- Overview
- Description
- Property Details
- Location
- HOA Management
- Facts & Features
- Getting Around
- Nearby Homes



$380,000
Monthly Est:$1,891
 3 Beds
 3 Baths
2 full baths + 1 half bath
 2,411sqft
1837 Treymire Ct, Stone Mountain, GA 30088
$380,000
$1,891/moEst:
Get Pre-Approved
Single Family Residence
Built in 2021
$-- HOA
6,098.4 sqft lot
$158/sq.ft
Description
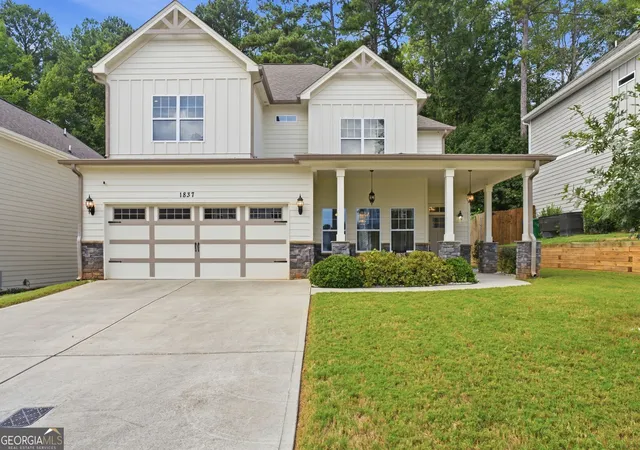
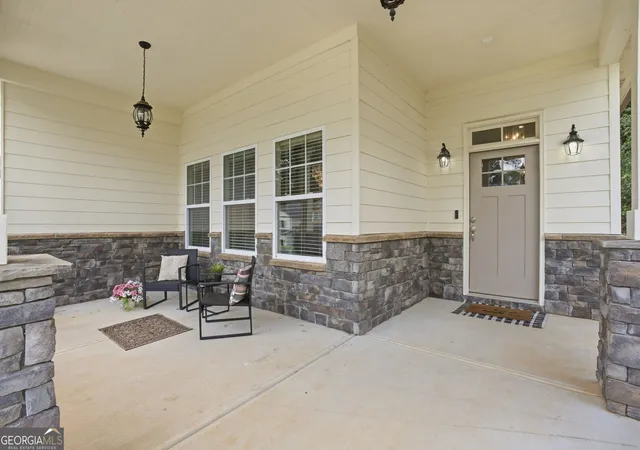
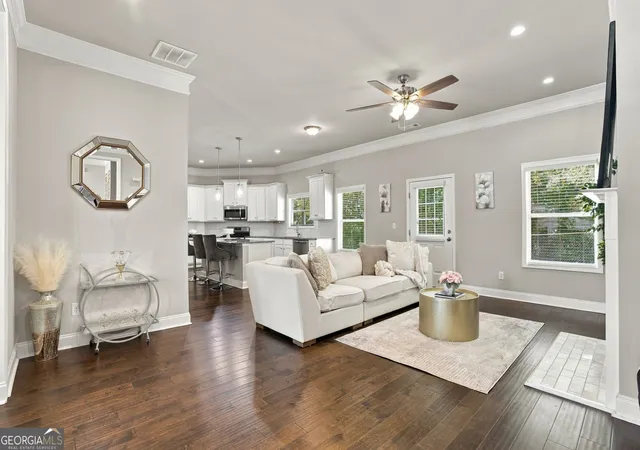
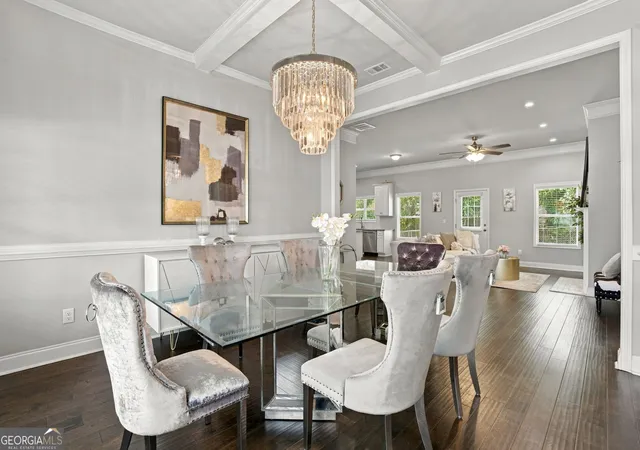
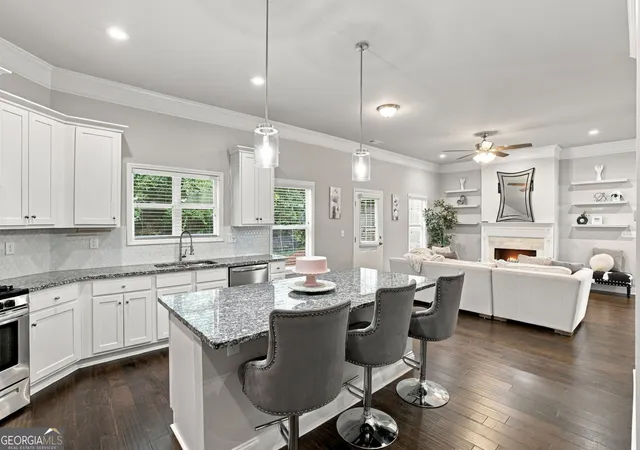
This meticulously maintained two-story home combines craftsman charm with modern luxury, offering the space and finishes today's buyers are looking for. A stacked-gable facade, board-and-batten siding, and stone accents create striking curb appeal, while the covered rocking-chair front porch - wrapped in stone half-walls and warmed by pendant lighting - sets the tone for the inviting spaces inside. Step through the front door into an open-concept living and dining area anchored by rich hardwood floors, crown molding, and a coffered ceiling in the dining room that adds architectural interest. The chef-inspired kitchen shines with granite countertops, a hexagon tile backsplash, a large center island with seating, stainless steel appliances, and a cozy adjoining living room complete with a gas fireplace - perfect for both entertaining and everyday living. Upstairs, the private primary suite offers a tray ceiling and space for a home office nook, along with a spa-like ensuite bath featuring a soaking tub and an oversized frameless glass shower with marble-look tile surround. Two additional secondary bedrooms, a full bathroom, and a conveniently located laundry room round out the upper level - ideal for families or guests. Additional highlights include a two-car garage, a level driveway, and a private, wooded backyard offering a peaceful retreat with mature trees!
- Houzeo last checked: 8 minutes ago
- Listing updated: October 5, 2026 at 5:07 am
- Listing Provided by: | Keller Williams Realty (404) 564-5560
- Source: Georgia MLS-GA | MLS#: 10849902

Property Details
Status
Active
Type
Single Family Residence
No. of Stories
-
County
City
Neighborhood
--
Year Built
2021
HOA Fees
-
Finished Area
2,411 sqft
Lot Size
6,098.4 sqft lot
Basement Area
- sqft
MLS Name
Georgia MLS
MLS Number
10849902
MLS Status
Active
Days on Market
47
Cumulative Days on Market
18

Continue Your Journey in App
Find your dream home, receive real-time updates, and many more!
Continue Your Journey in App
Find your dream home, receive real-time updates, and many more!
Location
HOA Management
N/A
HOA Fees
$600/
Amenities
 Amenities and services may be covered by one or multiple associations and service providers.
 Reserve Fund
Disclaimer: Amenities are based on third-party information and may vary; buyers must independently verify all amenities, as information is deemed reliable but not guaranteed.
Facts & Features
Rooms
Bedrooms & bathrooms
Bedrooms: 3
Bathrooms: 3
Interior
Flooring
Carpet, Hardwood, Tile
Cooling
Central Air
Sewer
Public Sewer
Interior Features
Double Vanity, High Ceilings, Separate Shower, Soaking Tub, Tray Ceiling(s), Walk In Closet(s)
Heating
Natural Gas
Appliances
Dishwasher, Gas Water Heater, Microwave, Range, Stainless Steel Appliance(s)
Construction
Year Built
Year Built: 2021
Home type
Single Family Residence
Architectural Style
Craftsman
Property Condition
Resale
Construction Materials
Concrete
Roof
Composition
Utilities & Energy
Fireplace Features
Gas Log, Gas Starter
Parking Features
Garage
Water Source
Public
Laundry Features
Laundry Closet, Upper Level
Basement
None
Utilities
Cable Available, Electricity Available, High Speed Internet, Natural Gas Available, Phone Available, Sewer Connected, Underground Utilities, Water Available
Other Features
Community Features
Park, Playground
Lot Features
Level
Subdivision Name
Winmire Estates
Price History
| Date | Event | Price |
|---|---|---|
09/17/2026 Source: | Listed for Sale | $380,000 $158/sqft |

Nearby Homes


Find Homes by Property Features in Stone Mountain, GA


Information Deemed Reliable But Not Guaranteed. © 2026 Georgia Multiple Listing Service. All Rights Reserved.
 Advertising Broker: Fred McGill | Simple Showing, Inc
