- Overview
- Description
- Property Details
- Location
- HOA Management
- Facts & Features
- Getting Around
- Nearby Homes

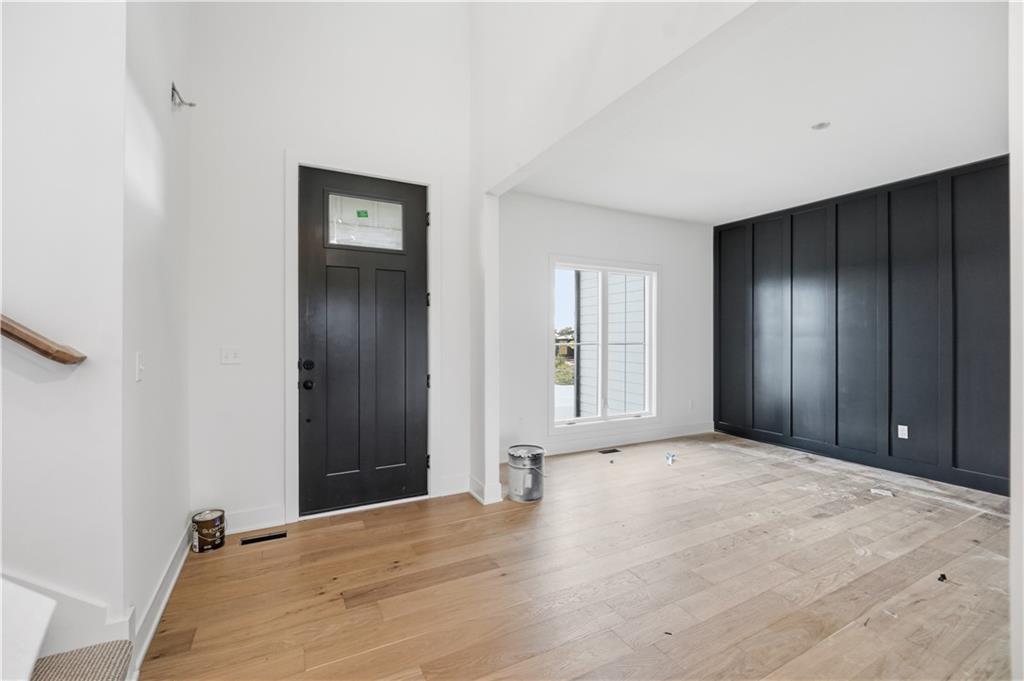

Street View
$785,000
Monthly Est:$3,907
 4 Beds
 4 Baths
3 full baths + 1 half bath
 2,800sqft
18370 W 195th Street, Spring Hill, KS 66083
$785,000
$3,907/moEst:
Get Pre-Approved
Single Family Residence
Built in 2026
$29.17/mo HOA
0.38 acre lot
$280/sq.ft
Description
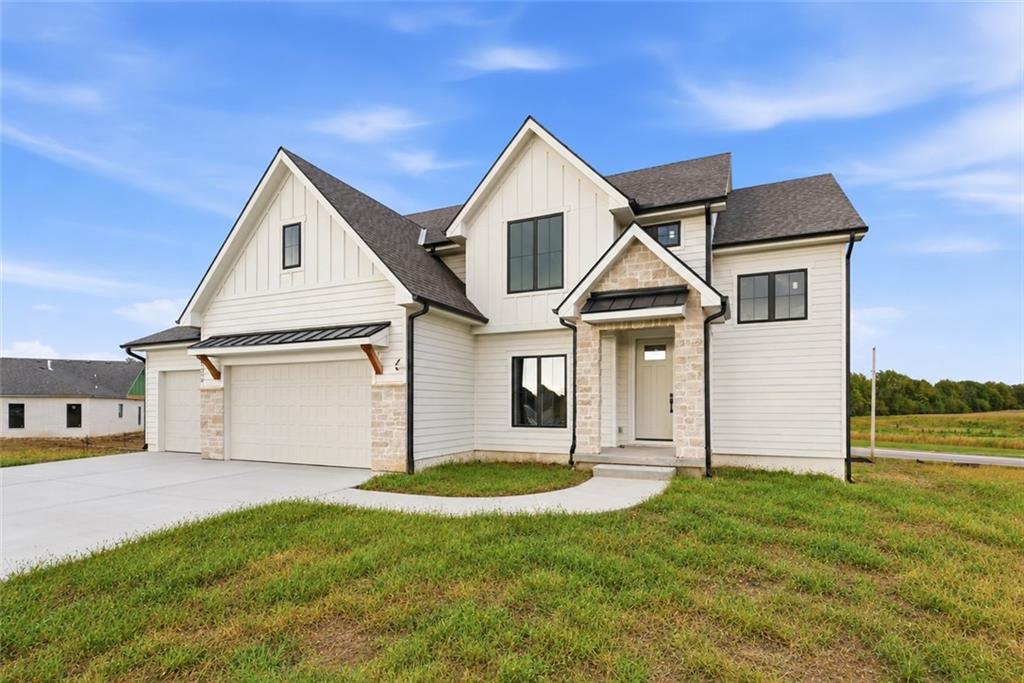
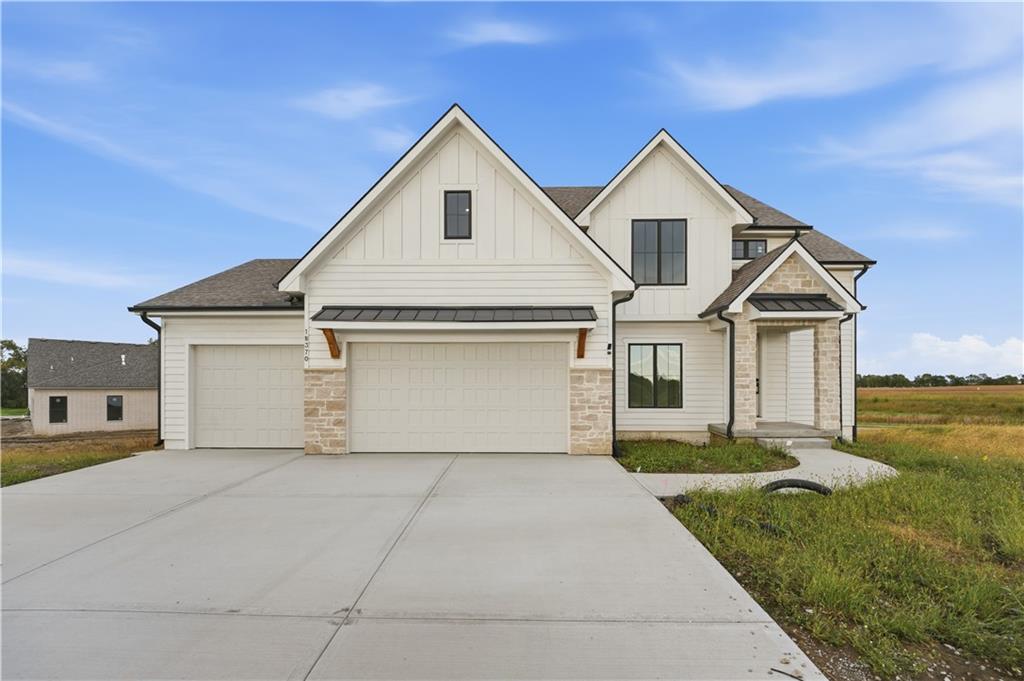
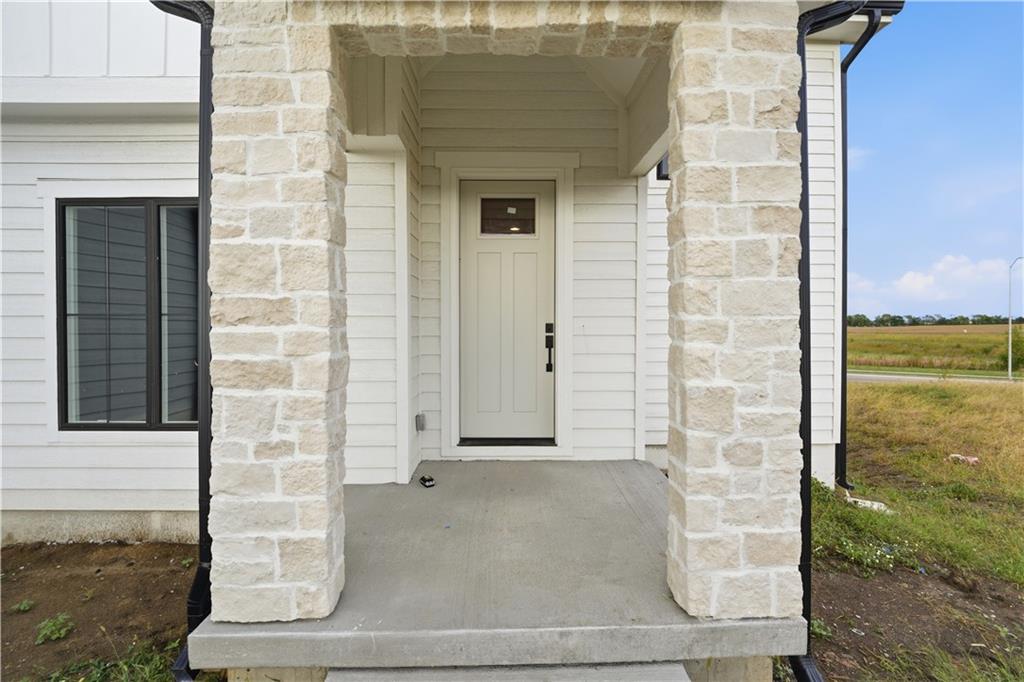
GARRETT RANCH | THE LUXURY ADDRESS IN SPRING HILL, KANSAS — A standout cul-de-sac setting. A kitchen with a hidden surprise. And room to make your next chapter something special. Welcome to The Ellington by Fieldstone Homes, a classic two-story with modern farmhouse charm, a walkout basement, and an impressive lot spanning over one-third of an acre.
With 4 bedrooms and 3.5 baths, The Ellington brings generous space and thoughtful details together beautifully. The kitchen commands attention with an oversized, slightly raised island, a gas cooktop, abundant custom cabinetry, and a hidden walk-in pantry that keeps everyday essentials tucked away. An expansive great room makes gathering easy, while a spacious eat-in dining area and separate formal dining room offer room for everything from casual breakfasts to holiday dinners with every seat filled.
Upstairs, the primary suite gives you space to slow down and settle in. A long, dual-sink vanity with ample built-in storage makes busy mornings easier, while a deep freestanding soaking tub offers a welcome reason to take your time. A spacious walk-in closet completes the retreat.
The walkout lower level opens the door to even more possibilities. An optional finish could include a spacious media room for movie nights and game days, plus a stylish wet bar with room to pull up a chair and stay awhile. Create the gathering spot you’ve always wanted—or a favorite place to get away.
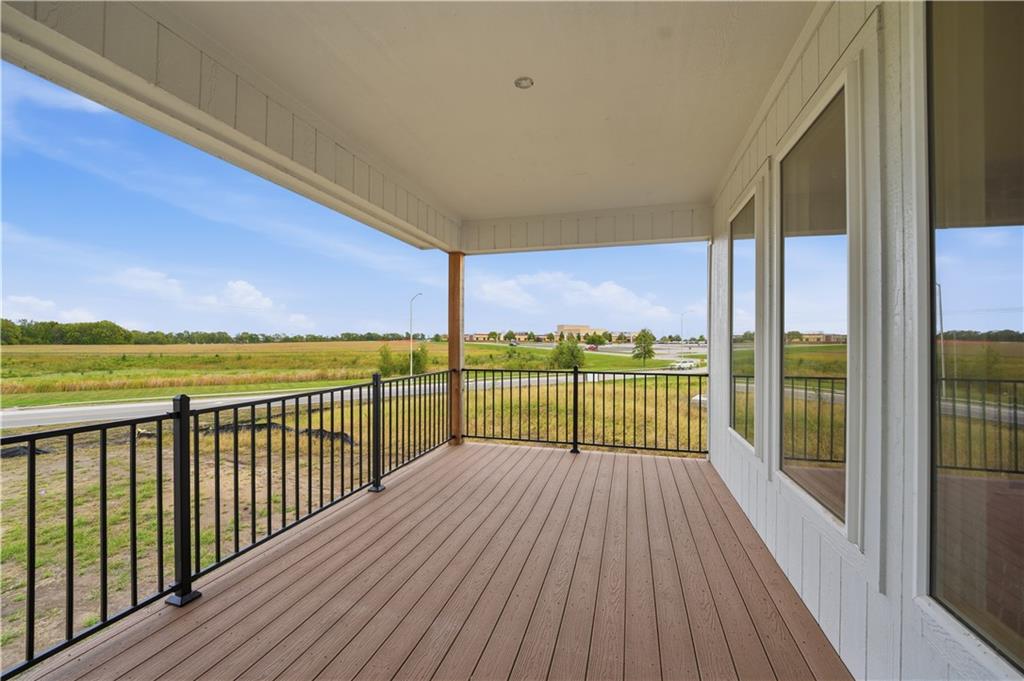
A large covered patio extends your living space outdoors, and the deep three-car garage delivers the practical space you’ll appreciate every day.
Find your place at Garrett Ranch, where luxury comes with choices. Explore move-in-ready homes and a wide variety of floor plans from multiple builders, or select your favorite plan and the lot where you’ll bring it to life. More ways to find your fit. More reasons to get excited about coming home.
- Houzeo last checked: 3 hours ago
- Listing updated: October 25, 2026 at 9:01 am
- Listing Provided by: Shelly Balthazor (816) 591-6277 , Rob Ellerman Team | ReeceNichols- Leawood Town Center (913) 345-0700
- Source: Heartland MLS-KS | MLS#: 2648771

Property Details
Status
Active
Type
Single Family Residence
No. of Stories
-
County
City
Neighborhood
--
Year Built
2026
HOA Fees
$29.17/mo
Finished Area
2,800 sqft
Lot Size
0.38 acre lot
Basement Area
- sqft
MLS Name
Heartland MLS
MLS Number
2648771
MLS Status
Active
Days on Market
5

Continue Your Journey in App
Find your dream home, receive real-time updates, and many more!
Continue Your Journey in App
Find your dream home, receive real-time updates, and many more!
Location
HOA Management
N/A
HOA Fees
$350/ Annually
Disclaimer: Amenities are based on third-party information and may vary; buyers must independently verify all amenities, as information is deemed reliable but not guaranteed.
Facts & Features
Rooms
Bedrooms & bathrooms
Bedrooms: 4
Bathrooms: 4
Great Room
Level: Main
Kitchen
Level: Main
Breakfast Room
Level: Main
Dining Room
Level: Main
Office
Level: Main
Primary Bedroom
Level: Upper
Primary Bathroom
Level: Upper
Bedroom 2
Level: Upper
Bedroom 3
Level: Upper
Bedroom 4
Level: Upper
Laundry
Level: Upper
Interior
Interior Features
Ceiling Fan(s), Custom Cabinets, Kitchen Island, Painted Cabinets, Pantry, Smart Thermostat, Vaulted Ceiling(s), Walk In Closet(s)
Window Features
Thermal Windows
Cooling
Electric
Appliances
Dishwasher, Disposal, Exhaust Fan, Humidifier, Microwave, Gas Range, Stainless Steel Appliance(s)
Heating
Central Gas
Sewer
Public Sewer
Flooring
Carpet, Ceramic Floor, Tile, Wood
Construction
Year Built
Year Built: 2026
Home type
Single Family Residence
Property Condition
Under Construction
Architectural Style
Traditional
Roof
Composition, Metal
Construction Materials
Board & Batten Siding, Brick Veneer, Lap Siding
Utilities & Energy
Fireplace Features
Gas, Great Room
Basement
Concrete, Egress Window(s), Full, Inside Entrance, Sump Pump
Parking Features
Attached, Garage Faces Front
Security Features
Smoke Detector(s)
Laundry Features
Laundry Room, Upper Level
Water Source
Public
Other Features
Lot Features
City Lot, Corner Lot, Sprinkler In Ground, Many Trees
Subdivision Name
Garrett Ranch
Patio And Porch Features
Covered Patio
Price History
| Date | Event | Price |
|---|---|---|
10/25/2026 Source: | Listed for Sale | $785,000 $280/sqft |

Getting Around 18370 W 195th Street
Bike Score®

Somewhat Bikeable
24/100
Walk Score®

Car-Dependent
3/100
Data provided by Redfin
Nearby Homes
Find Homes by Property Features in Spring Hill, KS


Based on information from the Kansas City Regional Association of REALTORS® or Heartland MLS through Oct 29, 2026, 02:16PM. The information displayed on this page is confidential, proprietary, and copyrighted information of Heartland Multiple Listing Service, Inc. (“Heartland MLS”). Heartland MLS does not make any warranty or representation concerning the timeliness or accuracy of the information displayed herein. In consideration for the receipt of the information on this page, the recipient agrees to use the information solely for the private non- commercial purpose of identifying a property in which the recipient has a good faith interest in acquiring. Some IDX listings have been excluded from this website. The data relating to real estate displayed on this website comes in part from the Heartland Multiple Listing Service database compilation. The properties displayed on this website may not be all of the properties in the Heartland MLS database compilation, or all of the properties listed with other brokers participating in the Heartland MLS IDX program. Detailed information about the properties displayed on this website includes the name of the listing company. © 2026 Heartland Multiple Listing Service, Inc. All Rights Reserved.
 Advertising Broker: Nicholas Huscroft | Chosen Realty
