- Overview
- Description
- Property Details
- Location
- Facts & Features
- Getting Around
- Nearby Homes
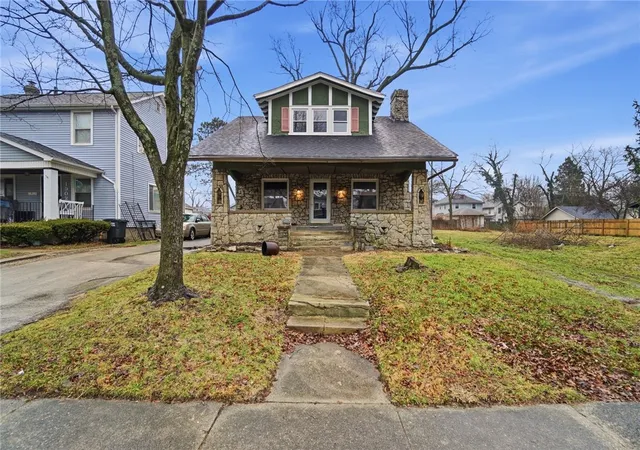
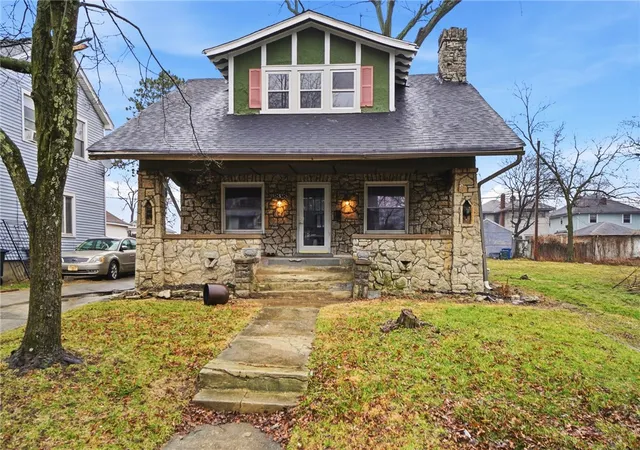
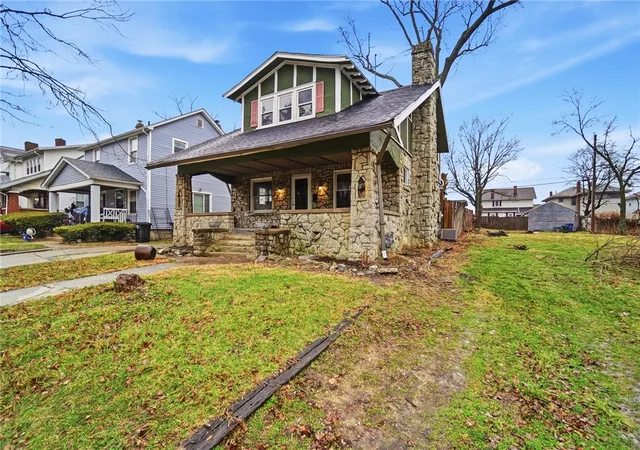
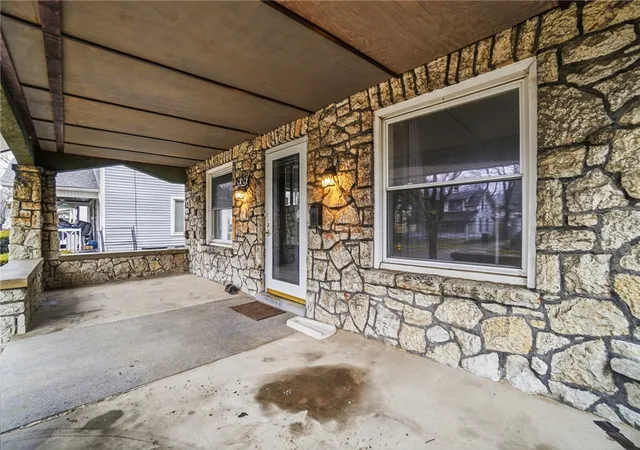
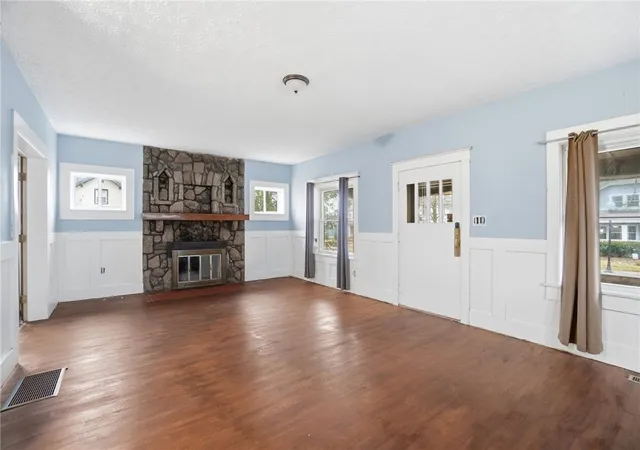

Street View
$111,000
Monthly Est:$552
 3 Beds
 1 Bath
1 full bath
 1,848sqft
1838 Malvern Ave, Dayton, OH 45406
$111,000
$552/moEst:
Get Pre-Approved
Single Family Residence
Built in 1924
$-- HOA
5,279 sqft lot
$60/sq.ft
Description
Welcome to this beautifully preserved 1924 stone bungalow where timeless craftsmanship meets thoughtful modern updates. From the moment you arrive, the striking stone fireplace and expansive covered front porch create a warm and inviting first impression, offering the perfect place to relax and enjoy the neighborhood setting.
Inside, the home showcases original hardwood floors, classic millwork, built-in cabinetry, and rich wood accents that highlight the character and quality of early 20th-century construction. The spacious living room is anchored by a stunning stone fireplace, creating a cozy focal point while maintaining the home’s historic charm.
The formal dining room features beautiful original woodwork and classic French doors, providing an elegant space for gatherings and entertaining. The fully remodeled kitchen (2025) blends modern convenience with vintage character, offering updated cabinetry, sleek finishes, and modern appliances, along with a charming breakfast nook filled with natural light.
Throughout the home, generously sized rooms feature large windows, classic trim, and architectural details that preserve the bungalow’s authentic appeal. Additional highlights include unique built-ins, arched openings, and a beautiful staircase that add warmth and personality to the living spaces.
Major improvements provide peace of mind, including a new furnace (2019), roof replacement (2020), updated electrical panel (2021), new water heater (2021), and a brand-new air conditioning system with ductwork (2025). Recent updates in 2025 also include new flooring, interior and exterior paint, wallpaper, and the fully remodeled kitchen, making the home move-in ready while honoring its historic character.
Situated on a spacious lot with mature trees, this rare stone bungalow offers classic curb appeal, modern upgrades, and timeless charm—creating a truly special place to call home.
- Houzeo last checked: 0 minutes ago
- Listing updated: October 5, 2026 at 3:07 pm
- Listing Provided by: Lisa Polidoro (937) 999-9595 | RCF Properties Inc. (937) 434-7676
- Source: Dayton Realtors MLS-OH | MLS#: 953159

Property Details
Status
Active
Type
Single Family Residence
No. of Stories
2
County
City
Neighborhood
Year Built
1924
HOA Fees
-
Finished Area
1,848 sqft
Lot Size
5,279 sqft lot
Basement Area
- sqft
MLS Name
Dayton Realtors MLS
MLS Number
953159
MLS Status
Active
Days on Market
219

Continue Your Journey in App
Find your dream home, receive real-time updates, and many more!
Download App
Continue Your Journey in App
Find your dream home, receive real-time updates, and many more!
Location
Facts & Features
Rooms
Bedrooms & bathrooms
Bedrooms: 3
Bathroom: 1
Bedroom
Level: Second
Area: 154.00 Square Feet
Dimensions: 14 x 11
Bedroom
Level: Second
Area: 168.00 Square Feet
Dimensions: 14 x 12
PrimaryBedroom
Level: Second
Area: 288.00 Square Feet
Dimensions: 24 x 12
LivingRoom
Level: Main
Area: 416.00 Square Feet
Dimensions: 16 x 26
DiningRoom
Level: Main
Area: 180.00 Square Feet
Dimensions: 12 x 15
Kitchen
Level: Main
Area: 180.00 Square Feet
Dimensions: 12 x 15
Interior
Appliances
Cooktop, Dishwasher, Microwave
Cooling
Central Air
Heating
Forced Air
Exterior Features
Porch
Construction
Year Built
Year Built: 1924
Home type
Single Family Residence
Construction Materials
Stone
Utilities & Energy
Parking Features
Detached, Garage, Two Car Garage
Utilities
Natural Gas Available, Sewer Available, Water Available
Basement
Full, Unfinished
Fireplace Features
Gas
Water Source
Public
Other Features
Subdivision Name
City/dayton Rev
Patio And Porch Features
Porch
Price History
| Date | Event | Price |
|---|---|---|
06/11/2026 Source: | Price Decreased | $111,000 -11.20% $60/sqft |
03/31/2026 Source: | Price Decreased | $125,000 -3.85% $68/sqft |
03/05/2026 Source: | Listed for Sale | $130,000 +766.67% $70/sqft |
06/15/2015 Source: | Sold | $15,000 +25.00% $8/sqft |
06/15/2015 Source: | Price Decreased | $12,000 -59.87% $6/sqft |

Show more
Nearby Homes




Find Homes by Property Features in Dayton, OH

Based on information from Dayton Realtors® MLS through Oct 11, 2026, 07:45AM. Information is provided exclusively for consumers’ personal, non-commercial use, that it may not be used for any purpose other than to identify prospective properties consumers may be interested in purchasing. The data is deemed reliable but is not guaranteed accurate by the MLS. The MLS may, at its discretion, require use of other disclaimers as necessary to protect participants and/or the MLS from liability. This website may not include listings or property addresses of sellers who have directed their listing brokers to withhold their listing or their property address from display on the Internet. © 2026 Dayton Area Board of Realtors®, Inc. All rights reserved.
 Advertising Broker: Nicholas Huscroft | Chosen Realty