- Overview
- Description
- Property Details
- Location
- HOA Management
- Facts & Features
- Getting Around
- Nearby Homes

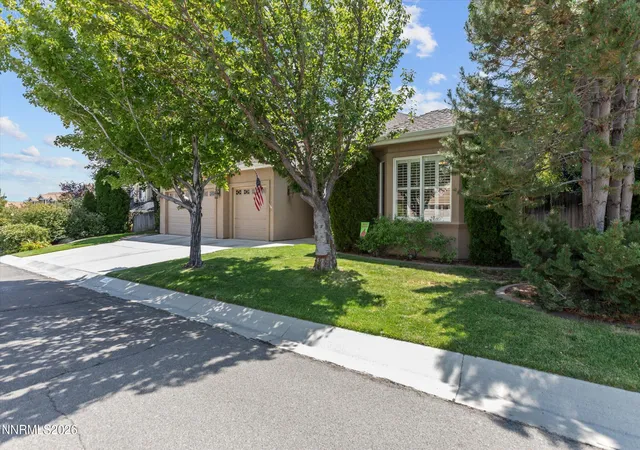


$975,000
Monthly Est:$4,853
 4 Beds
 4 Baths
4 full baths
 2,945sqft
1839 Walnut Ct, Carson City, NV 89703
$975,000
$4,853/moEst:
Get Pre-Approved
Single Family Residence
Built in 2001
$26.67/mo HOA
0.23 acre lot
$331/sq.ft
Description
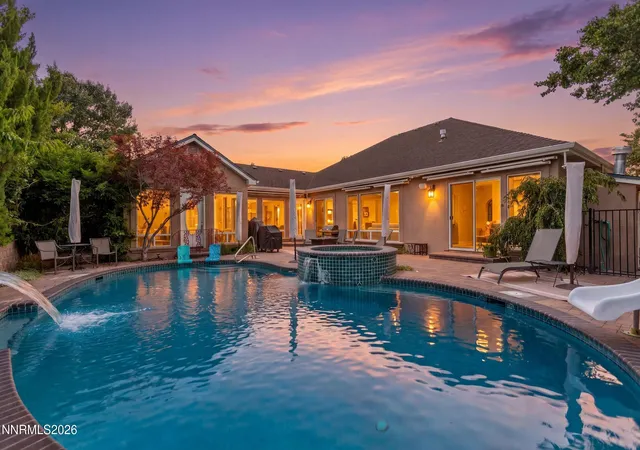
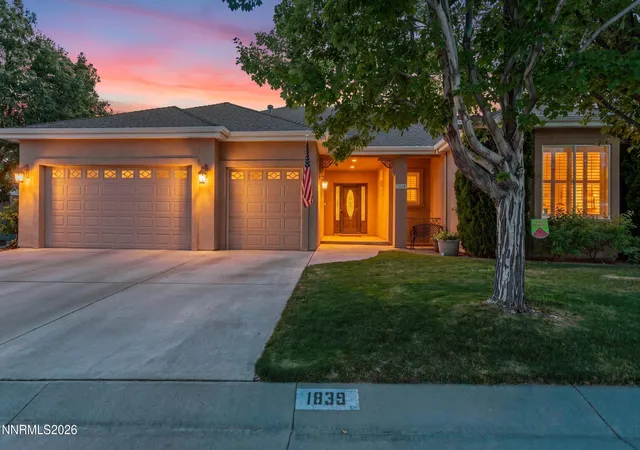
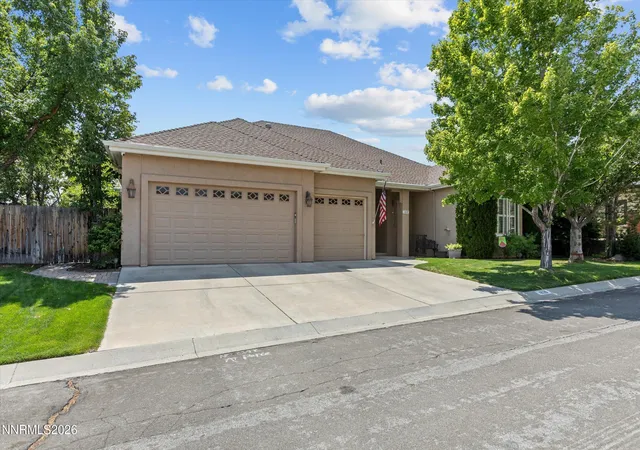
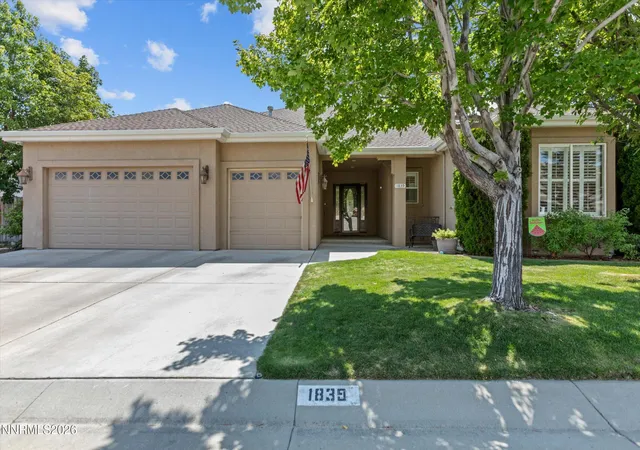
MULTIGENERATIONAL SINGLE-STORY LIVING IN SILVER OAK. This home was designed for generations to come together while still enjoying privacy and independence. A full casita with its own entrance, private patio and dedicated mini-split system, alongside multiple en-suite bedrooms, creates remarkable flexibility for extended family, guests or long-term stays. At the heart of the home, is a kitchen made for gathering and entertaining. Rich, leather-finished countertops and an expansive island with its own prep sink and beverage refrigerator make cooking and hosting effortless. The kitchen flows into the entertaining spaces, while the dedicated dining room sets the stage for intimate dinners, holiday celebrations and evenings with friends. Hardwood floors, two Heatilator fireplaces and a four-zone whole-home audio system create warmth and ambiance throughout. The primary suite overlooks the saltwater pool and attached in-ground spa, creating a private retreat with a resort-like feel. Outdoors, the backyard was designed to be enjoyed, from poolside afternoons and summer dinners to evenings under the Nevada sky. All-season exterior trim lighting adds year-round ambiance, while a newer pool heater extends the enjoyment of this outdoor retreat. SILVER OAK LIVING EXTENDS WELL BEYOND THE FAIRWAY. Here, the luxury is privacy—a saltwater pool and in-ground spa, secluded outdoor living and spaces designed for gathering from afternoon into evening. Thoughtful improvements complement the home's design, including newer hot water heaters and features selected for both comfort and everyday living. The attached 660 sq. ft. garage provides generous space for vehicles, storage and recreation. Offering 4 bedrooms, 3.75 baths, a 382 sq. ft. casita and 660 sq. ft. attached garage, this Silver Oak residence delivers something increasingly difficult to find: true single-story multigenerational living without sacrificing privacy, entertaining space or lifestyle. With convenient access to Silver Oak Golf Course, neighborhood recreation and the outdoor experiences that define Northern Nevada, this is a home designed not simply for where you are today, but for the way life evolves.
- Houzeo last checked: 10 minutes ago
- Listing updated: September 8, 2026 at 3:38 pm
- Listing Provided by: Jill Larson (775) 350-4310 DRE #S.178587, Mirette Miller (530) 458-1165 DRE #S.202840 | Coldwell Banker Select Mt Rose (775) 849-8500
- Source: Northern Nevada Regional MLS-NV | MLS#: 260010383

Property Details
Status
Active
Type
Single Family Residence
No. of Stories
1
County
City
Neighborhood
--
Year Built
2001
HOA Fees
$26.67/mo
Finished Area
2,945 sqft
Lot Size
0.23 acre lot
Basement Area
- sqft
MLS Name
Northern Nevada Regional MLS
MLS Number
260010383
MLS Status
Active
Days on Market
59
Cumulative Days on Market
27

Continue Your Journey in App
Find your dream home, receive real-time updates, and many more!
Download App
Continue Your Journey in App
Find your dream home, receive real-time updates, and many more!
Location
HOA Management
Silver Oak Community Association
HOA Fees
$80/ Quarterly
Disclaimer: Amenities are based on third-party information and may vary; buyers must independently verify all amenities, as information is deemed reliable but not guaranteed.
Facts & Features
Rooms
Bedrooms & bathrooms
Bedrooms: 4
Bathrooms: 4
Interior
Appliances
Dishwasher, Disposal, Double Oven, Gas Cooktop, Microwave, Refrigerator, Smart Appliance(s)
Sewer
Public Sewer
Exterior Features
Awning(s), Dog Run
Interior Features
Ceiling Fan(s), Central Vacuum, High Ceilings, In Law Floorplan, Kitchen Island, Pantry, Primary Downstairs, Vaulted Ceiling(s), Walk In Closet(s)
Heating
Natural Gas
Window Features
Double Pane Windows
Cooling
Central Air
Flooring
Slate, Wood
Construction
Year Built
Year Built: 2001
Home type
Single Family Residence
Foundation Details
Concrete Perimeter
Construction Materials
Stucco
Roof
Pitched
Utilities & Energy
Utilities
Internet Available
Pool Features
In Ground, See Remarks
Fireplace Features
Gas
Parking Features
Garage
Water Source
Public
Laundry Features
Cabinets, Laundry Room, Shelves, Sink
Association Amenities
None
Security Features
Security System, Security System Leased, Smoke Detector(s)
Other Features
Lot Features
Landscaped
Subdivision Name
Silver Oak
Price History
| Date | Event | Price |
|---|---|---|
09/03/2026 Source: | Listed for Sale | $1,050,000 +7.69% $357/sqft |
09/03/2026 Source: | Price Decreased | $975,000 -7.14% $331/sqft |
08/31/2026 Source: | Contingent (Active Under Contract) | $1,050,000 $357/sqft |

Nearby Homes




Find Homes by Property Features in Carson City, NV
Nearby New Homes For Sale


Based on information from the Northern Nevada Regional Multiple Listing Service® through Oct 10, 2026, 05:45PM. IDX information is provided exclusively for consumers’ personal, non-commercial use. It may not be used for any purpose other than to identify prospective properties consumers may be interested in purchasing. Any use of the content displayed here other than by a search performed by a consumer looking to purchase or rent real estate is prohibited. Any suspected “scraping” would be reported to NNRMLS for immediate investigation and action. IDX information is deemed reliable but not guaranteed. The content relating to real estate for sale on this website comes in part from the IDX program of the Northern Nevada Regional Multiple Listing Service®. Real estate listings held by brokerage firms other than Congress Realty, Inc. includes the name of the listing brokerage. © 2026 Northern Nevada Regional Multiple Listing Service®, Inc. All rights reserved.
 Advertising Broker: Jared Andrew English | Congress Realty, Inc