- Overview
- Description
- Property Details
- Location
- HOA Management
- Facts & Features
- Getting Around
- Nearby Homes




$289,500
Monthly Est:$1,441
 2 Beds
 2 Baths
1 full bath + 1 half bath
 1,068sqft
18397 E Alabama Pl #D, Aurora, CO 80017
$289,500
$1,441/moEst:
Get Pre-Approved
Townhouse
Built in 1996
$448/mo HOA
0.02 acre lot
$271/sq.ft
Description
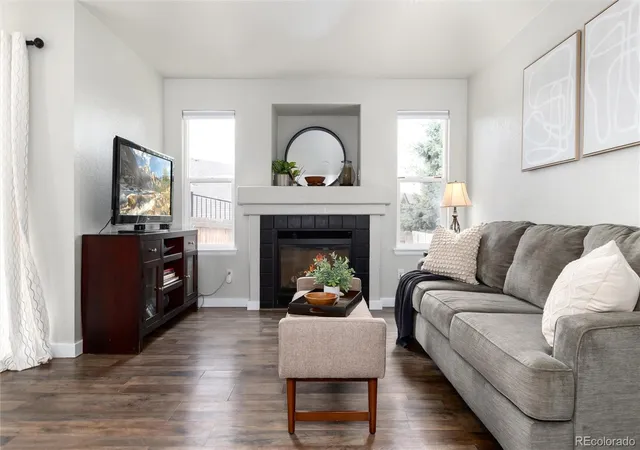
PRICE IMPROVEMENT! Welcome to your new home in Quail Run, a quiet, picturesque community. This beautifully designed home boasts vaulted ceilings with southern exposure, allowing bright light to grace the entryway! The open-concept kitchen, dining, and living areas show off the modern and newer durable vinyl wood flooring. The updated kitchen features granite countertops, stainless steel appliances, ample counter space, and a large pantry. The rest of the home has also been thoughtfully updated with two tastefully renovated bathrooms, brand new carpet throughout, and a newly landscaped gated backyard! You'll also love having two generously sized bedrooms, each with large closets to meet all your storage needs. A large tree in the front yard adds shade and charm to your outdoor space with the convenience of a reserved parking spot just for you, along with 3 guest parking spaces right outside your front door! Furry friends welcome here! Enjoy convenience and privacy in the charming and fully-fenced in backyard, which offers direct access right outside the gate to the HOA amenities which include a swimming pool, hot tub, clubhouse, fitness center, and tennis courts! Conveniently located near shopping and restaurants, Highland Hollow Park (and so many more), Buckley Space Force Base, Aurora Sports Park, and easy commute access to E-470 and I-70! Whether you’re enjoying the peaceful community or taking advantage of its affordability, amenities, and nearby conveniences, Quail Run is the perfect place to call home! **BONUSES: WASHER/DRYER AND ALL APPLIANCES INCLUDED, BRAND NEW CARPET, REMODELED THROUGHOUT, LOW PROPERTY TAXES AND INSURANCE, APPROVED FOR FHA/VA/CONV LOANS, HOA INCLUDES WATER/TRASH/AMENITIES/EXTERIOR + GROUNDS MAINTENANCE, MOVE-IN READY!**
- Houzeo last checked: 2 minutes ago
- Listing updated: October 17, 2026 at 9:57 pm
- Listing Provided by: Janell Arant (720) 469-5332 | West and Main Homes Inc (303) 935-8787
- Source: DENVER (RE COLORADO) MLS-CO | MLS#: 9146851

This condo is in:
 Tennis Court
 Hot Tub / Spa
 Clubhouse
 Fitness Center
 Swimming Pool
Property Details
Status
Active
Type
Townhouse
No. of Stories
-
County
City
Neighborhood
--
Year Built
1996
HOA Fees
$448/mo
Finished Area
1,068 sqft
Lot Size
0.02 acre lot
Basement Area
- sqft
MLS Name
DENVER (RE COLORADO) MLS
MLS Number
9146851
MLS Status
Active
Days on Market
181

Continue Your Journey in App
Find your dream home, receive real-time updates, and many more!
Download App
Continue Your Journey in App
Find your dream home, receive real-time updates, and many more!
Location
HOA Management
Quail Run Condos
HOA Fees
$448/ Monthly
Amenities
 Amenities and services may be covered by one or multiple associations and service providers.
 Spa
 Water
 Maintenance
 Trash Pickup
 Sewer
 Snow Removal
 Insurance
 Pool
 Club House
 Gym
 Tennis
 Parking
 Irrigation
Recycling
Reserves
Disclaimer: Amenities are based on third-party information and may vary; buyers must independently verify all amenities, as information is deemed reliable but not guaranteed.
Facts & Features
Rooms
Bedrooms & bathrooms
Bedrooms: 2
Bathrooms: 2
Living Room
Level: Main
Area: Square Feet
Dimensions: 229.67
Bedroom
Level: Upper
Area: Square Feet
Dimensions: 165.00
Bathroom Three Quarter
Level: Upper
Area: Square Feet
Dimensions: 64.40
Bathroom Half
Level: Main
Area: Square Feet
Dimensions: 57.50
Kitchen
Level: Main
Area: Square Feet
Dimensions: 137.86
Dining Room
Level: Main
Area: Square Feet
Dimensions: 64.38
Laundry
Level: Main
Area: Square Feet
Dimensions: 57.50
Bedroom
Level: Upper
Area: Square Feet
Dimensions: 153.44
Interior
Cooling
None
Appliances
Dishwasher, Disposal, Dryer, Gas Water Heater, Microwave, Range, Refrigerator, Washer
Sewer
Public Sewer
Exterior Features
Rain Gutters
Heating
Forced Air
Flooring
Carpet, Tile, Vinyl
Window Features
Window Treatments
Interior Features
Ceiling Fan(s), Entrance Foyer, Granite Counters, High Ceilings, High Speed Internet, Open Floorplan, Pantry, Vaulted Ceiling(s), Walk In Closet(s)
Construction
Year Built
Year Built: 1996
Home type
Townhouse
Architectural Style
Contemporary
Roof
Composition
Construction Materials
Brick, Frame, Wood Siding
Foundation Details
Slab
Property Condition
Updated/remodeled
Utilities & Energy
Security Features
Carbon Monoxide Detector(s)
Laundry Features
In Unit
Fireplace Features
Living Room
Water Source
Public
Association Amenities
Clubhouse, Fitness Center, Parking, Pool, Spa/hot Tub, Tennis Court(s)
Utilities
Cable Available, Electricity Connected, Internet Access (wired), Natural Gas Connected, Phone Available
Other Features
Subdivision Name
Quail Run Condos
Lot Features
Greenbelt, Sprinklers In Front
Patio And Porch Features
Covered, Front Porch
Price History
| Date | Event | Price |
|---|---|---|
08/13/2026 Source: #REC9146851 | Price Decreased | $295,000 -3.28% $276/sqft |
07/09/2026 Source: | Price Decreased | $305,000 -0.97% $286/sqft |
06/02/2026 Source: | Price Increased | $308,000 +6.39% $288/sqft |
04/24/2026 Source: | Listed for Sale | $289,500 -6.61% $271/sqft |
04/24/2026 Source: | Price Increased | $310,000 +0.49% $290/sqft |

Show more
Nearby Homes
Find Homes by Property Features in Aurora, CO

Based on information from REcolorado®, Inc.through Oct 22, 2026, 10:00AM. Not all properties were listed and/or closed by Company. This representation is based in whole or in part on content supplied by REcolorado®, Inc. REcolorado®, Inc. does not guarantee nor is it in any way responsible for its accuracy. Content maintained by REcolorado®, Inc. may not reflect all real estate activity in the market. Some IDX listings have been excluded from this website. Any use search of data on the website, other than by a consumer looking to purchase real estate, is prohibited. If Houzeo suspect “scraping” of the data has occurred, the suspicion and any evidence will be reported to the MLS. IDX information is provided exclusively for consumers' personal non-commercial use. It may not be used for any purpose other than to identify prospective properties consumers may be interested in purchasing. The data is deemed reliable but is not guaranteed by REcolorado®. The use of the IDX Data may be subject to an end user license agreement prescribed by REcolorado® as amended from time to time.
Based on information submitted to the MLS GRID as of Oct 22, 2026, 10:00AM. All data is obtained from various sources and may not have been verified by broker or MLS GRID. Supplied Open House information is subject to change without notice. All information should be independently reviewed and verified for accuracy. Properties may or may not be listed by the office/agent presenting the information. ©2026 REcolorado®, Inc. All Rights Reserved.
 Advertising Broker: Albert Gollas | Gollas and Company, Inc.
