- Overview
- Description
- Property Details
- Location
- HOA Management
- Facts & Features
- Getting Around
- Nearby Homes



$625,000
Monthly Est:$3,111
 3 Beds
 3 Baths
2 full baths + 1 half bath
 2,194sqft
184 Banyan Bay Dr, St Petersburg, FL 33705
$625,000
$3,111/moEst:
Get Pre-Approved
Townhouse
Built in 2004
$1,056/mo HOA
1,485 sqft lot
$285/sq.ft
Description
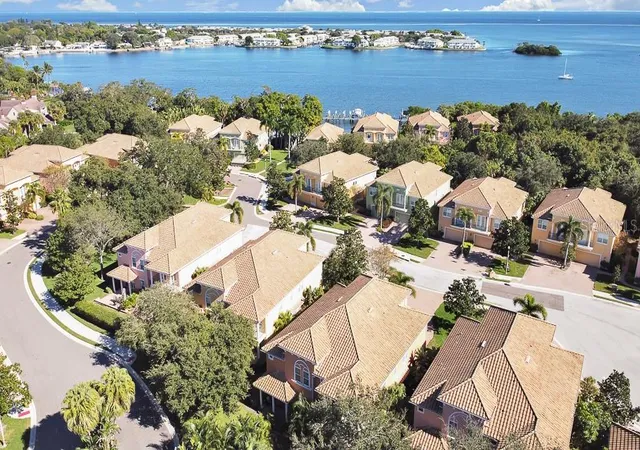
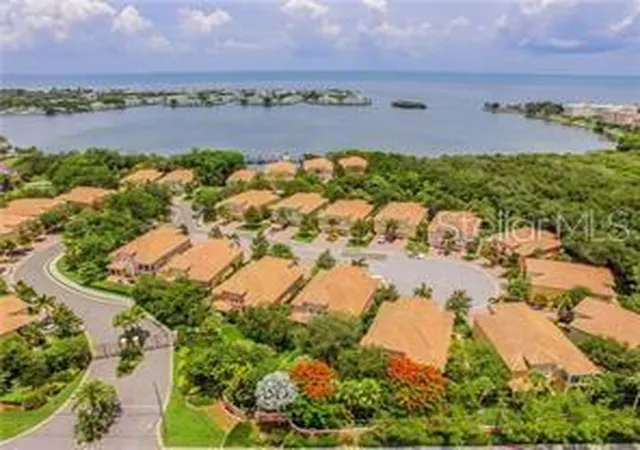
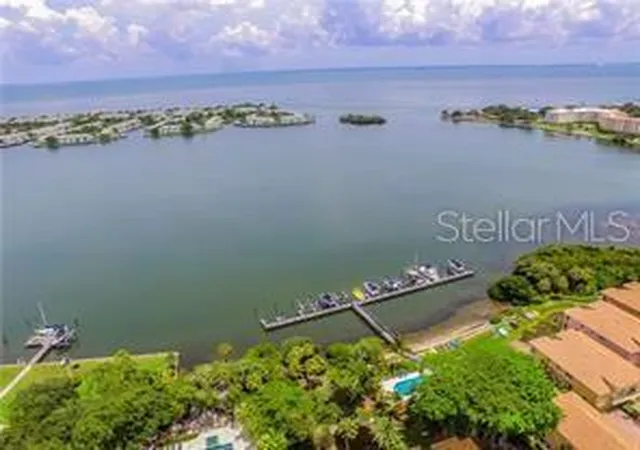
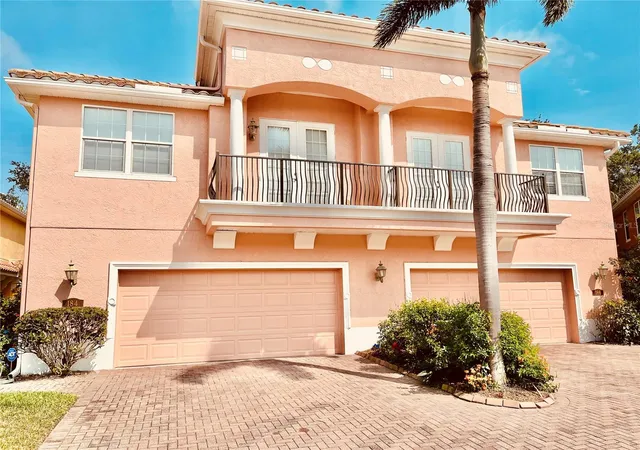
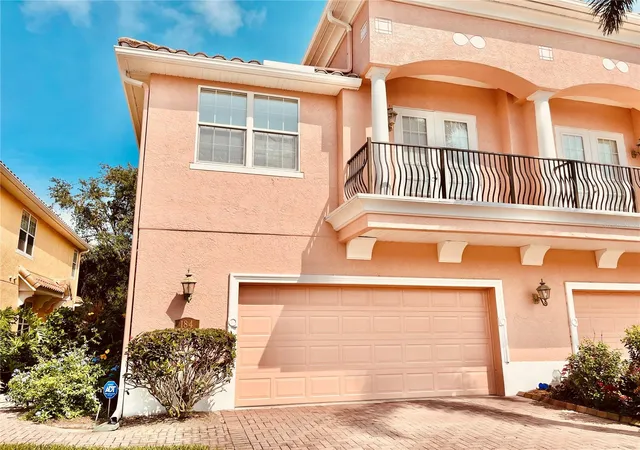
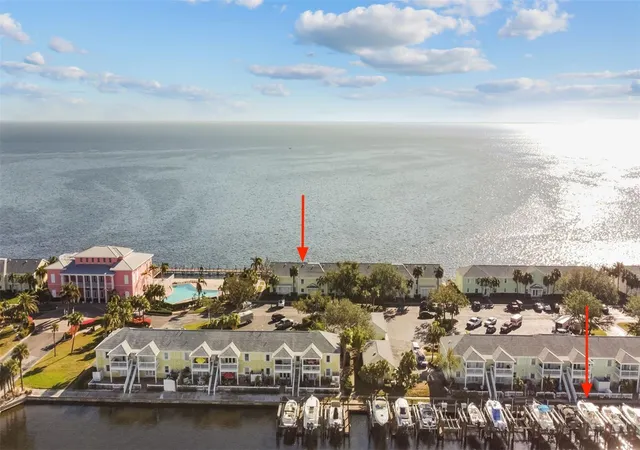
Beautiful luxury townhome (almost 2200 sqft) in the exclusive, gated, waterfront community of Banyan Bay, a Planned Unit Development, not a Condo. NO FLOODING FROM THE HURRICANES IN ANY OF THE HOMES EVER. THE HOA PROVIDES FLOOD COVERAGE ANYWAY. This 3-bedroom, 3-bath home with an oversized 2-car garage is an end unit backed up to the nature preserve. This amazing home features wood cabinets and stainless appliances, including a duel over range, a split floor plan with 2 bonus rooms, one at the top of the stairs and the other in the primary bedroom suite. 8 ft doors, crown molding, upsale blinds, ceiling fans, 9ft ceilings downstairs, tray and vaulted ceilings upstairs are just a few of the luxury features you will find and appreciate throughout this home. A covered patio and two balconies make it easy to enjoy the Florida outdoors. Windows and doors on three sides of the unit allow for ample natural light and are hurricane-rated, providing quiet security. A pet-friendly community with lots of green space, a heated pool, a fishing pier, and kayak racks. A day-use boat slip is available on sailboat water. Deeded slips may be leased from owners. HOA fees include insurance, reserves, water, trash, cable, internet, landscaping, pool, dock, gate, road, and more. Almost everything but electricity is included. Bike distance to trendy downtown St Pete and the beaches. 25-minute drive to the Tampa or St Pete airports. Minutes by boat take you out of Tampa Bay into the Gulf, over to Tampa, or up the bay to the incredible new St Pete Pier and downtown. Florida living at its best. Priced to sell. Call the listing agent today for a private showing. Equal Opportunity Housing
- Houzeo last checked: 1 minute ago
- Listing updated: August 31, 2026 at 2:00 pm
- Listing Provided by: Bill Newsome, Sr (727) 667-6365 , Timothy Shields | FLORIDA REALTY INVESTMENTS (407) 207-2220
- Source: Stellar MLS-FL | MLS#: TB8384825

Property Details
Status
Active
Type
Townhouse
No. of Stories
2
County
City
Neighborhood
--
Year Built
2004
HOA Fees
$1056/mo
Finished Area
2,194 sqft
Lot Size
1,485 sqft lot
Basement Area
- sqft
MLS Name
Stellar MLS
MLS Number
TB8384825
MLS Status
Active
Days on Market
507
Cumulative Days on Market
463

Continue Your Journey in App
Find your dream home, receive real-time updates, and many more!
Download App
Continue Your Journey in App
Find your dream home, receive real-time updates, and many more!
Location
HOA Management
Scott Fisher
HOA Fees
$1,056/ Monthly
Amenities
 Amenities and services may be covered by one or multiple associations and service providers.
 Cable TV
 Internet
 Pest Control
 Insurance
 Water
Water
 Maintenance
 Security Gate
 Sewer
Sewer
 Trash Pickup
 Spa
Spa
 Pool
Pool
 Escrow Reserves Fund
Fidelity Bond
Private Road
Recreational Facilities
Management
Recreation Facilities
Common Area Taxes
Disclaimer: Amenities are based on third-party information and may vary; buyers must independently verify all amenities, as information is deemed reliable but not guaranteed.
Facts & Features
Rooms
Bedrooms & bathrooms
Bedrooms: 3
Bathrooms: 3
Living Room
Level: First
Area: 320.00 Square Feet
Dimensions: 20x16
Primary Bedroom
Level: Second
Area: 360.00 Square Feet
Dimensions: 20x18
Primary Bathroom
Level: Second
Area: 168.00 Square Feet
Dimensions: 12x14
Kitchen
Level: First
Area: 96.00 Square Feet
Dimensions: 12x8
Interior
Cooling
Central Air, Zoned
Window Features
Aluminum Frames, Double Pane Windows, Energy Star Qualified Windows, Insulated Windows, Low Emissivity Windows, Shades, Storm Window(s), Thermal Windows, Tinted Windows, Window Treatments
Appliances
Dishwasher, Disposal, Exhaust Fan, Microwave, Range, Range Hood, Refrigerator
Interior Features
Attic Ventilator, Built In Features, Ceiling Fans(s), Crown Molding, High Ceilings, Open Floorplan, Primary Bedroom Upstairs, Solid Surface Counters, Solid Wood Cabinets, Split Bedroom, Thermostat, Tray Ceiling(s), Vaulted Ceiling(s), Walk In Closet(s), Window Treatments
Flooring
Carpet, Ceramic Tile
Exterior Features
Balcony, Lighting, Rain Gutters, Sidewalk
Sewer
Public Sewer
Heating
Central, Electric, Heat Pump, Zoned
Construction
Year Built
Year Built: 2004
Home type
Townhouse
Property Condition
Completed
Foundation Details
Slab
Construction Materials
Block, Metal Frame, Stucco, Frame
Roof
Concrete, Tile
Architectural Style
Mediterranean
Utilities & Energy
Association Amenities
Cable Tv, Gated, Maintenance, Pool, Recreation Facilities, Spa/hot Tub
Laundry Features
Inside, Laundry Room
Utilities
Bb/hs Internet Available, Cable Connected, Fire Hydrant, Phone Available, Public, Sprinkler Recycled, Underground Utilities
Security Features
Gated Community, Key Card Entry, Security Fencing/lighting/alarms, Security Gate, Security System, Security System Owned, Smoke Detector(s)
Parking Features
Driveway, Garage Door Opener, Ground Level, Guest, Oversized
Water Source
Public
Other Features
Lot Features
Conservation Area, Cul De Sac, Greenbelt, City Limits, Landscaped, Near Marina, Private, Sidewalk, Street Dead End, Paved
Patio And Porch Features
Covered, Deck, Rear Porch
Community Features
Association Recreation Owned, Community Mailbox, Gated Community No Guard, Irrigation Reclaimed Water, No Truck/rv/motorcycle Parking, Pool, Sidewalks, Street Lights
Vegetation
Mature Landscaping, Oak Trees, Trees/landscaped, Wooded
Subdivision Name
Banyan Bay At Rutland
Price History
| Date | Event | Price |
|---|---|---|
12/05/2025 Source: | Listed for Sale | $650,000 +4.00% $296/sqft |
12/05/2025 Source: | Price Decreased | $625,000 -3.85% $285/sqft |
12/01/2025 Source: | Listing Removed | $650,000 -4.27% $296/sqft |
04/30/2021 Source: | Price Increased | $678,990 +8.64% $309/sqft |
02/02/2006 Source: | Listing Removed | $624,990 $285/sqft |

Nearby Homes
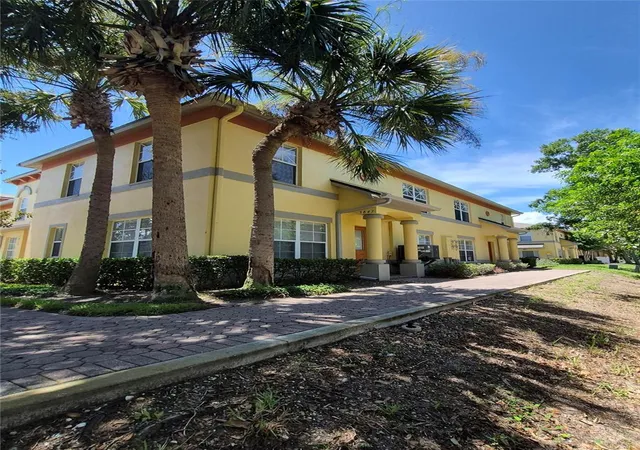
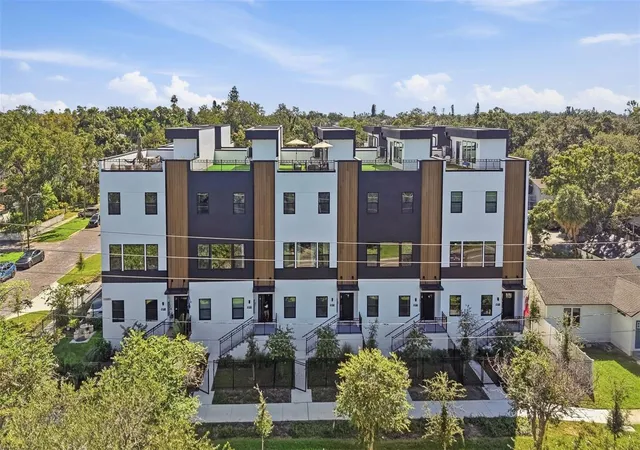
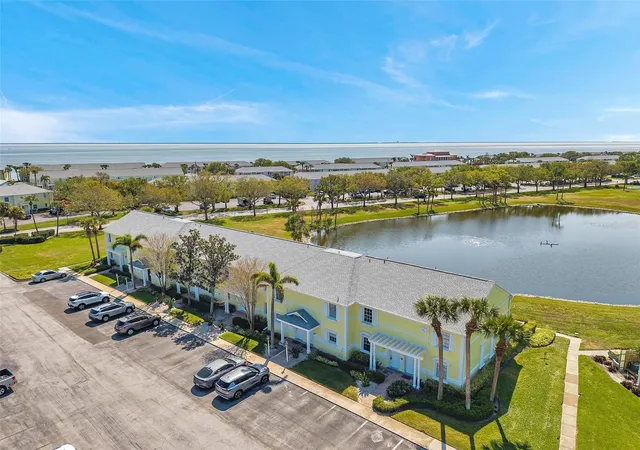
Find Homes by Property Features in St Petersburg, FL
Nearby New Homes For Sale

Based on information from Stellar MLS® through Oct 10, 2026, 02:30PM as submitted to and distributed by MLS GRID. All data is obtained from various sources and may not have been verified by the broker or MLS GRID. Supplied Open House Information is subject to change without notice. All information should be independently reviewed and verified for accuracy. Properties may or may not be listed by the office/agent presenting the information. IDX information is provided exclusively for consumers’ personal non-commercial use. It may not be used for any purpose other than to identify prospective properties consumers may be interested in purchasing. The data is deemed reliable but is not guaranteed by MLS GRID. The use of the MLS GRID Data may be subject to an end-user license agreement prescribed by the Member Participant’s applicable MLS, if any, and as amended from time to time. © 2026 Stellar MLS. All Rights Reserved.
 Advertising Broker: Fred McGill | Simple Showing, Inc