- Overview
- Description
- Property Details
- Location
- HOA Management
- Facts & Features
- Getting Around
- Nearby Homes

Street View
$549,000
Monthly Est:$2,733
 3 Beds
 3 Baths
2 full baths + 1 half bath
 1,907sqft
184 Bear Path Rd, Hamden, CT 06514
$549,000
$2,733/moEst:
Get Pre-Approved
Single Family Residence
Built in 1984
$-- HOA
32,670 sqft lot
$288/sq.ft
Description
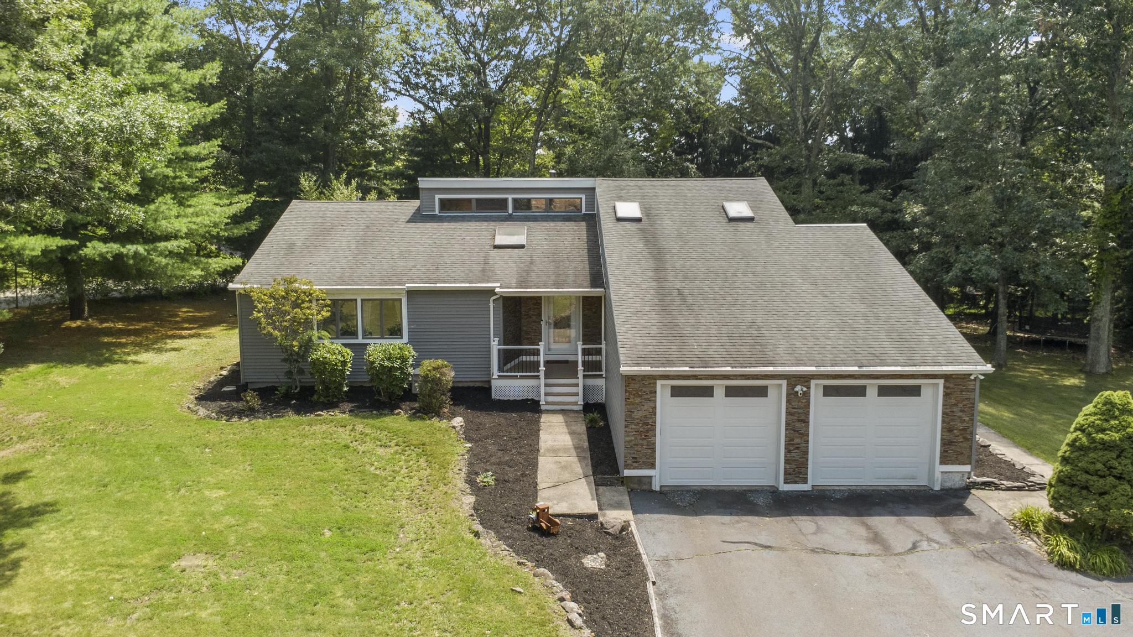
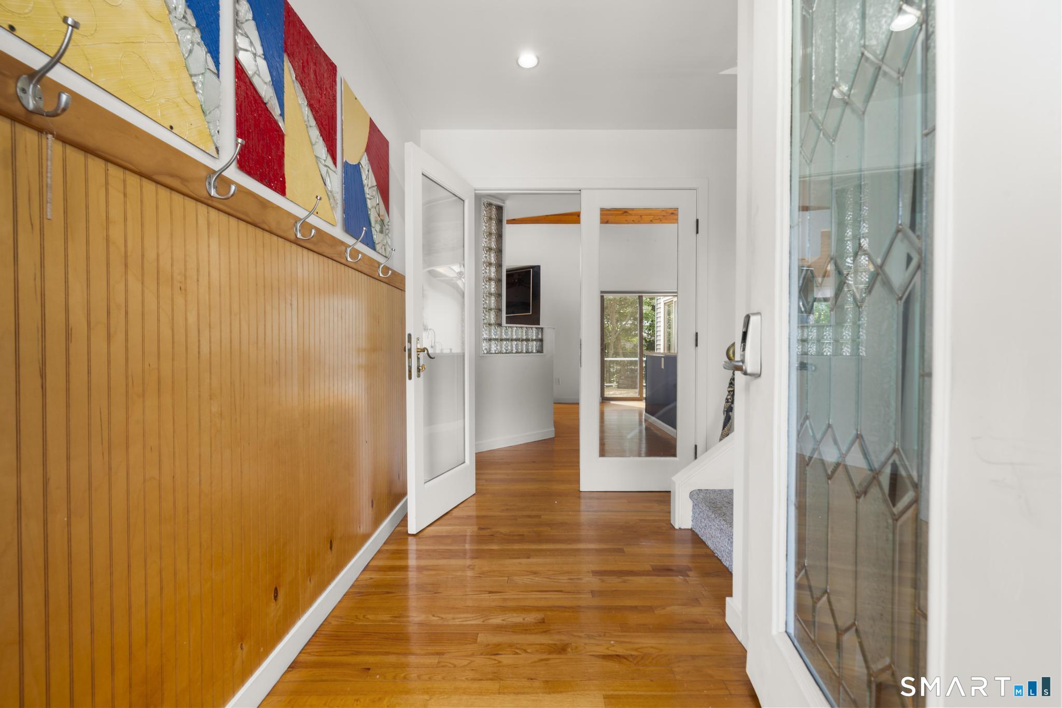
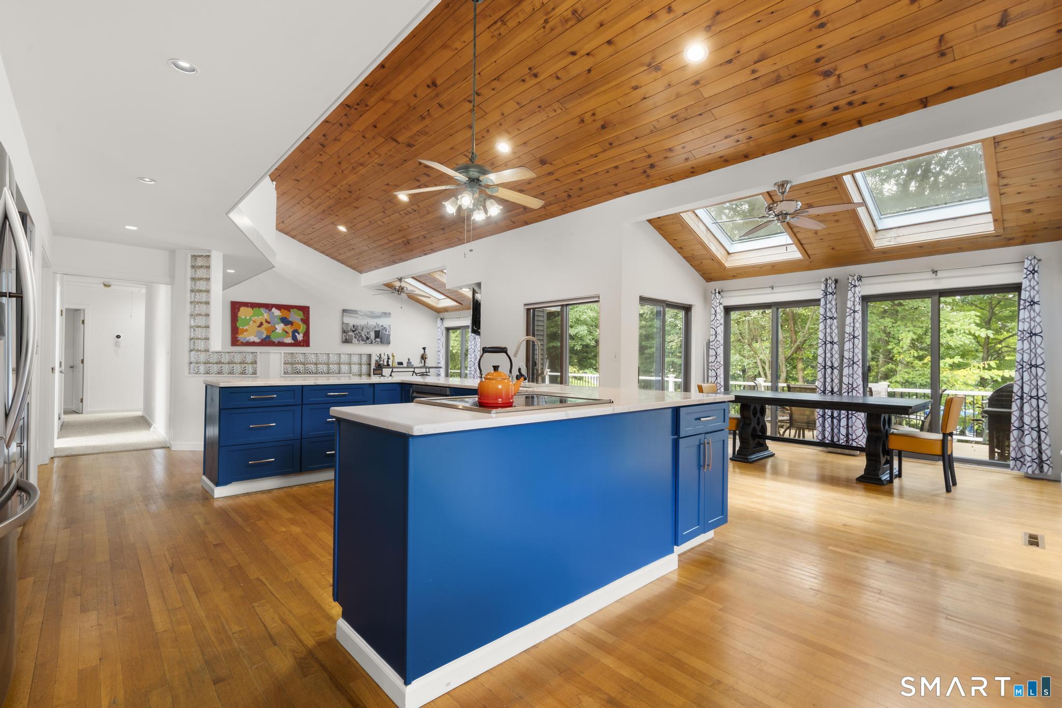
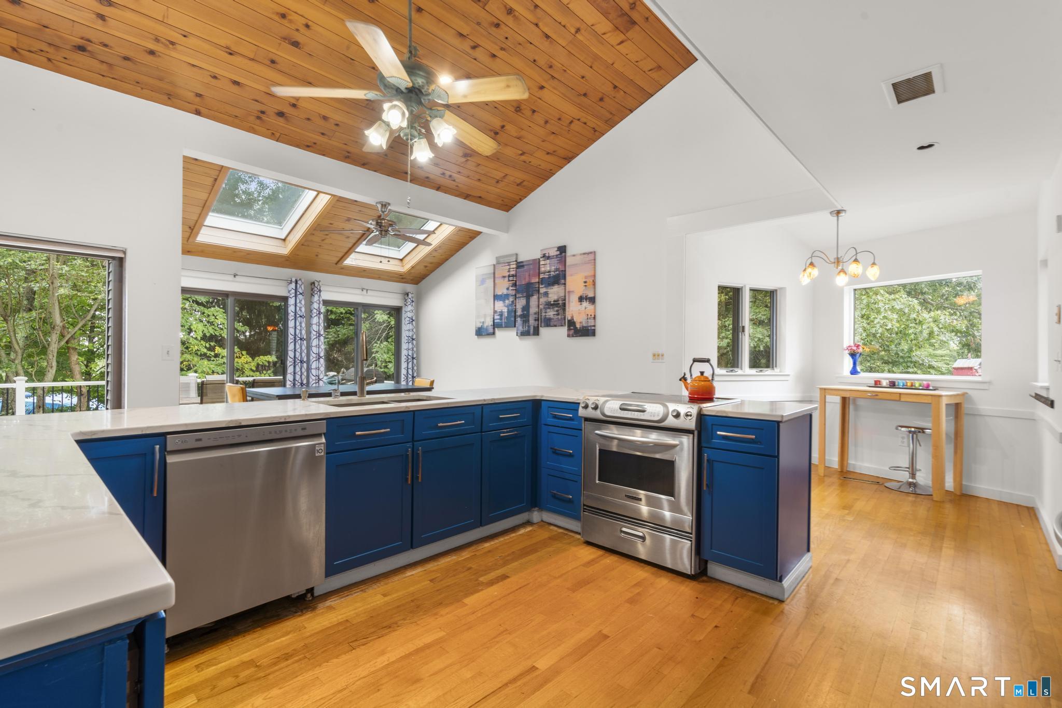
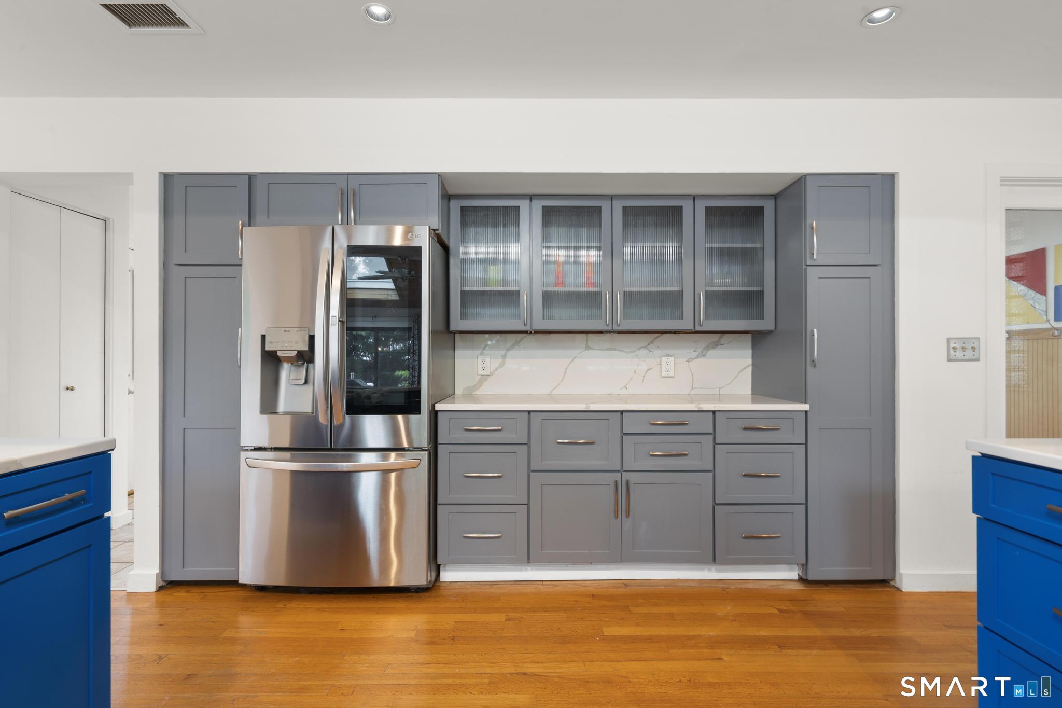
Welcome to 184 Bear Path Rd, the home you've been waiting for! This stunning 3 bedroom, 2.5 bath home delivers the rare combination of main level living, jaw dropping natural light, and space to spare. Skylights throughout bathe the home in sunshine, while the open floor plan and abundant cabinet and countertop space make this an entertainer's absolute dream. The primary suite is a true retreat, featuring a walk-in shower and sliders that open directly onto the massive, updated deck. A dedicated laundry room adds everyday convenience. A soaring loft offers additional living space, while the finished area of the basement approximately 1,600 sq ft, currently a stylish bar/entertaining area provides even more flex space potential, limited only by your imagination. Step outside to a huge, private yard, situated in a picturesque neighborhood. Homes like this don't come around often, schedule your showing today!
- Houzeo last checked: 12 hours ago
- Listing updated: October 4, 2026 at 12:40 am
- Listing Provided by: Natalie Zoef | Vanguard Private Client Grp
- Source: SMART MLS-CT | MLS#: 24196344

Property Details
Status
Active
Type
Single Family Residence
No. of Stories
-
County
City
Neighborhood
--
Year Built
1984
HOA Fees
-
Finished Area
1,907 sqft
Lot Size
32,670 sqft lot
Basement Area
- sqft
MLS Name
SMART MLS
MLS Number
24196344
MLS Status
Active
Days on Market
67

Continue Your Journey in App
Find your dream home, receive real-time updates, and many more!
Download App
Continue Your Journey in App
Find your dream home, receive real-time updates, and many more!
Location
HOA Management
0
HOA Fees
$-/
Disclaimer: Amenities are based on third-party information and may vary; buyers must independently verify all amenities, as information is deemed reliable but not guaranteed.
Facts & Features
Rooms
Bedrooms & bathrooms
Bedrooms: 3
Bathrooms: 3
Interior
Cooling
Central Air
Appliances
Refrigerator, Freezer, Dishwasher, Washer, Dryer
Sewer
Septic
Heating
Oil
Construction
Year Built
Year Built: 1984
Home type
Single Family Residence
Foundation Details
Concrete
Roof
Asphalt Shingle
Architectural Style
Contemporary
Utilities & Energy
Basement
Full, Partially Finished
Parking Features
Attached Garage
Water Source
Public Water Connected
Other Features
Lot Features
Level Lot
Subdivision Name
N/a
Price History
| Date | Event | Price |
|---|---|---|
08/28/2026 Source: | Price Decreased | $549,000 -1.79% $288/sqft |
08/08/2026 Source: | Listed for Sale | $559,000 $293/sqft |
08/03/2026 Source: | Coming Soon | $559,000 +62.03% $293/sqft |
05/04/2009 Source: #G524595 | Sold | $345,000 -27.37% $181/sqft |
01/23/2008 Source: #N268757 | Listing Removed | $475,000 $249/sqft |

Nearby Homes
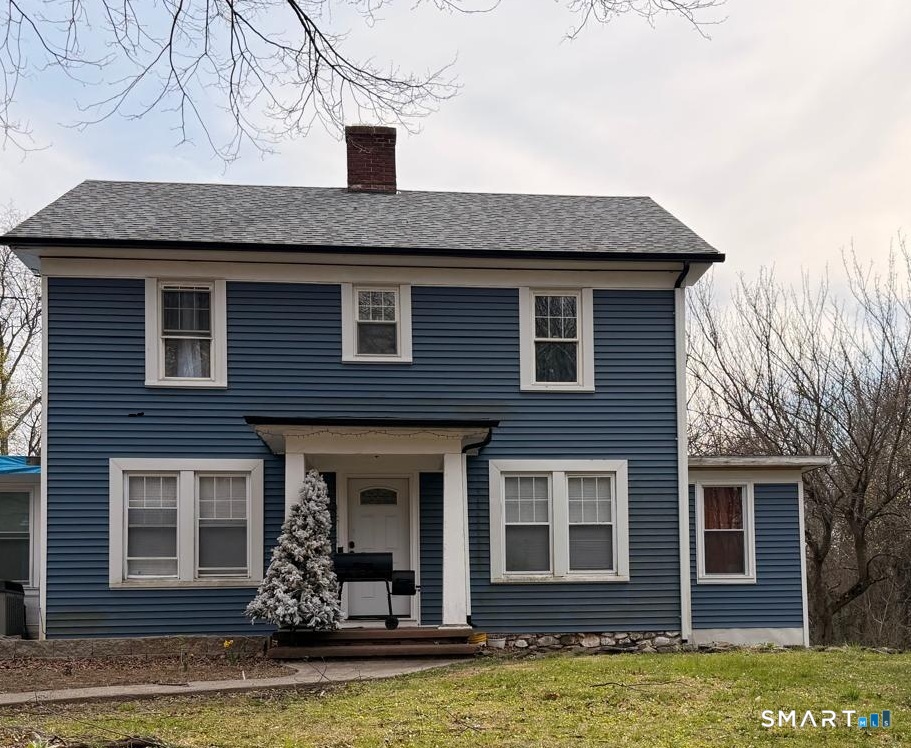
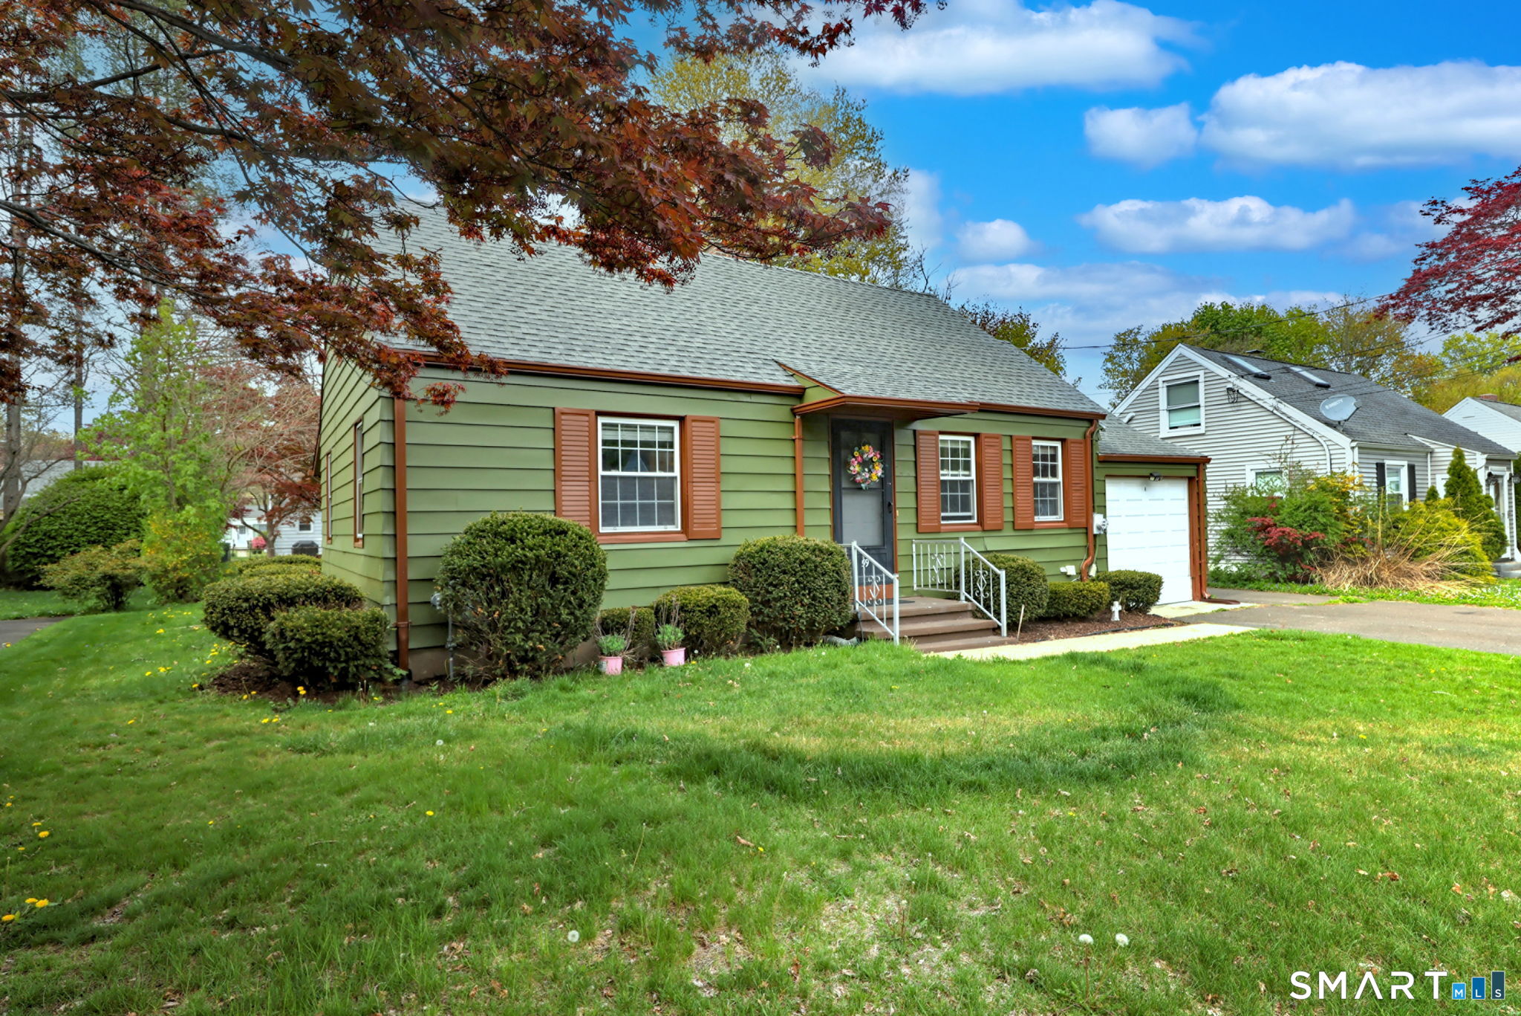
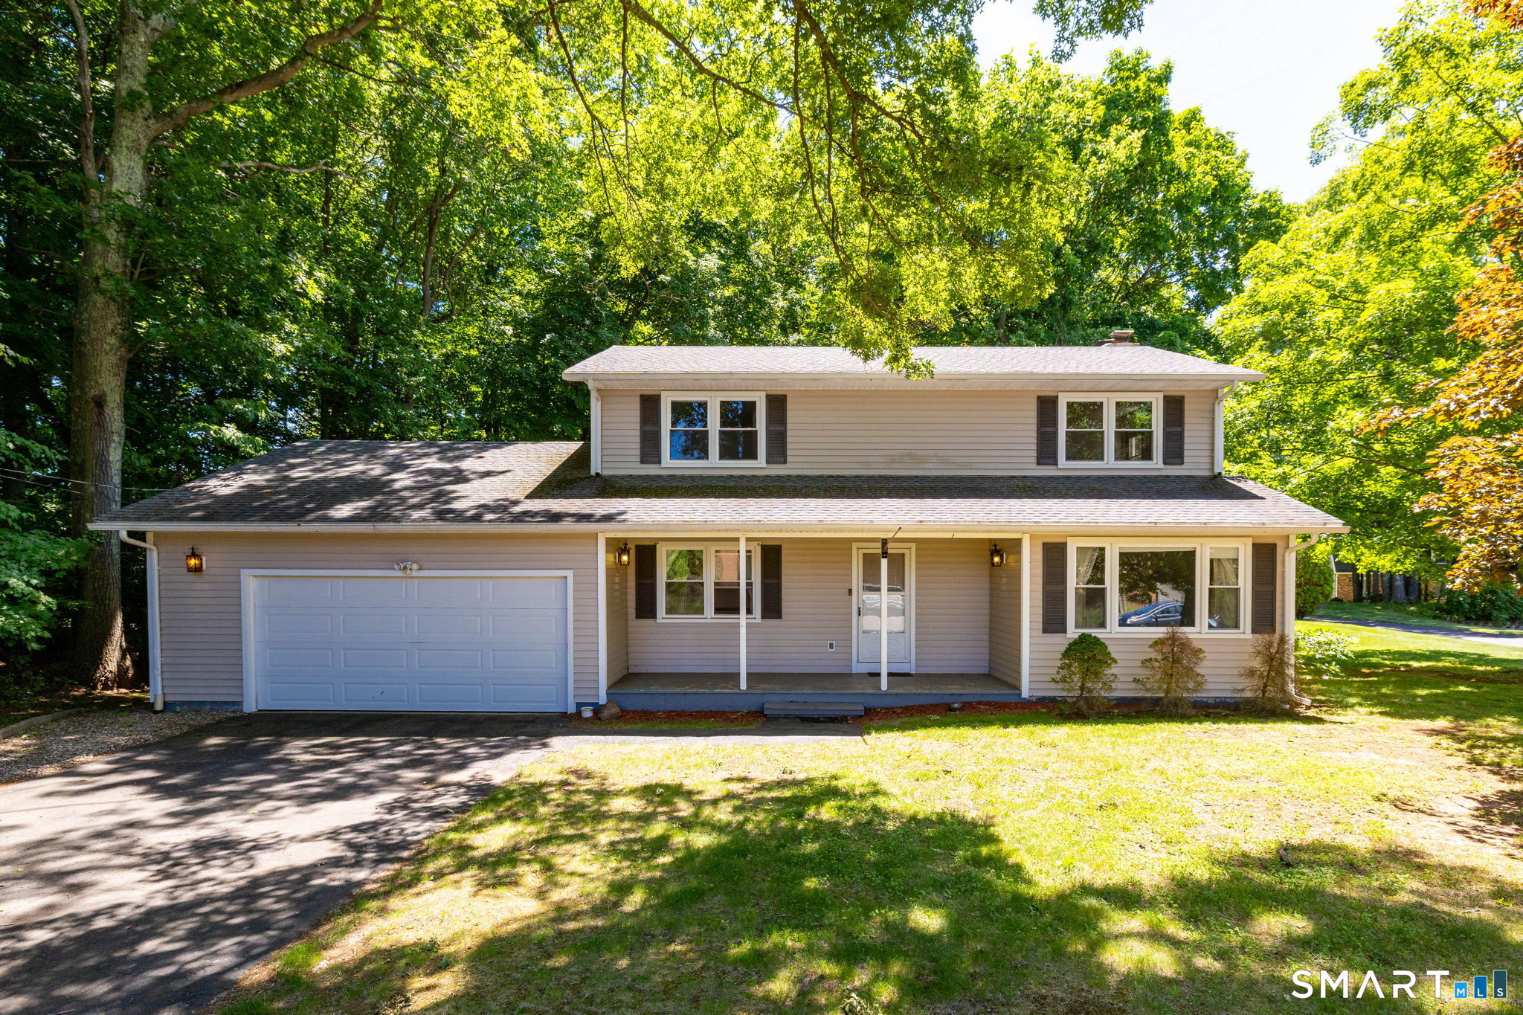
Find Homes by Property Features in Hamden, CT


Based on information provided to and compiled by the SMART MLS, Inc. through Oct 09, 2026, 02:30PM. IDX information is provided exclusively for consumers’ personal, non-commercial use. It may not be used for any purpose other than to identify prospective properties consumers may be interested in purchasing. The data is deemed reliable but is not guaranteed accurate by the MLS. ©2026 SMART MLS, Inc. All Rights Reserved.
 Advertising Broker: Derek Greene | The Greene Realty Group