- Overview
- Description
- Property Details
- Location
- HOA Management
- Facts & Features
- Getting Around
- Nearby Homes

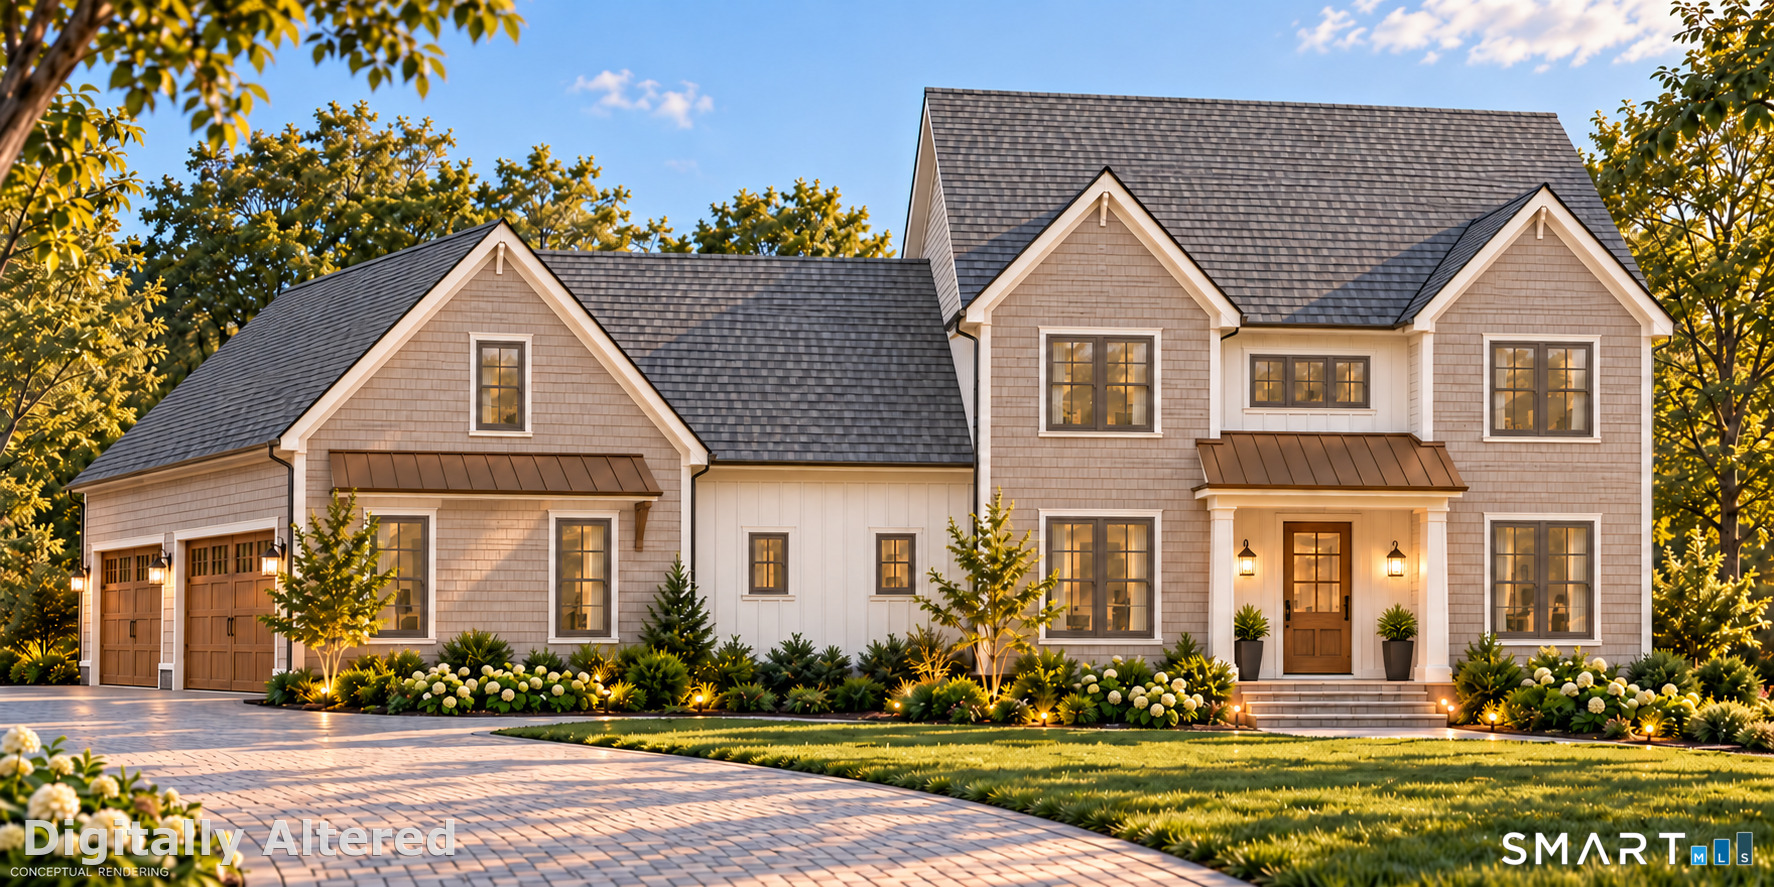


Street View
$1,495,000
Monthly Est:$7,441
 4 Beds
 5 Baths
4 full baths + 1 half bath
 4,733sqft
184 Cherry Hl Rd, Branford, CT 06405
$1,495,000
$7,441/moEst:
Get Pre-Approved
Single Family Residence
Built in 2026
$-- HOA
22,215.6 sqft lot
$316/sq.ft
Description
Welcome to your dream home! Located in a gorgeous new development surrounded by luxury. Now offering the final 4 lots, this is your opportunity to build your dream home. This stunning new construction offers 4 spacious bedrooms and 4.5 bathrooms, with thoughtfully designed spaces to accommodate both everyday living and entertaining. This open-concept layout creates a seamless flow throughout the main living areas, with space, style, and functionality at every turn. Enjoy the added convenience of a dedicated library/office, pantry, mudroom, and an abundance of storage throughout. The finished potential of the basement, complete with a full bathroom, offers even more room to spread out and relax. Already equipped with a sump pump and radon mitigation system, this home offers luxury with added peace of mind. Best of all, you have the opportunity to personalize the home of your dreams with a well accomplished builder holding over 40 years of expertise. Come see the excitement that is Sunset View Estates.
- Houzeo last checked: 9 minutes ago
- Listing updated: November 3, 2026 at 1:16 am
- Listing Provided by: Maria Gallicchio | American First Realty LLC
- Source: SMART MLS-CT | MLS#: 24218459

Property Details
Status
Active
Type
Single Family Residence
No. of Stories
-
County
City
Neighborhood
--
Year Built
2026
HOA Fees
-
Finished Area
4,733 sqft
Lot Size
22,215.6 sqft lot
Basement Area
- sqft
MLS Name
SMART MLS
MLS Number
24218459
MLS Status
Active
Days on Market
3

Continue Your Journey in App
Find your dream home, receive real-time updates, and many more!
Continue Your Journey in App
Find your dream home, receive real-time updates, and many more!
Location
HOA Management
0
HOA Fees
$-/
Disclaimer: Amenities are based on third-party information and may vary; buyers must independently verify all amenities, as information is deemed reliable but not guaranteed.
Facts & Features
Rooms
Bedrooms & bathrooms
Bedrooms: 4
Bathrooms: 5
Interior
Sewer
Public Sewer Connected
Cooling
Central Air
Heating
Natural Gas
Appliances
Gas Range, Microwave, Range Hood, Refrigerator, Dishwasher, Disposal
Construction
Year Built
Year Built: 2026
Home type
Single Family Residence
Architectural Style
Colonial
Foundation Details
Concrete
Roof
Asphalt Shingle
Utilities & Energy
Parking Features
Attached Garage
Basement
Full, Partially Finished
Laundry Features
Upper Level
Water Source
Public Water Connected
Other Features
Subdivision Name
Cherry Hill
Lot Features
Level Lot, Cleared, Open Lot
Price History
| Date | Event | Price |
|---|---|---|
11/03/2026 Source: | Listed for Sale | $1,495,000 $316/sqft |

Nearby Homes


Find Homes by Property Features in Branford, CT


Based on information provided to and compiled by the SMART MLS, Inc. through Nov 07, 2026, 04:15AM. IDX information is provided exclusively for consumers’ personal, non-commercial use. It may not be used for any purpose other than to identify prospective properties consumers may be interested in purchasing. The data is deemed reliable but is not guaranteed accurate by the MLS. ©2026 SMART MLS, Inc. All Rights Reserved.
 Advertising Broker: Derek Greene | The Greene Realty Group
