- Overview
- Description
- Property Details
- Location
- Facts & Features
- Getting Around
- Nearby Homes


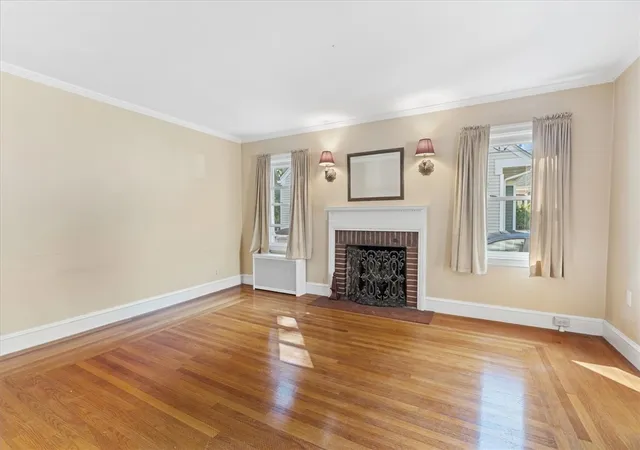


$419,000
Monthly Est:$2,086
 2 Beds
 2 Baths
1 full bath + 1 half bath
 1,456sqft
184 Chestnut Ave, Cranston, RI 02910
$419,000
$2,086/moEst:
Get Pre-Approved
Single Family Residence
Built in 1939
$-- HOA
5,325 sqft lot
$288/sq.ft
Description
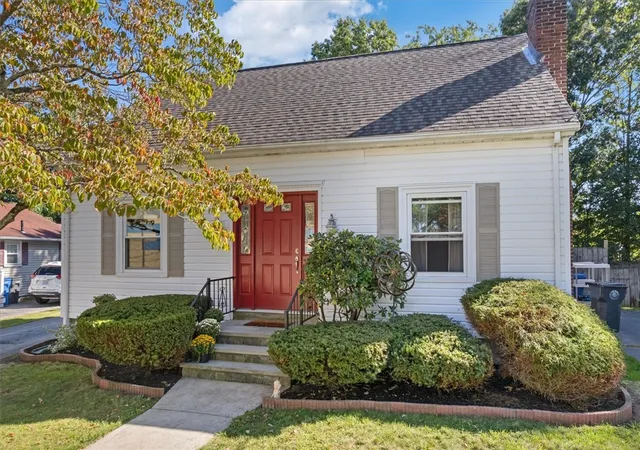
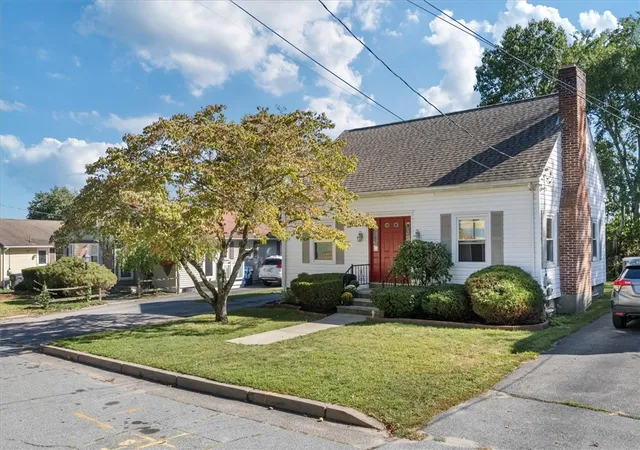
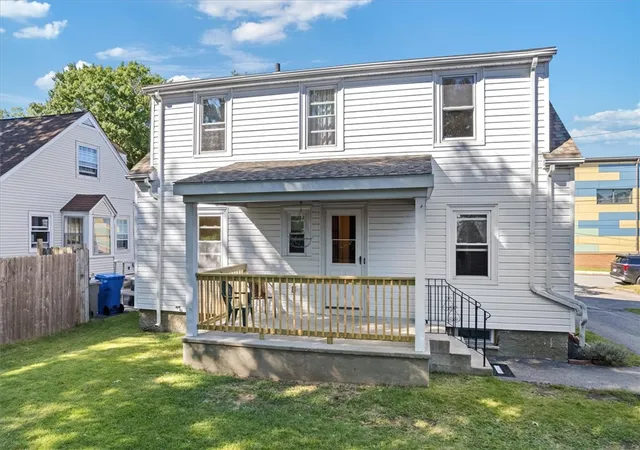
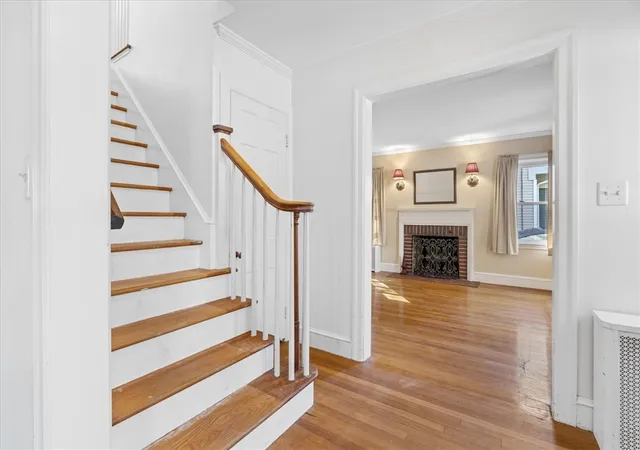
Lovingly updated and thoughtfully refreshed as part of an estate sale, this charming 2-3 bedroom home beautifully blends period character with modern convenience. Original hardwood floors throughout and a living room fireplace bring warmth and timeless appeal, while new kitchen countertops and vinyl flooring, updated lighting fixtures throughout, and a renovated half bath provide fresh, modern touches. The spacious second floor features a large primary bedroom, cedar closet, along with an additional bedroom complete with a walk-in closet. On the first floor, a versatile bonus room offers flexibility to suit your needs as a home office, den, guest space, or potential additional bedroom. Step outside onto the new porch and enjoy the peaceful backyard - Situated just steps from the newly renovated Eden Park School and within easy walking distance to the Budlong Aquatic Center pool and playground, this home offers convenient access to some of the neighborhood's favorite amenities. If these walls could talk, the memories held within 184 Chestnut Ave. would have quite a story to tell and now, they're ready for you to write the next chapter.
- Houzeo last checked: 6 minutes ago
- Listing updated: October 6, 2026 at 5:31 pm
- Listing Provided by: Christina Myers (401) 862-8389 DRE #RES.0044395 | Keller Williams Coastal (401) 845-9200
- Source: RI StateWide MLS-RI | MLS#: 1423495

Property Details
Status
Pending
Type
Single Family Residence
No. of Stories
2
County
City
Neighborhood
--
Year Built
1939
HOA Fees
-
Finished Area
1,456 sqft
Lot Size
5,325 sqft lot
Basement Area
- sqft
MLS Name
RI StateWide MLS
MLS Number
1423495
MLS Status
Pending
Days on Market
48

Continue Your Journey in App
Find your dream home, receive real-time updates, and many more!
Continue Your Journey in App
Find your dream home, receive real-time updates, and many more!
Location
Facts & Features
Rooms
Bedrooms & bathrooms
Bedrooms: 2
Bathrooms: 2
Interior
Appliances
Dryer, Dishwasher, Gas Water Heater, Microwave, Oven, Range, Refrigerator, Washer
Heating
Gas, Steam
Cooling
Window Units
Interior Features
Attic, Bathtub, Cedar Closets, Interior Steps, Tub Shower
Flooring
Hardwood, Vinyl
Sewer
Connected
Construction
Year Built
Year Built: 1939
Home type
Single Family Residence
Construction Materials
Drywall, Plaster, Vinyl Siding
Architectural Style
Cape Cod
Foundation Details
Concrete Perimeter
Utilities & Energy
Parking Features
Detached, Garage
Utilities
Sewer Connected
Electric
Circuit Breakers
Fireplace Features
Masonry
Water Source
Connected
Basement
Full, Interior Entry, Unfinished
Other Features
Community Features
Highway Access, Near Schools, Pool, Recreation Area, Restaurant, Shopping
Price History
| Date | Event | Price |
|---|---|---|
10/06/2026 Source: | Pending | $419,000 $288/sqft |
09/27/2026 Source: | Contingent (Active Under Contract) | $419,000 $288/sqft |
09/16/2026 Source: | Listed for Sale | $419,000 $288/sqft |

Nearby Homes
Find Homes by Property Features in Cranston, RI

Based on information from State-Wide MLS through Nov 04, 2026, 12:45AM. Information is provided exclusively for consumers’ personal, non-commercial use. It may not be used for any purpose other than to identify prospective properties that consumers may be interested in purchasing. Data is deemed reliable but is not guaranteed accurate by the MLS. This website may not include listings or property addresses of sellers who have directed their listing brokers to withhold their listing or their property address from display on the Internet. © 2026 State-Wide MLS, Inc. All rights reserved.
 Advertising Broker: Derek Greene | The Greene Realty Group
