
- Overview
- Description
- Property Details
- Location
- HOA Management
- Facts & Features
- Getting Around


Street View
$1,500,000
Monthly Est:$7,466
 5 Beds
 2 Baths
2 full baths
 347,274sqft
184 Kent Ave #506B, New York City, NY 11249
$1,500,000
Get Pre-Approved
Apartment
Built in 1915
$1,231/mo HOA
3.25 acres lot
$4/sq.ft
Description
Where Historic Soul Meets Turnkey Modern Living — Welcome to 506B at Austin Nichols House
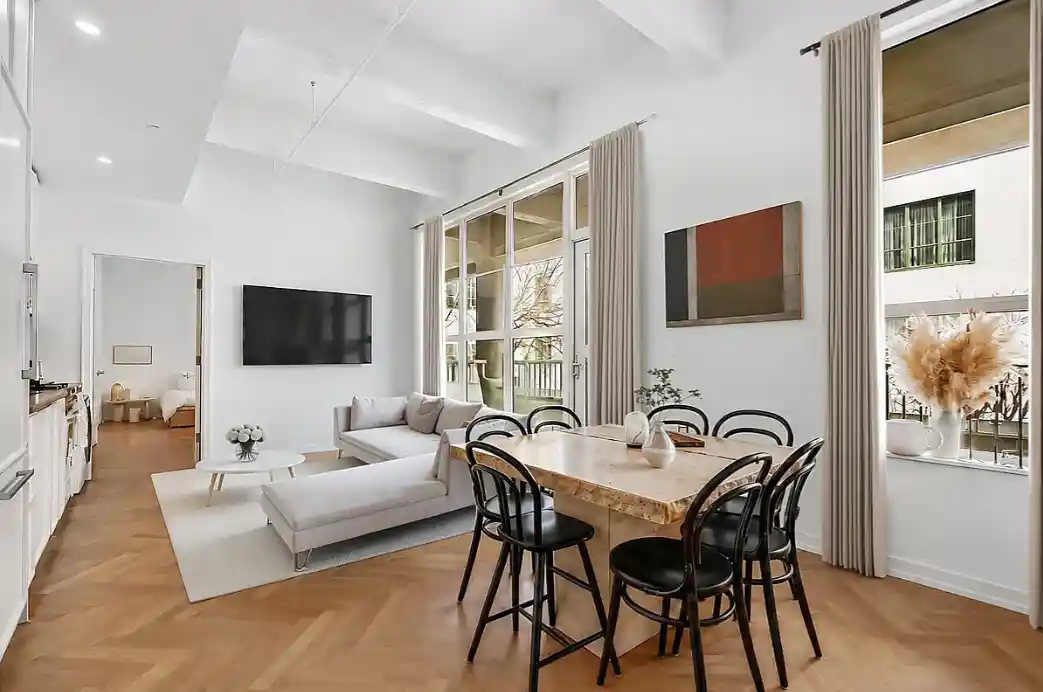
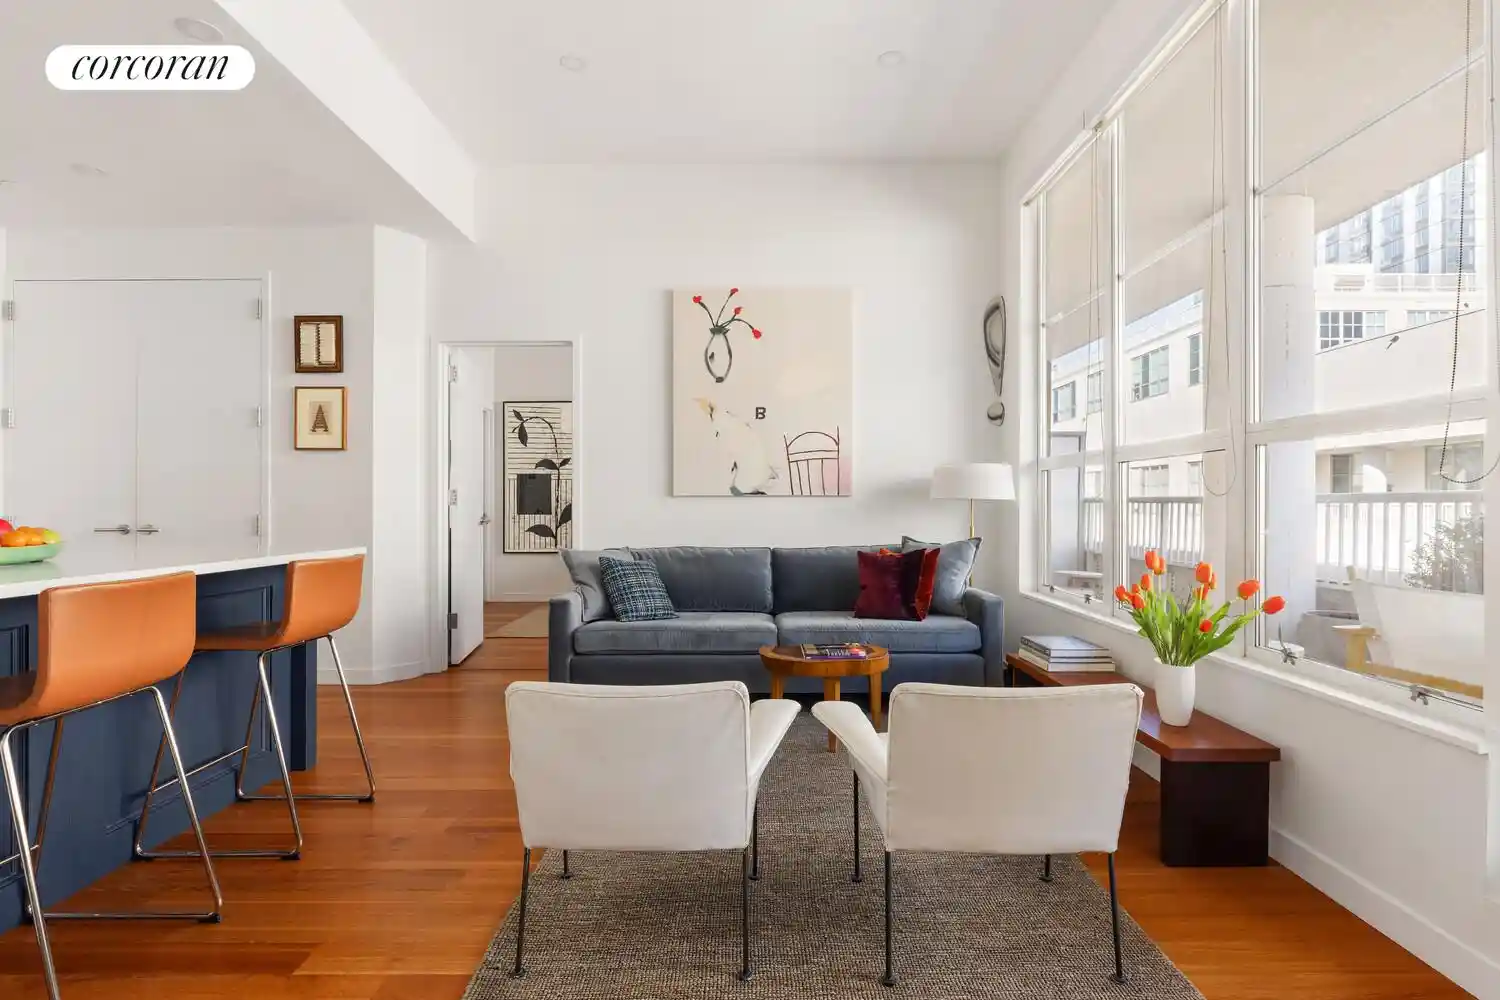
This is the one you've been waiting for. A high-floor, split two-bedroom, two-bathroom loft with a 220 sq ft private terrace, soaring 11'8" ceilings, and finishes that make every single room feel intentional. 506 isn't just move-in ready — it's move-in excited.
Enter the unit and sunlight greets you immediately. Oversized windows flood every corner of this home with natural light, and once inside, a large entrance closet keeps life organized from the moment you walk in. To the right, a beautifully appointed second bathroom with Grigio mosaic floors and Evolution Rustic tile sets the tone for what's ahead.
Down the hall, the living space opens up in a way that genuinely surprises.
The kitchen boasts:
Bertazzoni four-burner gas range
Bertazzoni microwave
Smart Dacor refrigerator
Asko dishwasher
White matte-lacquered custom cabinets with brushed Caesarstone concrete countertops
Hand-painted Kyoto backsplash, custom pendant lighting, and Kohler Purist chrome fixtures
The living space is completed with herringbone tobacco-smoked oak floors and an original concrete column nod to the building's 1915 industrial roots, while a Google NEST Thermostat keeps everything effortlessly dialed in. This is a home designed for both quiet weeknight dinners and the kind of entertaining people actually remember.
The split-bedroom layout delivers true separation — a primary suite that feels like a genuine retreat, and a second bedroom perfectly sized for a home office, guest room, or nursery. The primary bathroom is a spa-like sanctuary finished in Pietre D'Italia Nero mosaic floors and Carrara marble walls. An LG all-in-one washer/dryer sits discreetly in-unit, because the details here are thoughtful at every level.
Then there's the terrace. Your own 220 sq ft of private outdoor space overlooking the building's serene Zen Garden — ideal for morning coffee, al fresco dinners, or simply exhaling after a long day. The city is right there, but somehow it feels miles away.
Austin Nichols House offers over 30,000 sq ft of amenities that rival the best full-service buildings in Manhattan:
Waterfront fitness center
Landscaped courtyard
Zen Garden with firepit
Roof deck
Residents' lounge
Co-working spaces
Movie theater
Music rehearsal room
Children's playroom
On-site garage parking.
Originally designed by the legendary architect Cass Gilbert and brought to life by Turner Construction — the same firm behind the Four Seasons Hotel Austin — this landmark building carries a level of craftsmanship you can feel in every detail.
Outside your door, Williamsburg delivers everything. The North Williamsburg Ferry is steps away, with the L and M trains nearby for a seamless Manhattan commute. Domino Park and Bushwick Inlet Park are around the corner. Trader Joe's is literally across the street, and Whole Foods is three blocks away. Misi, The Four Horsemen, 12 Chairs Cafe, Hermès, Rolex — the neighborhood has quietly become one of Brooklyn's most curated and coveted addresses.
B506 is the rare combination of space, style, history, and location that doesn't ask you to compromise on anything.
Schedule your private showing today.
- Houzeo last checked: 13 minutes ago
- Listing updated: October 25, 2026 at 5:41 pm
- Listing Provided by: Erin Wheelock (226) 258-0947 , Jonathan Birns (917) 746-3378 | Keller Williams NYC (212) 301-1140
- Source: Rebny MLS-NY | MLS#: RLS20114013

This condo is in:
Property Details
Status
Active
Type
Condominium
No. of Stories
6
County
City
Neighborhood
--
Year Built
1915
HOA Fees
$1231/mo
Finished Area
347,274 sqft
Lot Size
3.25 acres lot
Basement Area
- sqft
MLS Name
Rebny MLS
MLS Number
RLS20114013
Days on Market
52

Continue Your Journey in App
Find your dream home, receive real-time updates, and many more!
Continue Your Journey in App
Find your dream home, receive real-time updates, and many more!
Location
HOA Management
N/A
HOA Fees
$1,231/ Monthly
Disclaimer: Amenities are based on third-party information and may vary; buyers must independently verify all amenities, as information is deemed reliable but not guaranteed.
Facts & Features
Rooms
Bedrooms & bathrooms
Bedrooms: 5
Bathrooms: 2
Utilities & Energy
Laundry Features
Common Area, Laundry Room
Other Features
Subdivision Name
Williamsburg
Price History
| Date | Event | Price |
|---|---|---|
09/10/2026 Source: | Listed for Sale | $1,500,000 $4/sqft |

Find Homes by Property Features in New York City, NY


The real estate listing data marked with this icon comes from the IDX program of the RLS at REBNY Listing Service (RLS). Listing information for certain New York City properties provided courtesy of the Real Estate Board of New York's Residential Listing Service (the "RLS") through Nov 02, 2026, 01:30AM. Information deemed reliable but not guaranteed. Information is provided exclusively for consumers' personal, non-commercial use, and may not be used for any purpose other than the identification of potential properties for purchase. The information contained in this listing has not been verified by the RLS and should be verified by the consumer. The listing information provided here is for the consumer's personal, non-commercial use. Retransmission, redistribution or copying of this listing information is strictly prohibited except in connection with a consumer's consideration of the purchase and/or sale of an individual property. This listing information is not verified for authenticity or accuracy and is not guaranteed and may not reflect all real estate activity in the market. Buyer to verify all information. © 2026 The Real Estate Board of New York, Inc. All rights reserved.
 Advertising Broker: Derek Greene | The Greene Realty Group
