- Overview
- Description
- Property Details
- Location
- Facts & Features
- Getting Around
- Nearby Homes



$699,900
Monthly Est:$3,484
 4 Beds
 3 Baths
2 full baths + 1 half bath
 3,464sqft
184 Scenic Hills Dr, La Vernia, TX 78121
$699,900
$3,484/moEst:
Get Pre-Approved
Single Family Residence
Built in 2013
$-- HOA
4.73 acres lot
$202/sq.ft
Description
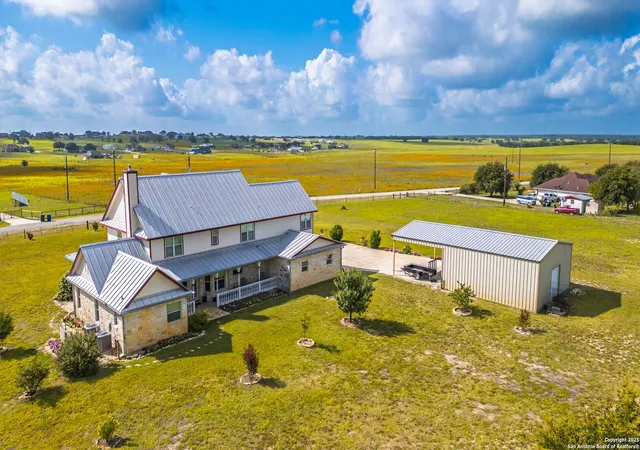
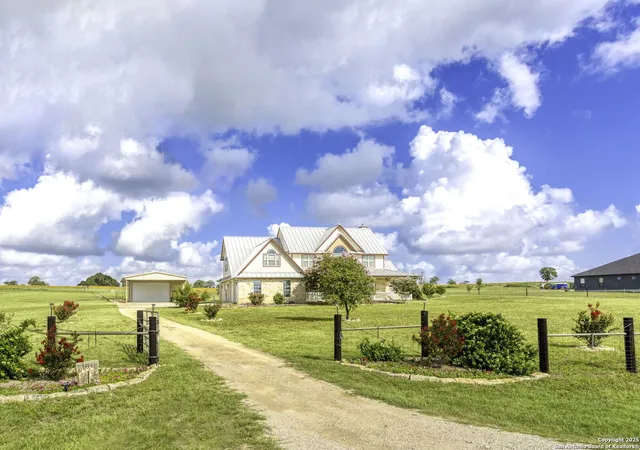
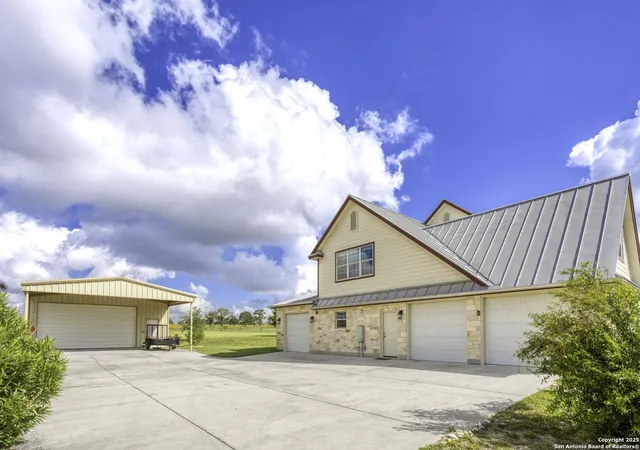
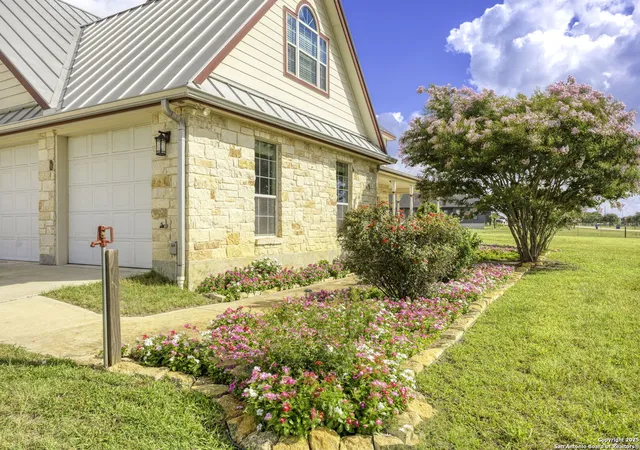
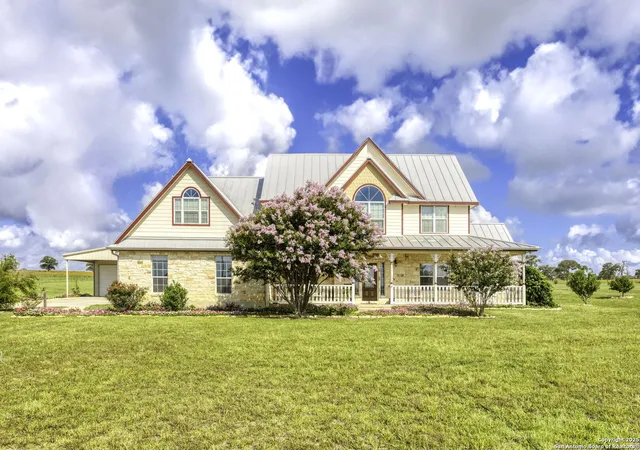
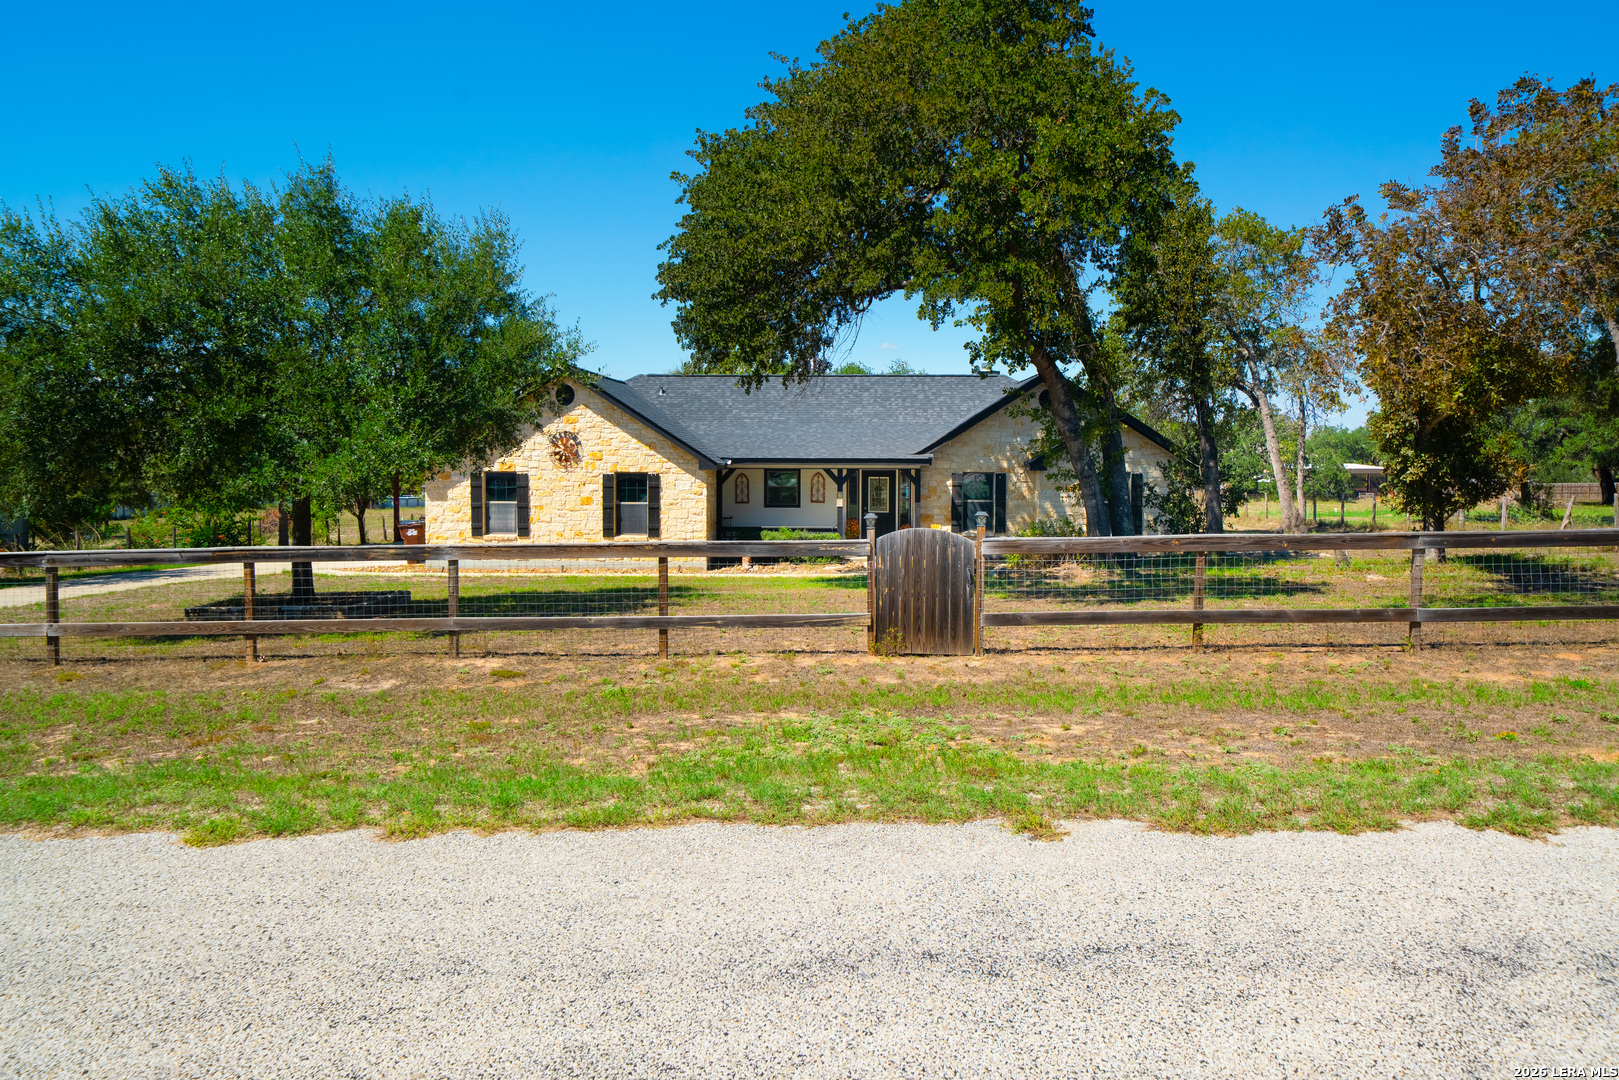
DRAMATIC PRICE REDUCTION! Exceptional Estate boasting 4.7 Acres of La Vernia Countryside, Stately Residence of nearly 3,500 Square Feet with Victorian Farmhouse Charm, Oversized 3 Car Attached Garage + Detached Garage/Workshop! LAND: Fully fenced 4.7 Acres, elevated w/views, private water well for irrigation (public water to house), flowering trees, garden plot. WORKSHOP: 30'x30' shop fully insulated, dedicated electric meter, double overhead door + passage door at front, single overhead door at back, ample lighting & numerous electrical outlets, attached 30'x20' carport, expansive concrete driveway/parking. HOME: Delightful Throughout, and perfectly situated to enjoy breathtaking Texas sunrises & sunsets! Custom built by acclaimed local builder D&D Custom Homes, and beautifully maintained by the original owners. Pleasant wrap-around front porch beckons you to experience refined country living. As you enter, the Study/Office is privately located off the foyer - Fiber Optic Internet makes remote work a breeze. The Formal Dining Room showcases elegant wood French doors opening to the Island Kitchen ... featuring KitchenAid double ovens, Bosch dishwasher & gas cooktop, abundant cabinetry w/pull out storage! Also downstairs, discover the Master Retreat w/direct access to the side porch & back patio. The Main Living Room showcases a rock fireplace w/highly-efficient wood stove insert. Dream Laundry Room w/sink & plentiful cabinets! Journey up the classic staircase to the generous 2nd level ... expansive windows bring in natural light to the Spacious Loft! The 3 upstairs bedrooms are roomy, and feature custom closet built-ins. Incredible family / media / hobby / school room (possible 5th bedroom) features built-in bar w/cabinetry & sink! Don't miss the amazing storage room! Beautiful Real Wood + Tile flooring throughout (no carpet). The Attached Garage is over 1,100 square feet: 3 car bays + workshop space! Two 50-gallon propane Water Heaters for added efficiency. Standing seam Metal Roof & gutters. Water Well feeds 4 high-volume faucets. Propane drop on patio for grill. Excellent location convenient to the amenities of La Vernia & Floresville, and approx. 40 minutes to the heart of San Antonio!
- Houzeo last checked: 12 hours ago
- Listing updated: February 17, 2026 at 1:48 pm
- Listing Provided by: Michael Fulmer | Fulmer Realty, LLC (830) 947-4747
- Source: LERA MLS-TX | MLS#: 1847916

Property Details
Status
Pending
Type
Single Family Residence
No. of Stories
-
County
City
Neighborhood
--
Year Built
2013
HOA Fees
-
Finished Area
3,464 sqft
Lot Size
4.73 acres lot
Basement Area
- sqft
MLS Name
LERA MLS
MLS Number
1847916
MLS Status
PND
Days on Market
582

Continue Your Journey in App
Find your dream home, receive real-time updates, and many more!
Download App
Continue Your Journey in App
Find your dream home, receive real-time updates, and many more!
Location
Facts & Features
Rooms
Bedrooms & bathrooms
Bedrooms: 4
Bathrooms: 3
Interior
Window Features
None
Utilities & Energy
Fireplace Features
One, Livrm, Wdbrn, Stoveinsert, Stonerockbrick, Glassenclscreen
Association Amenities
Other
Other Features
Subdivision Name
Triple R Ranch
Price History
| Date | Event | Price |
|---|---|---|
02/17/2026 Source: | Pending | $699,900 $135/sqft |
02/09/2026 Source: | Contingent (Active Under Contract) | $699,900 $135/sqft |
08/01/2025 Source: | Price Decreased | $699,900 -6.67% $135/sqft |
07/25/2025 Source: | Price Decreased | $749,900 -2.60% $145/sqft |
06/22/2025 Source: | Price Decreased | $769,900 -8.33% $148/sqft |

Show more
Nearby Homes


Find Homes by Property Features in La Vernia, TX

Based on information from the San Antonio Board of REALTORS® MLS through Oct 09, 2026, 02:30PM. Information is provided exclusively for consumers’ personal, non-commercial use, and it may not be used for any purpose other than to identify prospective properties consumers may be interested in purchasing. The data is deemed reliable but is not guaranteed. © 2026 San Antonio Board of REALTORS - All Rights Reserved.
 Advertising Broker: David Montalvo | CapTex Realty