- Overview
- Description
- Property Details
- Location
- HOA Management
- Facts & Features
- Getting Around
- Nearby Homes



$699,000
Monthly Est:$3,479
 3 Beds
 3 Baths
2 full baths + 1 half bath
 2,178sqft
184 Stockman Cir, Spring Branch, TX 78070
$699,000
$3,479/moEst:
Get Pre-Approved
Single Family Residence
Built in 2002
$45.83/mo HOA
1.31 acres lot
$321/sq.ft
Description
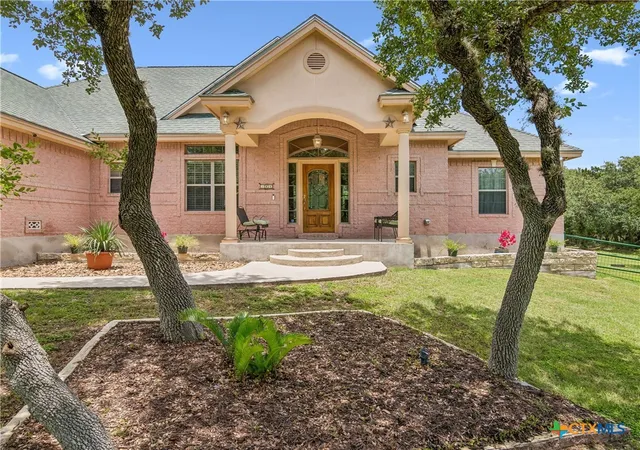
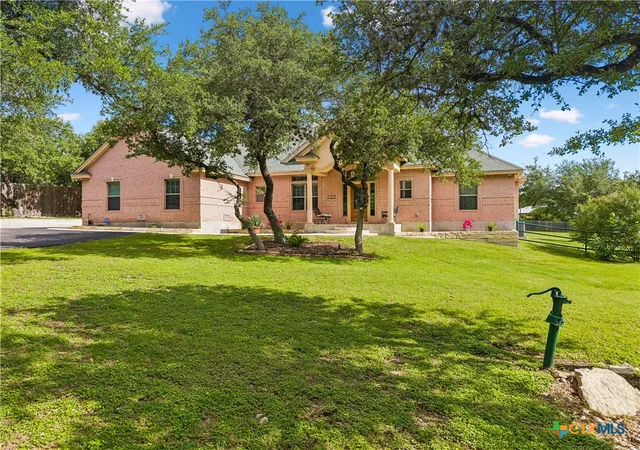
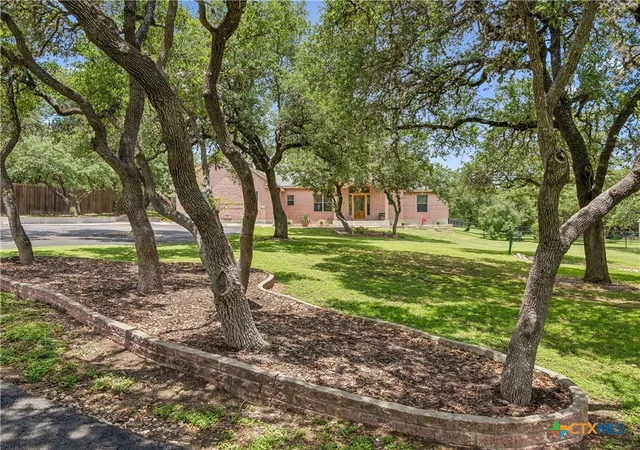
Experience the beauty of Texas Hill Country living at 184 Stockman Circle. Nestled on a private 1.31-acre cul-de-sac lot, this well-maintained single-story home offers the perfect blend of peaceful country living and modern convenience, just minutes from shopping, dining, schools, and Guadalupe River recreation.
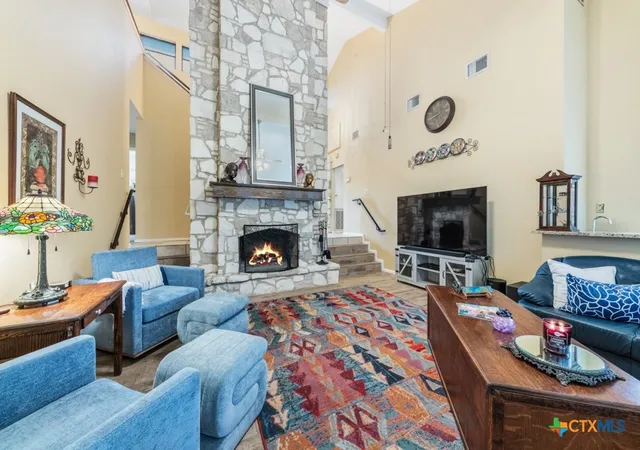
Inside, you'll find spacious living areas, ceramic tile flooring throughout much of the home, solid wood plank flooring in the living room, and a beautifully updated primary bath. Recent improvements include an updated HVAC system, whole-house air filtration system, a Generac whole-house backup generator, and a 500-gallon propane tank, providing comfort and peace of mind year-round.
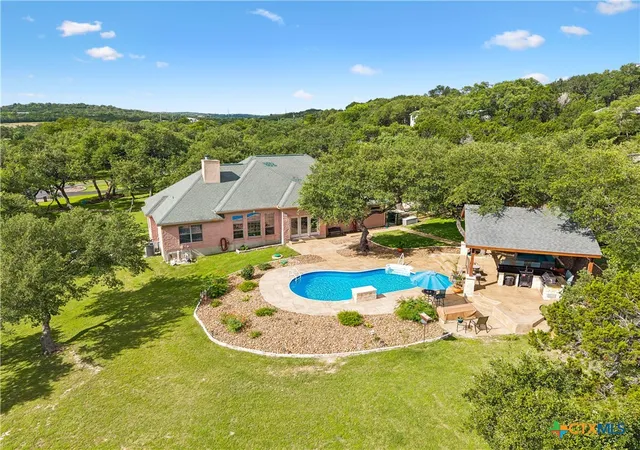
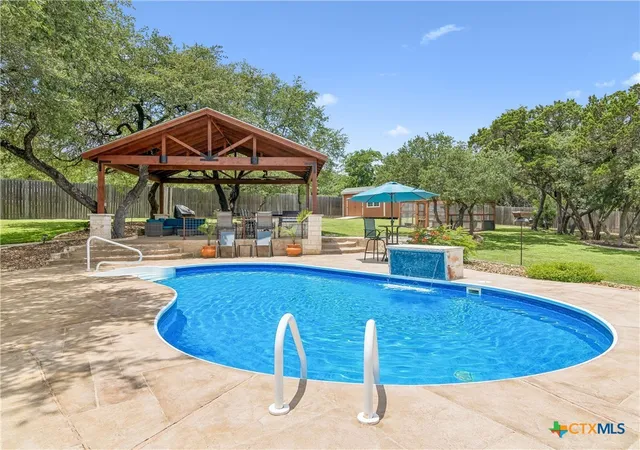
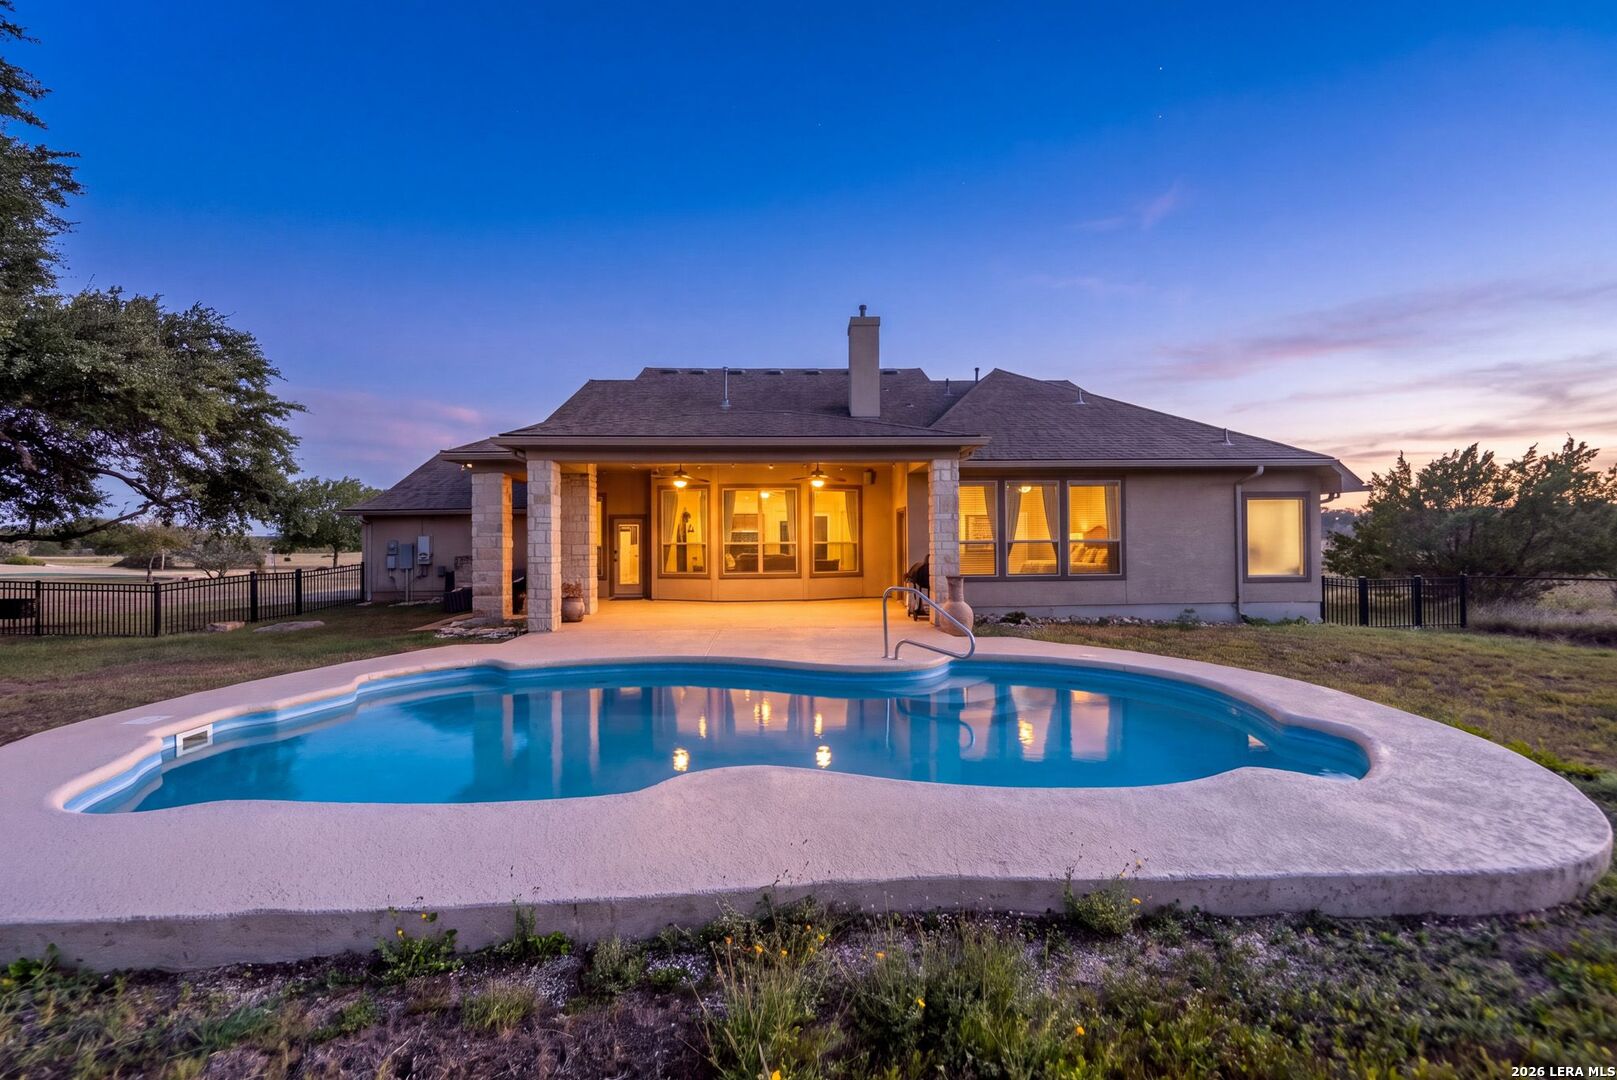
Step outside and discover the true centerpiece of the property—an incredible backyard retreat designed for relaxation and entertaining. Enjoy warm Texas days in the sparkling in-ground pool or unwind poolside while taking in the peaceful surroundings. The impressive 20' x 24' cedar pavilion creates the perfect outdoor gathering space for dining, celebrations, game days, or simply enjoying a quiet evening under the stars. Surrounded by mature trees and open space, the backyard offers privacy, tranquility, and plenty of room to enjoy the Hill Country lifestyle.
Whether you're hosting family and friends, relaxing by the pool, or enjoying the serenity of your private acreage, 184 Stockman Circle offers the perfect place to experience the lifestyle you've been searching for.
- Houzeo last checked: 8 minutes ago
- Listing updated: August 31, 2026 at 4:49 pm
- Listing Provided by: Kathy Bearden-Porter (830) 708-4500 DRE #0772000 | Kuper Sotheby's Intl RTY - NB (830) 358-7989
- Source: Central Texas MLS-TX | MLS#: 615794

Property Details
Status
Active
Type
Single Family Residence
No. of Stories
1
County
City
Neighborhood
--
Year Built
2002
HOA Fees
$45.83/mo
Finished Area
2,178 sqft
Lot Size
1.31 acres lot
Basement Area
- sqft
MLS Name
Central Texas MLS
MLS Number
615794
MLS Status
Active
Days on Market
122
Cumulative Days on Market
82

Continue Your Journey in App
Find your dream home, receive real-time updates, and many more!
Download App
Continue Your Journey in App
Find your dream home, receive real-time updates, and many more!
Location
HOA Management
Windmill Ranch
HOA Fees
$550/ Annually
Disclaimer: Amenities are based on third-party information and may vary; buyers must independently verify all amenities, as information is deemed reliable but not guaranteed.
Facts & Features
Rooms
Bedrooms & bathrooms
Bedrooms: 3
Bathrooms: 3
BreakfastRoomNook
Level: Main
Area: 120.00 Square Feet
Dimensions: 10x12
Bedroom3
Level: Main
Area: 132.00 Square Feet
Dimensions: 11x12
Bedroom2
Level: Main
Area: 144.00 Square Feet
Dimensions: 12x12
Laundry
Level: Main
Area: 66.00 Square Feet
Dimensions: 11x6
PrimaryBathroom
Level: Main
Area: 120.00 Square Feet
Dimensions: 10x12
PrimaryBedroom
Level: Main
Area: 352.00 Square Feet
Dimensions: 16x22
DiningRoom
Level: Main
Area: 121.00 Square Feet
Dimensions: 11x11
Kitchen
Level: Main
Area: 156.00 Square Feet
Dimensions: 13x12
LivingRoom
Level: Main
Area: 288.00 Square Feet
Dimensions: 18x16
EntryFoyer
Level: Main
Area: 144.00 Square Feet
Dimensions: 12x12
Interior
Sewer
Septic Tank
Interior Features
Attic, Built In Features, Ceiling Fans, Chandelier, Dining Area, Separate Formal Dining Room, Double Vanity, Entrance Foyer, Eat In Kitchen, Garden Tub Roman Tub, High Ceilings, Multiple Dining Areas, Open Floorplan, Pull Down Attic Stairs, Recessed Lighting, Sitting Area In Primary, Separate Shower, Tub Shower, Walk In Closets, Breakfast Bar, Custom Cabinets
Window Features
Double Pane Windows
Cooling
Central Air, Electric, Heat Pump, One Unit
Flooring
Tile, Wood
Heating
Central, Electric, Fireplaces, Heat Pump
Exterior Features
Outdoor Kitchen, Patio, Private Yard, Storage, Fire Pit
Appliances
Dishwasher, Exhaust Fan, Electric Range, Electric Water Heater, Disposal, Wine Refrigerator, Some Electric Appliances, Microwave, Range, Water Softener Owned
Construction
Year Built
Year Built: 2002
Home type
Single Family Residence
Property Condition
Resale
Architectural Style
Hill Country
Foundation Details
Slab
Construction Materials
Brick, Masonry
Utilities & Energy
Laundry Features
Washer Hookup, Electric Dryer Hookup, Inside, Laundry Room, Laundry Tub, Sink
Water Source
Public
Utilities
Cable Available, Electricity Available, High Speed Internet Available, Trash Collection Private, Underground Utilities
Pool Features
In Ground, Outdoor Pool, Private
Security Features
Gated Community, Prewired, Security System Owned, Controlled Access, Smoke Detectors
Fireplace Features
Living Room, Raised Hearth, Stone, Wood Burning
Parking Features
Attached, Door Single, Garage Faces Front, Garage, Garage Door Opener
Other Features
Subdivision Name
Windmill Ranch 4
Disclosures
Homestead Exemption, Senior Tax Exemption
Patio And Porch Features
Patio
Community Features
Gated
Price History
| Date | Event | Price |
|---|---|---|
08/18/2026 Source: | Price Decreased | $710,900 -0.57% $326/sqft |
07/27/2026 Source: | Listed for Sale | $715,000 +2.29% $328/sqft |
07/27/2026 Source: | Price Decreased | $699,000 -2.24% $321/sqft |
07/18/2026 Source: | Contingent (Active Under Contract) | $715,000 $328/sqft |

Nearby Homes





Find Homes by Property Features in Spring Branch, TX
Nearby New Homes For Sale

Based on information from the association of REALTORS® (alternatively, from the Central Texas MLS) through Oct 10, 2026, 04:45PM. IDX information is provided exclusively for personal, non-commercial use, and may not be used for any purpose other than to identify prospective properties consumers may be interested in purchasing. Information is deemed reliable but not guaranteed. © 2026 Central Texas MLS, All Rights Reserved.
 Advertising Broker: Michelle Brecker | Pathway To Home Realty