- Overview
- Description
- Property Details
- Location
- Facts & Features
- Getting Around
- Nearby Homes




$769,900
Monthly Est:$3,832
 4 Beds
 3 Baths
2 full baths + 1 half bath
 2,531sqft
184 Trammell Rd, Fayetteville, GA 30214
$769,900
$3,832/moEst:
Get Pre-Approved
Single Family Residence
Built in 2023
$-- HOA
6.1 acres lot
$304/sq.ft
Description
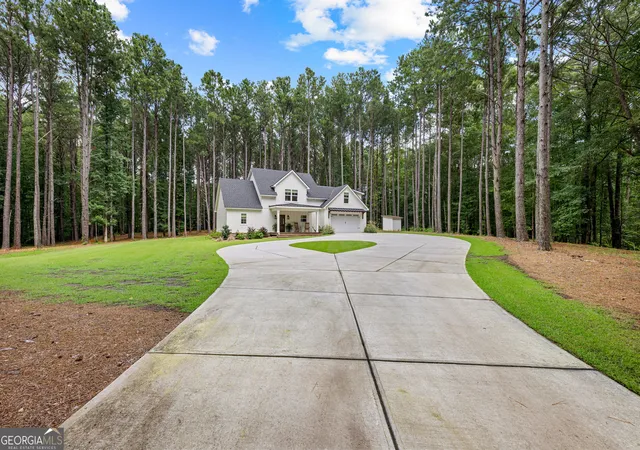
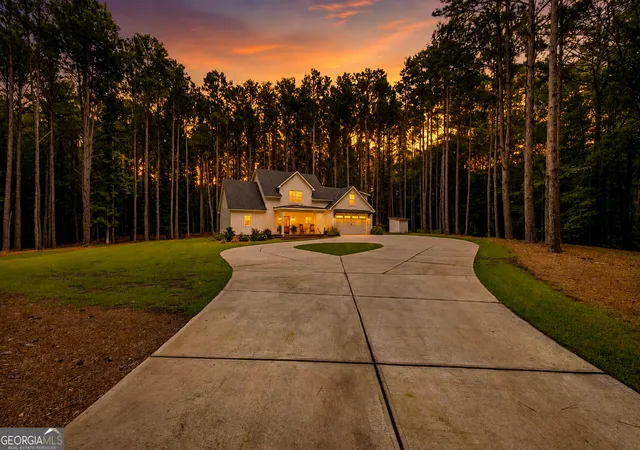
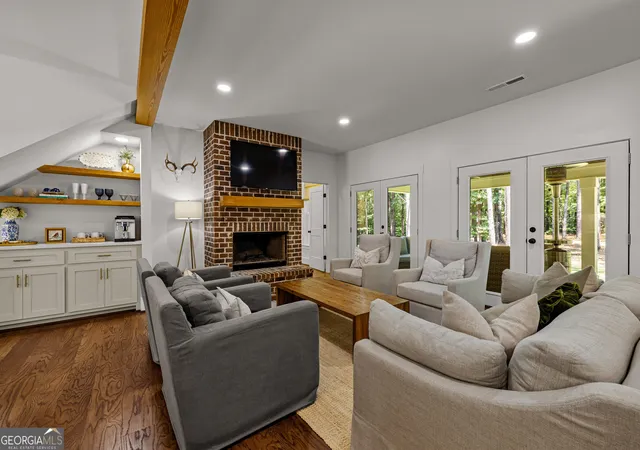
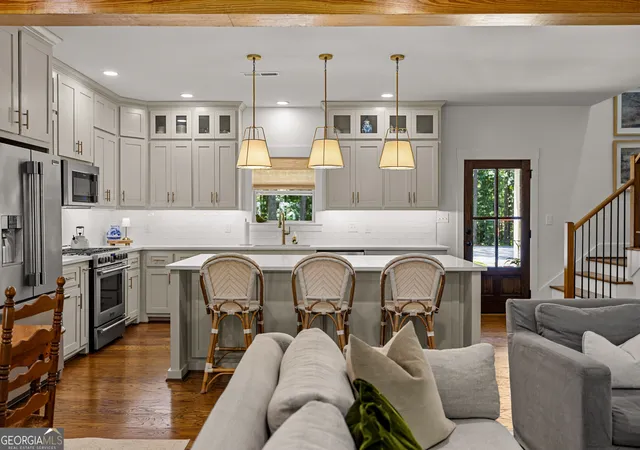
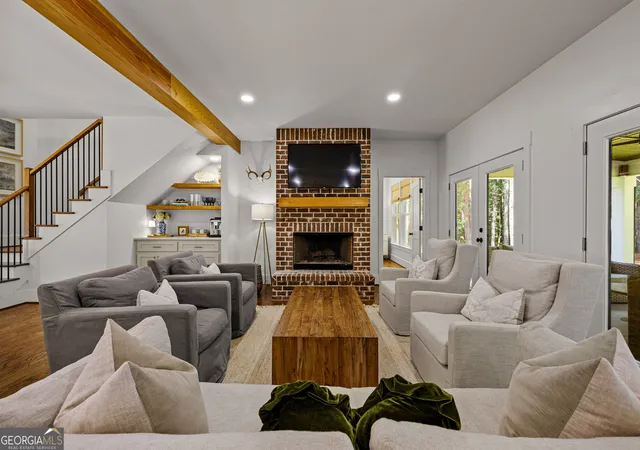
Tucked away behind a canopy of mature hardwoods, 184 Trammell Rd welcomes you down a winding gravel drive onto 6.1 expansive, private acres. Custom built in 2023, this home offers a seamless blend of modern elevation, thoughtful architecture, and quiet country elegance while offering every luxury for contemporary living. Step onto the rocking-chair front porch and through the front door, where soaring vaulted ceilings, exposed timber beams, and rich hardwood floors immediately command attention. At the center of the main living space, a floor-to-ceiling brick fireplace serves as a striking anchor for cozy family evenings or lively gatherings. Multiple, large double doors flood the open layout with natural light and draw your eye out toward the lush, wooded back yard. The adjacent gourmet kitchen is designed for both everyday meals and effortless entertaining. Custom cabinetry paired with glass-front displays, under-cabinet lighting, and quartz counter space complement the central island. Complete with a stainless steel gas range and a built-in coffee station nestled cleverly beneath the stairs, every detail has been thoughtfully crafted. Retreat to the primary suite on the main level-a serene haven featuring vaulted ceilings, rustic wood accents, and an en-suite bath equipped with double vanities, brass-framed mirrors, and a glass-enclosed walk-in shower. Upstairs, the home opens into a flexible loft area, ideal for a second media room, alongside custom-designed secondary bedrooms and a vaulted bonus space perfect for a playroom or home office. Step outside to the expansive covered back patio, where ceiling fans catch the gentle breeze as you overlook the deep lawn. Beyond the patio, the heavily wooded lot features a endless space to roam, unwind, and enjoy complete privacy.
- Houzeo last checked: 47 minutes ago
- Listing updated: October 28, 2026 at 4:43 pm
- Listing Provided by: | Local Pros Real Estate Group (678) 250-4381
- Source: Georgia MLS-GA | MLS#: 10842697

Property Details
Status
Active
Type
Single Family Residence
No. of Stories
-
County
City
Neighborhood
--
Year Built
2023
HOA Fees
-
Finished Area
2,531 sqft
Lot Size
6.1 acres lot
Basement Area
- sqft
MLS Name
Georgia MLS
MLS Number
10842697
MLS Status
Active
Days on Market
50
Cumulative Days on Market
49
Open House

Continue Your Journey in App
Find your dream home, receive real-time updates, and many more!
Continue Your Journey in App
Find your dream home, receive real-time updates, and many more!
Location
Facts & Features
Rooms
Bedrooms & bathrooms
Bedrooms: 4
Bathrooms: 3
Interior
Interior Features
Beamed Ceilings, Bookcases, Double Vanity, High Ceilings, Master On Main Level, Separate Shower, Soaking Tub, Tile Bath, Entrance Foyer, Vaulted Ceiling(s), Walk In Closet(s), Wet Bar
Cooling
Ceiling Fan(s), Central Air, Electric
Appliances
Dishwasher, Gas Water Heater, Microwave, Range, Stainless Steel Appliance(s)
Heating
Central, Propane
Sewer
Septic Tank
Flooring
Carpet, Hardwood, Tile
Construction
Year Built
Year Built: 2023
Home type
Single Family Residence
Property Condition
Resale
Architectural Style
Craftsman
Roof
Composition
Construction Materials
Concrete
Utilities & Energy
Fireplace Features
Factory Built, Living Room
Basement
None
Parking Features
Garage, Attached, Kitchen Level, Garage Door Opener
Laundry Features
In Hall
Water Source
Private, Well
Utilities
Propane
Other Features
Lot Features
Level, Private
Subdivision Name
Horton Estates
Community Features
None
Price History
| Date | Event | Price |
|---|---|---|
10/08/2026 Source: | Price Decreased | $769,900 -0.66% $304/sqft |
09/09/2026 Source: | Listed for Sale | $775,000 $306/sqft |

Nearby Homes


Find Homes by Property Features in Fayetteville, GA
Nearby New Homes For Sale


Information Deemed Reliable But Not Guaranteed. © 2026 Georgia Multiple Listing Service. All Rights Reserved.
 Advertising Broker: Fred McGill | Simple Showing, Inc
