- Overview
- Description
- Property Details
- Location
- Facts & Features
- Getting Around
- Nearby Homes

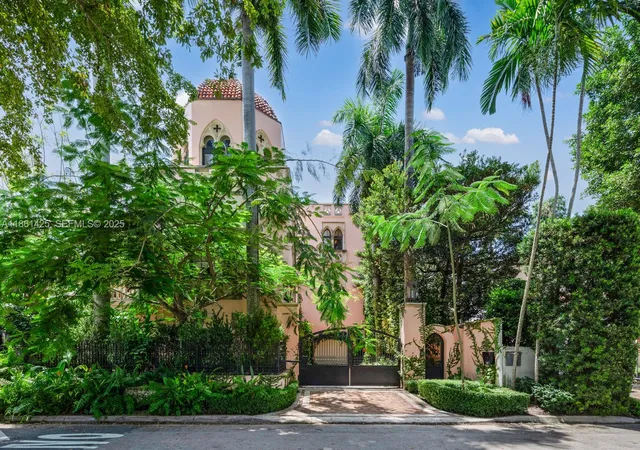


$16,900,000
Monthly Est:$84,117
 5 Beds
 7 Baths
5 full baths + 2 half baths
 12,863sqft
1840 S Bayshore Ln, Miami, FL 33133
$16,900,000
$84,117/moEst:
Get Pre-Approved
Single Family Residence
Built in 2009
$-- HOA
11,761.2 sqft lot
$1,314/sq.ft
Description
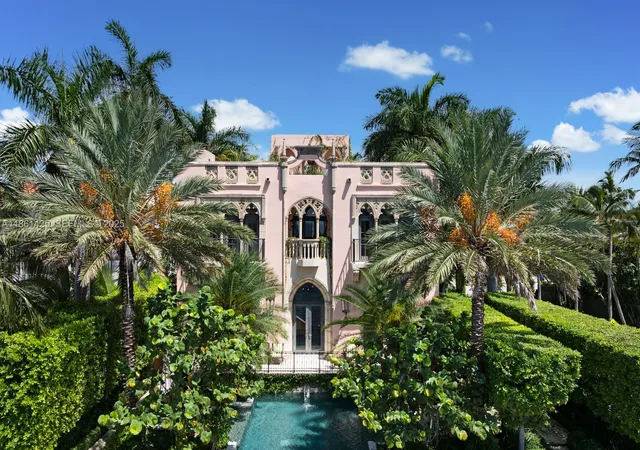
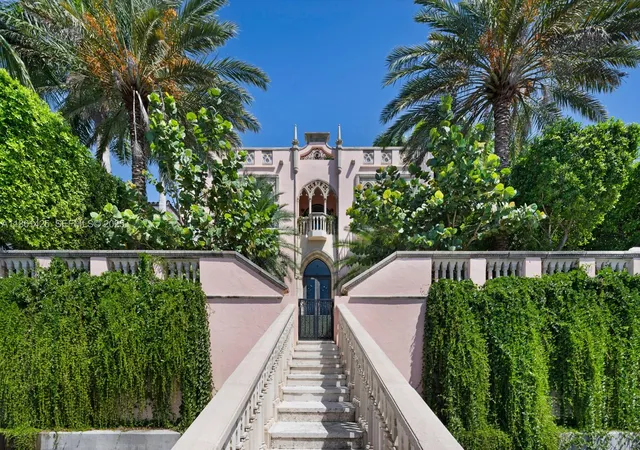
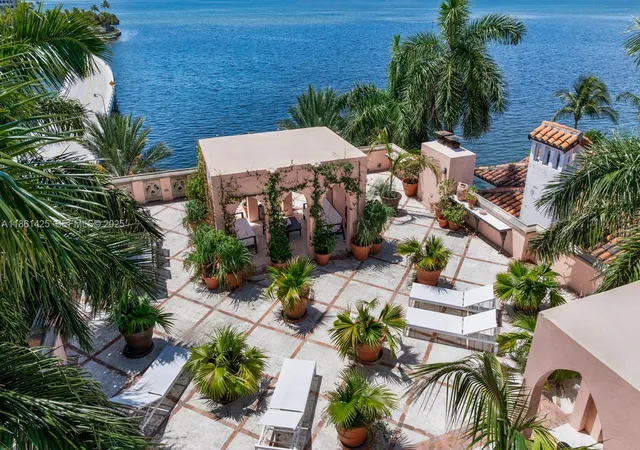
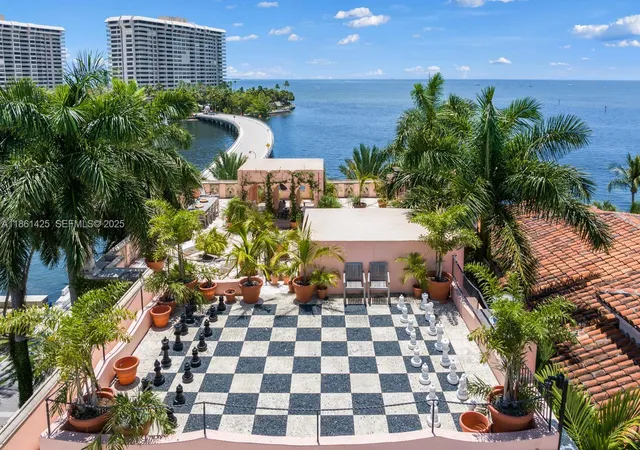
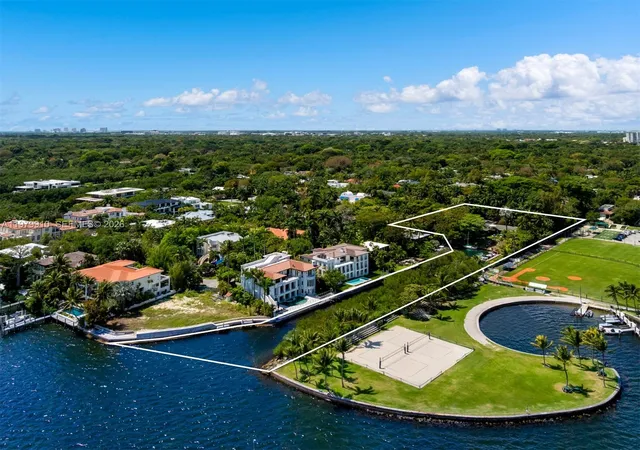
A fairytale castle in Coconut Grove, designed by Ralph Portuondo, where Gothic grandeur meets modern sophistication. The dramatic Great Hall boasts 30-ft vaulted ceilings, stone fireplaces & antique stained-glass, complemented by French cast bronze chandeliers and Jerusalem stone floors. Highlights include a La Cornue chef’s kitchen, elevator, keystone-edged infinity pool, cement dock, rooftop sundeck & terraces with water views. Landscaping by Fernando Wong, Murano chandeliers by B.F. Signoretti, and custom metalwork fencing by Belt Designs add bespoke elegance. Plus, independent living quarters with kitchen & a 3,000 sq/ft unfinished basement complete this one-of-a-kind estate.
- Houzeo last checked: 4 minutes ago
- Listing updated: October 30, 2026 at 9:02 pm
- Listing Provided by: Lourdes M Alatriste (305) 926-5322 DRE #0693485 | Douglas Elliman (305) 695-6060
- Source: Beaches MLS-FL | MLS#: A11861425

Property Details
Status
Active
Type
Single Family Residence
No. of Stories
3
County
City
Neighborhood
--
Year Built
2009
HOA Fees
-
Finished Area
12,863 sqft
Lot Size
11,761.2 sqft lot
Basement Area
- sqft
MLS Name
Beaches MLS
MLS Number
A11861425
MLS Status
Active
Days on Market
423
Cumulative Days on Market
422

Continue Your Journey in App
Find your dream home, receive real-time updates, and many more!
Continue Your Journey in App
Find your dream home, receive real-time updates, and many more!
Location
Facts & Features
Rooms
Bedrooms & bathrooms
Bedrooms: 5
Bathrooms: 7
Interior
Heating
Central, Electric
Appliances
Dryer, Dishwasher, Gas Range, Microwave, Refrigerator, Washer
Interior Features
Built In Features, Bathtub, Closet Cabinetry, Elevator, Kitchen Island, Pantry, Sitting Area In Primary, Storage, Soaking Tub, Separate Shower, Upper Level Primary
Exterior Features
Lighting
Cooling
Central Air, Electric
Flooring
Marble
Sewer
Public Sewer
Construction
Year Built
Year Built: 2009
Home type
Single Family Residence
Property Condition
Resale
Roof
Barrel
Construction Materials
Block
Utilities & Energy
Parking Features
Driveway
Water Source
Public
Pool Features
In Ground
Association Amenities
None
Other Features
Subdivision Name
Tenzer Plat
Lot Features
Quarter To Half Acre Lot
Price History
| Date | Event | Price |
|---|---|---|
07/15/2026 Source: #A11861425 | Off Market | $16,900,000 -5.59% $1,314/sqft |
03/23/2026 Source: #A11861425 | Listed for Sale | $17,900,000 -5.29% $1,392/sqft |
03/23/2026 Source: #A11861425 | Price Increased | $18,900,000 +5.59% $1,469/sqft |
03/23/2026 Source: #A11861425 | Price Increased | $17,900,000 +5.92% $1,392/sqft |
03/23/2026 Source: | Price Decreased | $16,900,000 -10.58% $1,314/sqft |

Show more
Nearby Homes
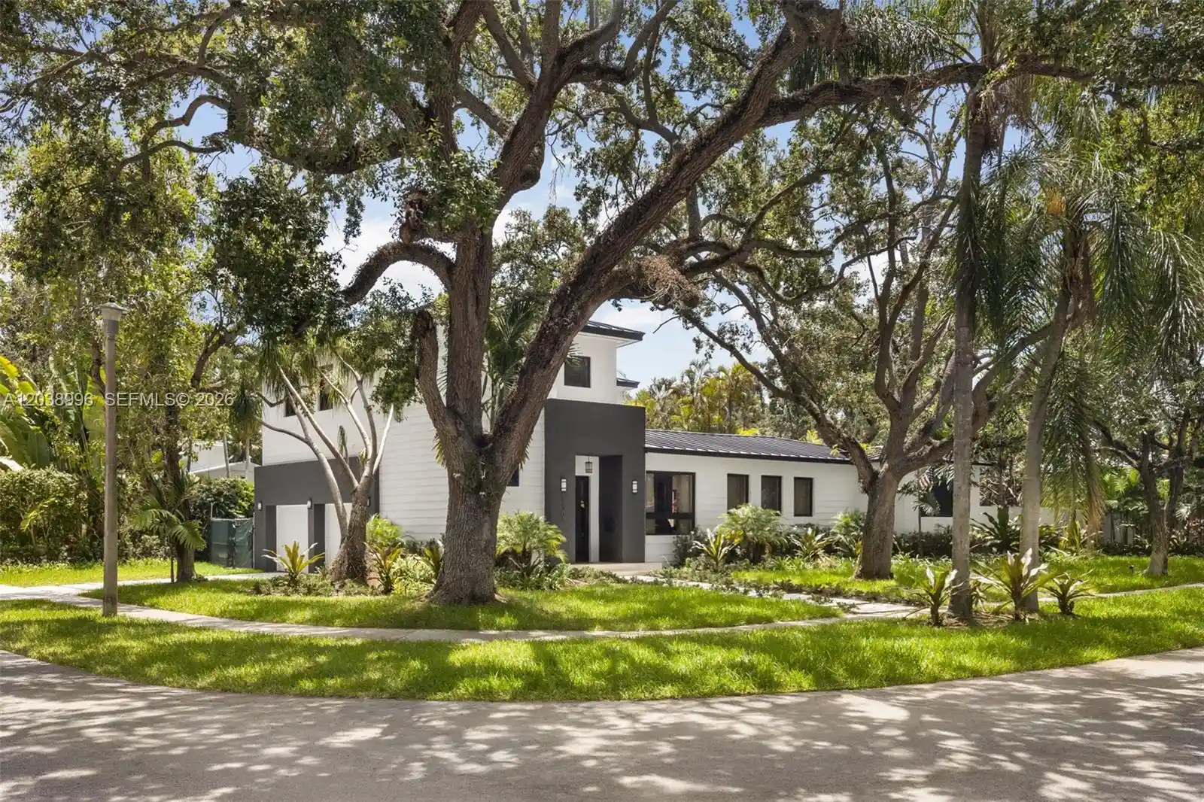
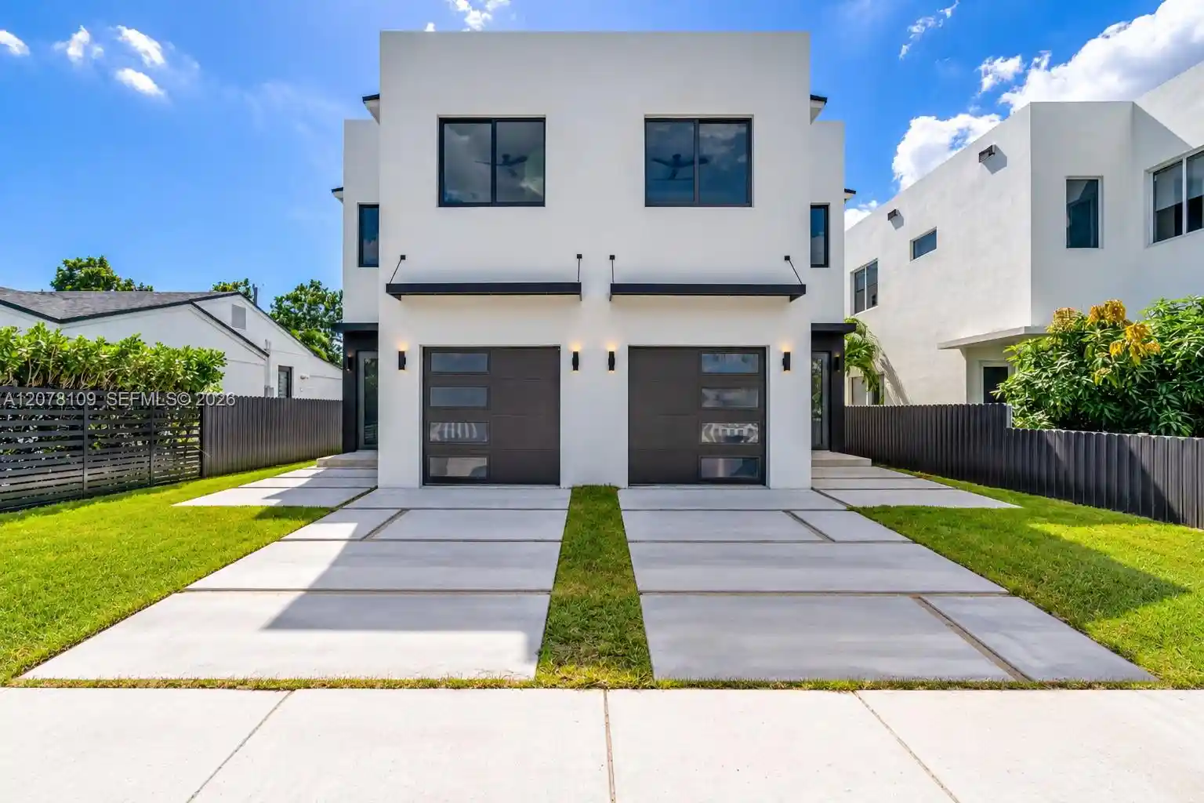
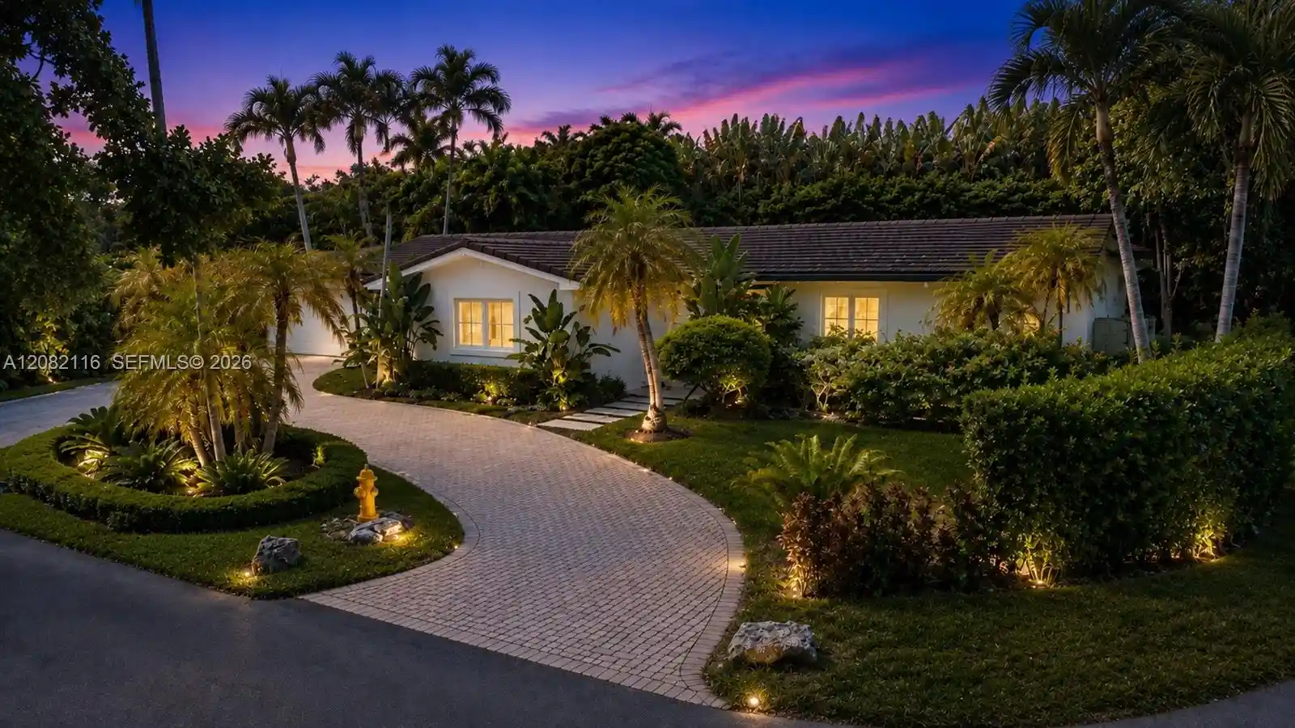
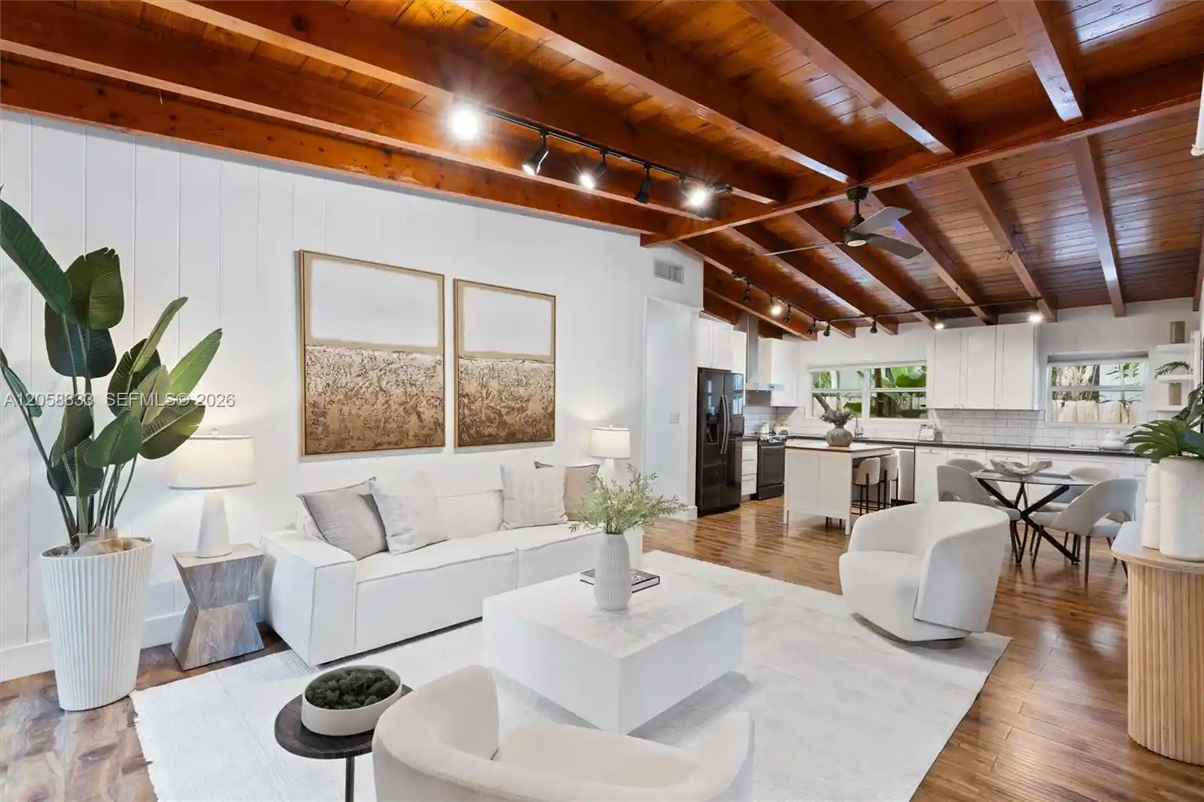
Find Homes by Property Features in Miami, FL
Nearby New Homes For Sale


IDX information is provided exclusively for consumers’ personal, non-commercial use, that it may not be used for any purpose other than to identify prospective properties consumers may be interested in purchasing, and that the data is deemed reliable but is not guaranteed accurate by BeachesMLS. All listings featuring the BMLS logo are provided by BeachesMLS, Inc. This data is not verified for authenticity or accuracy and may not reflect all real estate activity in the market. Based on information © 2026 BeachesMLS, Inc. All Rights Reserved.
 Advertising Broker: Moe Mossa (Savvy Avenue) | Savvy Avenue, LLC
