- Overview
- Description
- Property Details
- Location
- HOA Management
- Facts & Features
- Getting Around
- Nearby Homes


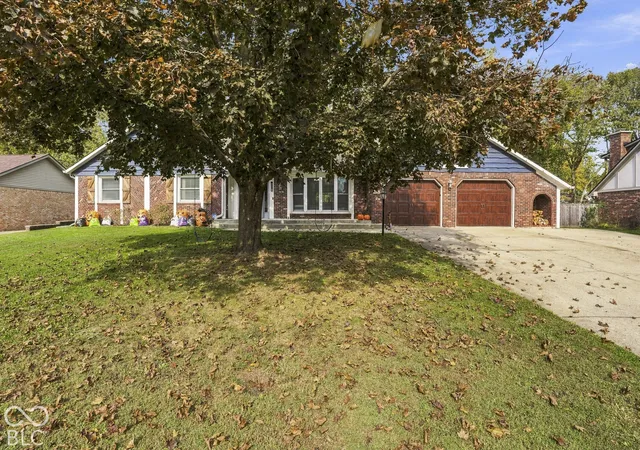


$439,000
Monthly Est:$2,185
 3 Beds
 2 Baths
2 full baths
 3,549sqft
1840 Sandhill Rd, Indianapolis, IN 46217
$439,000
$2,185/moEst:
Get Pre-Approved
Single Family Residence
Built in 1975
$8/mo HOA
17,990 sqft lot
$124/sq.ft
Description
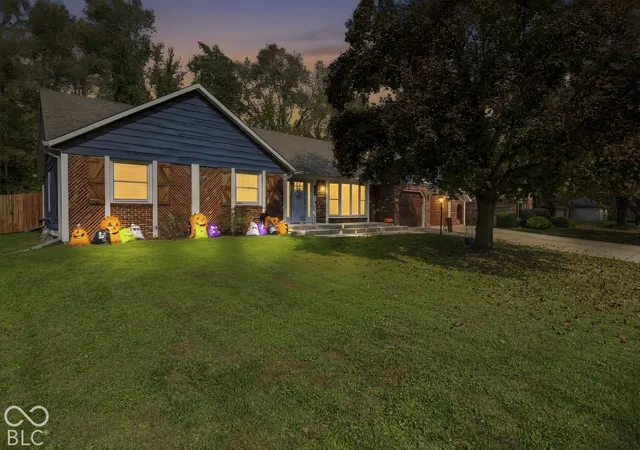
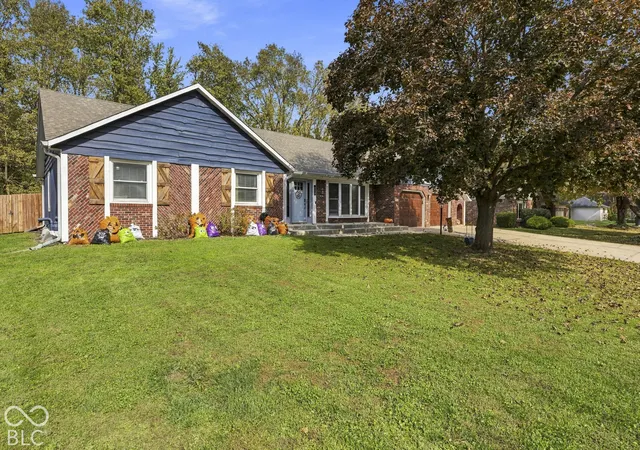
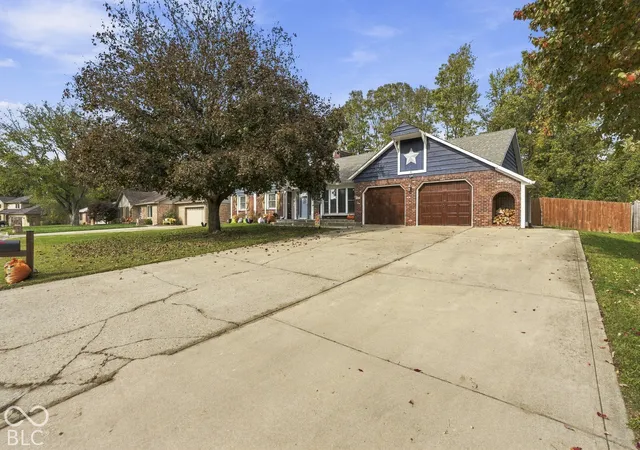
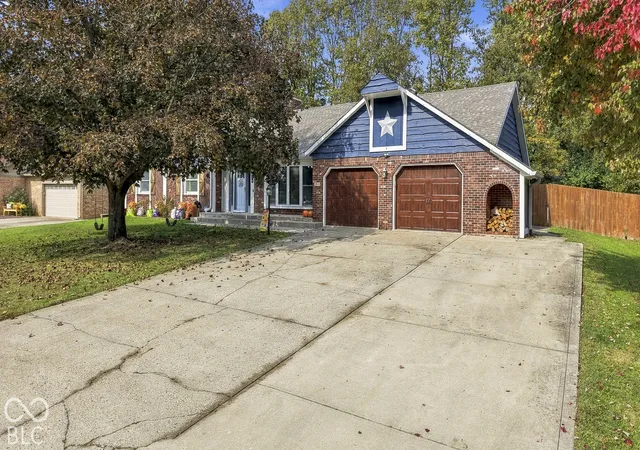
Your Private Resort-Style Sanctuary in Perry Township Situated on a lush 0.41-acre lot, 1840 Sandhill Road delivers the ultimate outdoor lifestyle centered around its sparkling, fully fenced in-ground pool. Designed for effortless entertaining and day-to-day relaxation, the expansive backyard oasis boasts a private patio for seamless indoor-outdoor flow, mature trees framing the property, and a dedicated fire pit area perfect for gathering under the stars. Complete with a convenient storage barn for gear and pool essentials, this backyard retreat offers a resort-like escape where long summer afternoons and crisp autumn evenings can be enjoyed in total privacy. Inside, this charming 3-bedroom, 2-bathroom brick ranch combines warm, timeless appeal with a flexible and spacious layout. Light-filled living spaces feature sleek vinyl plank flooring, large windows, and a cozy family room fireplace that serves as an inviting focal point. The main-level primary suite provides a peaceful sanctuary complete with an en-suite bath and walk-in closet, while two additional bedrooms offer generous space for family or home office needs. Expanding the footprint even further, the fully finished basement includes two versatile bonus rooms-ideal for a home theater, recreation zone, or private gym-delivering continuous space to gather, unwind, and make memories.
- Houzeo last checked: 7 minutes ago
- Listing updated: October 29, 2026 at 10:20 pm
- Listing Provided by: Carmen Sharp (317) 345-8013 , Clinton Sharp II | CENTURY 21 Scheetz (317) 814-5500
- Source: Metropolitan Indianapolis Board of REALTORS (MIBOR) MLS-IN | MLS#: 22133878

Property Details
Status
Active
Type
Single Family Residence
No. of Stories
-
County
City
Neighborhood
Year Built
1975
HOA Fees
$8/mo
Finished Area
3,549 sqft
Lot Size
17,990 sqft lot
Basement Area
- sqft
MLS Name
Metropolitan Indianapolis Board of REALTORS (MIBOR) MLS
MLS Number
22133878
MLS Status
Active
Days on Market
1
Cumulative Days on Market
1

Continue Your Journey in App
Find your dream home, receive real-time updates, and many more!
Continue Your Journey in App
Find your dream home, receive real-time updates, and many more!
Location
HOA Management
N/A
HOA Fees
$96/ Annually
Disclaimer: Amenities are based on third-party information and may vary; buyers must independently verify all amenities, as information is deemed reliable but not guaranteed.
Facts & Features
Rooms
Bedrooms & bathrooms
Bedrooms: 3
Bathrooms: 2
Living Room
Level: Main
Area: 192.00 Square Feet
Dimensions: 16x12
Dining Room
Level: Main
Area: 132.00 Square Feet
Dimensions: 12x11
Kitchen
Level: Main
Area: 126.00 Square Feet
Dimensions: 14x9
Laundry
Level: Main
Area: 81.00 Square Feet
Dimensions: 9x9
Master Bedroom
Level: Main
Area: 195.00 Square Feet
Dimensions: 15x13
Bedroom 2
Level: Main
Area: 168.00 Square Feet
Dimensions: 14x12
Bedroom 3
Level: Main
Area: 154.00 Square Feet
Dimensions: 14x11
Bonus Room
Level: Basement
Area: 238.00 Square Feet
Dimensions: 17x14
Bonus Room
Level: Basement
Area: 221.00 Square Feet
Dimensions: 17x13
Family Room
Level: Main
Area: 208.00 Square Feet
Dimensions: 16x13
Breakfast Room
Level: Main
Area: 63.00 Square Feet
Dimensions: 9x7
Interior
Appliances
Dishwasher, Disposal, Electric Oven, Refrigerator, Water Heater
Interior Features
Hi Speed Internet Availbl, Walk In Closet(s)
Cooling
Central Air
Flooring
Hardwood
Heating
Heat Pump
Exterior Features
Fire Pit, Storage Shed
Construction
Year Built
Year Built: 1975
Home type
Single Family Residence
Foundation Details
See Remarks
Construction Materials
Brick, Wood Siding
Architectural Style
Traditional
Utilities & Energy
Laundry Features
Laundry Room, Main Level
Pool Features
Fenced, In Ground, Liner, Outdoor Pool, Pool Cover, Solar Heat
Parking Features
Attached
Basement
Finished
Fireplace Features
Library
Water Source
Public
Other Features
Subdivision Name
Ridge Hill Trails
Price History
| Date | Event | Price |
|---|---|---|
10/29/2026 Source: | Listed for Sale | $439,000 +14.03% $124/sqft |
02/22/2025 Source: | Sold | $385,000 -1.28% $108/sqft |
12/09/2024 Source: | Listed for Sale | $390,000 +32.20% $110/sqft |
05/28/2021 Source: | Price Decreased | $295,000 -1.67% $83/sqft |
05/28/2021 Source: | Price Increased | $300,000 +52.28% $85/sqft |

Show more
Nearby Homes
Find Homes by Property Features in Indianapolis, IN
Nearby New Homes For Sale

Based on information from MIBOR REALTOR® Association through Oct 30, 2026, 06:30AM. The Broker Listing Cooperative® listing service's Listing information is deemed reliable but is not guaranteed accurate by the Broker Listing Cooperative® listing service. All data is obtained from various sources and may not have been verified by broker or Broker Listing Cooperative listing service. Supplied Open House Information is subject to change without notice. All information should be independently reviewed and verified for accuracy. Properties may or may not be listed by the office/agent presenting the information.. All Rights Reserved. © 2026 MIBOR REALTOR® Association.
 Advertising Broker: Jonah Hartsburg | Hoosier Hub Realty
