- Overview
- Description
- Property Details
- Location
- HOA Management
- Facts & Features
- Getting Around
- Nearby Homes

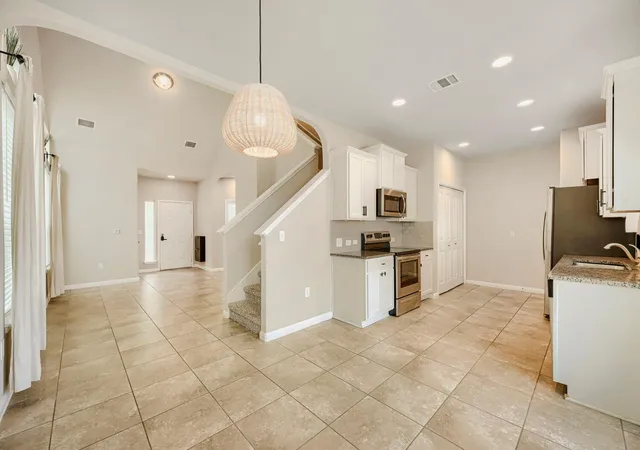


$280,000
Monthly Est:$1,394
 3 Beds
 3 Baths
2 full baths + 1 half bath
 1,346sqft
18400 Cumberland Gap St, Pflugerville, TX 78660
$280,000
$1,394/moEst:
Get Pre-Approved
Single Family Residence
Built in 2017
$45/mo HOA
4,386.49 sqft lot
$208/sq.ft
Description
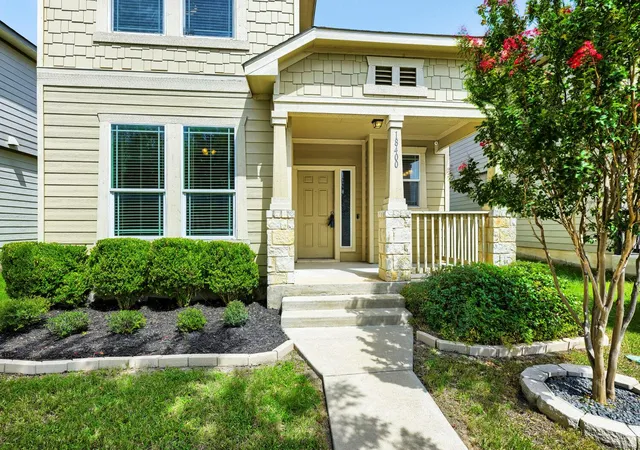
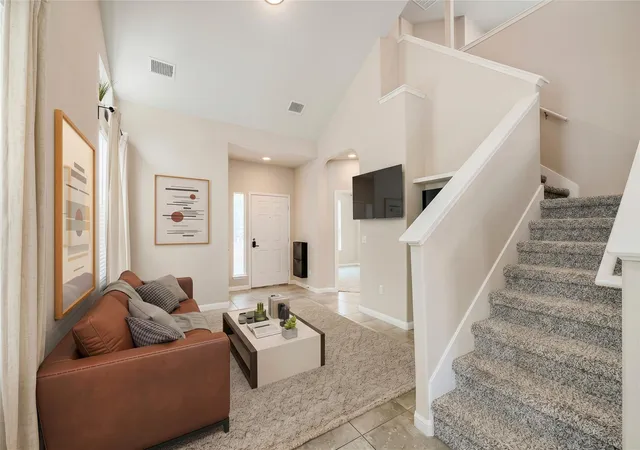
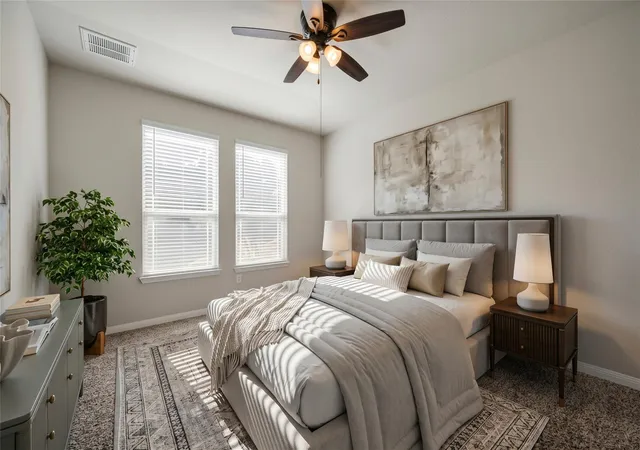
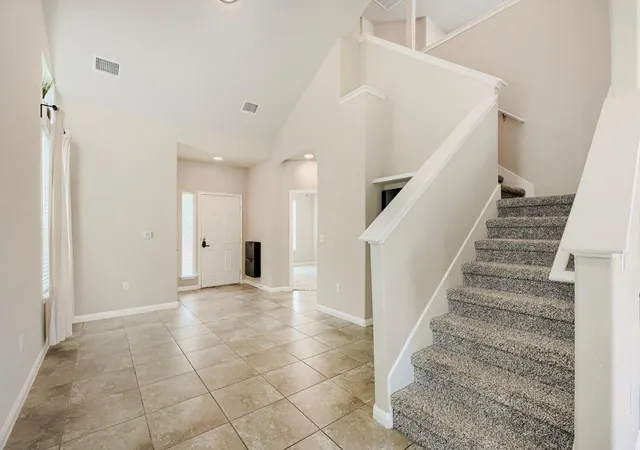
Perfectly positioned in the Highland Park community of Pflugerville, one of Central Texas's most sought after suburbs. This move-in ready home delivers comfort, convenience, and a layout designed for real life. The main level sets the tone with low maintenance flooring throughout the common spaces and high ceilings in the living room that keep things feeling open and airy. The kitchen is bright and inviting with granite countertops, and all major appliances convey. The primary bedroom on the main level is a welcome retreat, complete with a spacious closet and an ensuite bath designed for comfort and ease. All bedrooms feature plush carpet, adding warmth right where you need it. Out back, the fully fenced backyard offers privacy and space, with a detached two-car garage accessible from the alley, a setup that keeps the front of the home clean and the backyard functional. Highland Park delivers a fantastic community lifestyle, a neighborhood pool, parks, sports courts, and hike-and-bike trails, all within a well maintained community setting. Toll Road 45 is just minutes away, with I-35 close behind, putting downtown Austin roughly 20 minutes south and the Tesla Gigafactory just 23 minutes away. Stonehill Town Center and Kalahari Resort are practically at your doorstep for shopping, dining, and entertainment. Pflugerville ISD serves the area, zoned to Highland Park Elementary, Park Crest Middle School, and Hendrickson High School. Location. Community. Move-in ready. This one delivers on every level. Schedule your showing today. Discounted rate options and no lender fee future refinancing may be available for qualified buyers of this home
- Houzeo last checked: 12 hours ago
- Listing updated: October 9, 2026 at 5:35 pm
- Listing Provided by: Amber McCluskey (254) 368-9153 | Orchard Brokerage (844) 515-9880
- Source: Unlock MLS-TX | MLS#: 5385431

Property Details
Status
Active
Type
Single Family Residence
No. of Stories
-
County
City
Neighborhood
Year Built
2017
HOA Fees
$45/mo
Finished Area
1,346 sqft
Lot Size
4,386.49 sqft lot
Basement Area
- sqft
MLS Name
Unlock MLS
MLS Number
5385431
MLS Status
Active
Days on Market
100

Continue Your Journey in App
Find your dream home, receive real-time updates, and many more!
Download App
Continue Your Journey in App
Find your dream home, receive real-time updates, and many more!
Location
HOA Management
Highland Park Residential Community, Inc
HOA Fees
$45/ Monthly
Amenities
 Amenities and services may be covered by one or multiple associations and service providers.
 See Remarks
Disclaimer: Amenities are based on third-party information and may vary; buyers must independently verify all amenities, as information is deemed reliable but not guaranteed.
Facts & Features
Rooms
Bedrooms & bathrooms
Bedrooms: 3
Bathrooms: 3
Primary Bedroom
Level: Main
Primary Bathroom
Level: Main
Kitchen
Level: Main
Living Room
Level: Main
Interior
Cooling
Ceiling Fan(s), Central Air
Window Features
None
Appliances
Dishwasher, Electric Range, Microwave, Refrigerator
Interior Features
Stone Counters, Eat In Kitchen, Interior Steps, Primary Bedroom On Main, Recessed Lighting
Flooring
Carpet, Tile
Exterior Features
See Remarks, Exterior Steps
Sewer
Public Sewer
Heating
Central
Construction
Year Built
Year Built: 2017
Home type
Single Family Residence
Property Condition
Resale
Foundation Details
Slab
Construction Materials
Frame, Masonry – Partial, Stone
Roof
Composition
Utilities & Energy
Utilities
Electricity Available
Pool Features
None
Parking Features
Detached, Garage, Garage Faces Rear
Water Source
Public
Other Features
Disclosures
Other Disclosures, Seller Disclosure
Lot Features
Back Yard, Front Yard, Interior Lot
Patio And Porch Features
Patio
Community Features
Curbs, Playground, Pool, Sidewalks, Sport Court(s)/facility, Trail(s)
Subdivision Name
Highland Park Ph C Sec 2
Price History
| Date | Event | Price |
|---|---|---|
10/09/2026 Source: | Listed for Sale | $280,000 -36.36% $208/sqft |
10/01/2022 Source: | Listing Removed | $440,000 +8.64% $327/sqft |
01/26/2022 Source: | Price Increased | $405,000 +3.58% $301/sqft |
08/30/2021 Source: | Price Increased | $391,000 +81.86% $290/sqft |
02/21/2018 Source: | Sold | $215,000 $160/sqft |

Nearby Homes
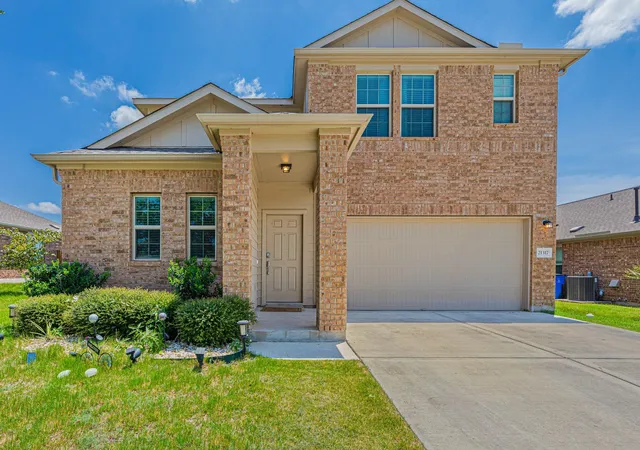
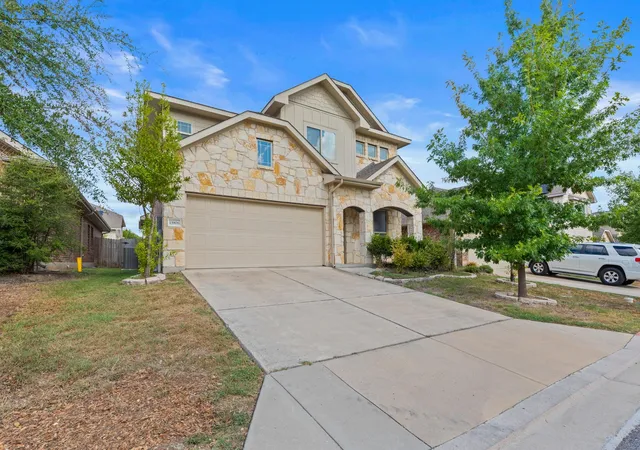
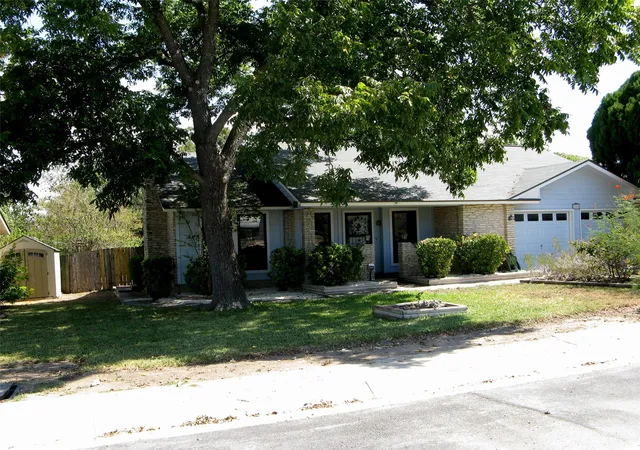
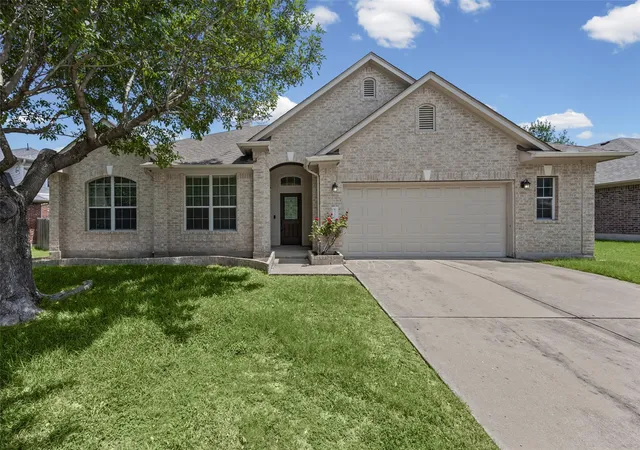
Find Homes by Property Features in Pflugerville, TX
Nearby New Homes For Sale

Based on information submitted to the MLS GRID from Unlock MLS through Oct 09, 2026, 02:31PM. All information provided is deemed reliable but is not guaranteed and should be independently verified. Unlock MLS and its affiliates provide the MLS and all content therein “AS IS” and without any warranty, express or implied. All data is obtained from various sources and may not have been verified by broker or MLS GRID. Supplied Open House Information is subject to change without notice. All information should be independently reviewed and verified for accuracy. Properties may or may not be listed by the office/agent presenting the information. The information being provided is for consumers’ personal, non-commercial use. It may not be used for any purpose other than to identify prospective properties consumers may be interested in purchasing. © 2026 Unlock MLS. All Rights Reserved.
 Advertising Broker: Michelle Brecker | Pathway To Home Realty