Andover RE
Powered by 
- 1
- Overview
- Description
- Property Details
- Location
- Facts & Features
- Getting Around
- Nearby Homes
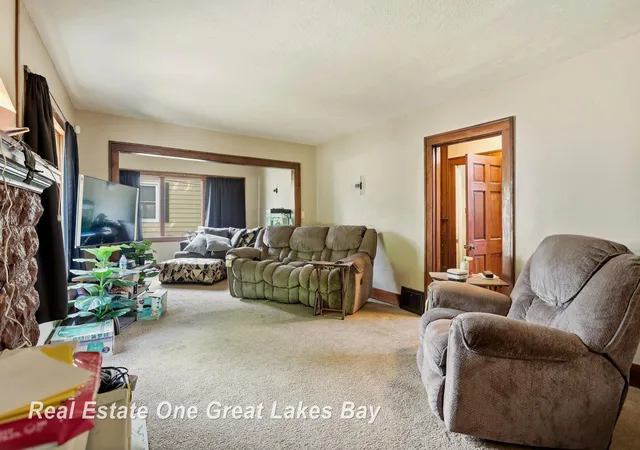

Street View
$154,900
Monthly Est:$771
 3 Beds
 2 Baths
1 full bath + 1 half bath
 1,710sqft
1841 Gratiot Ave, Saginaw, MI 48602
$154,900
$771/moEst:
Get Pre-Approved
Single Family Residence
Built in 1925
$-- HOA
8,712 sqft lot
$91/sq.ft
Description
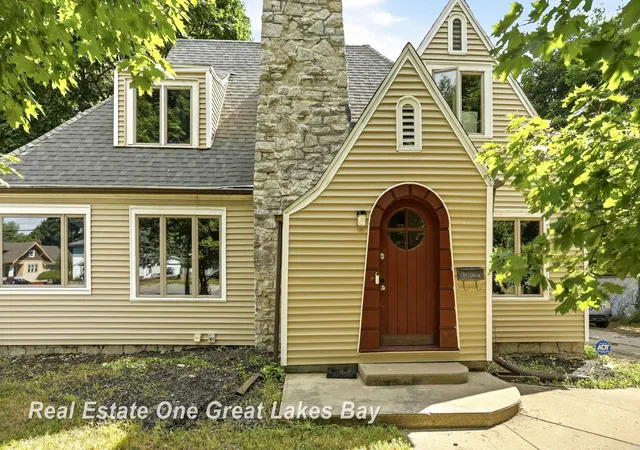
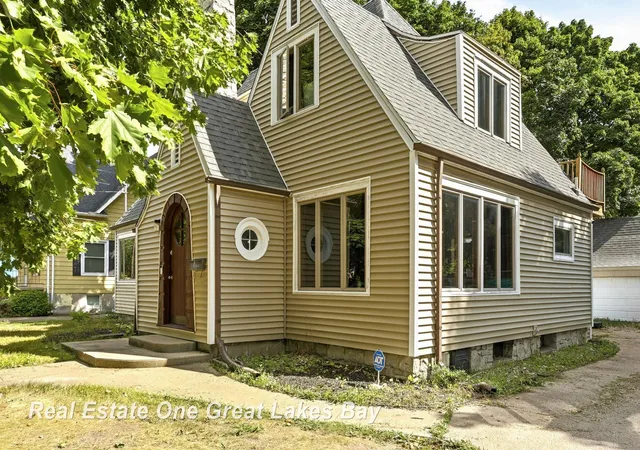
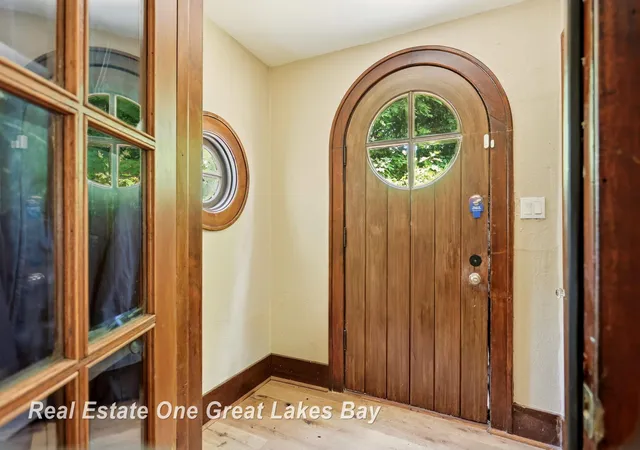
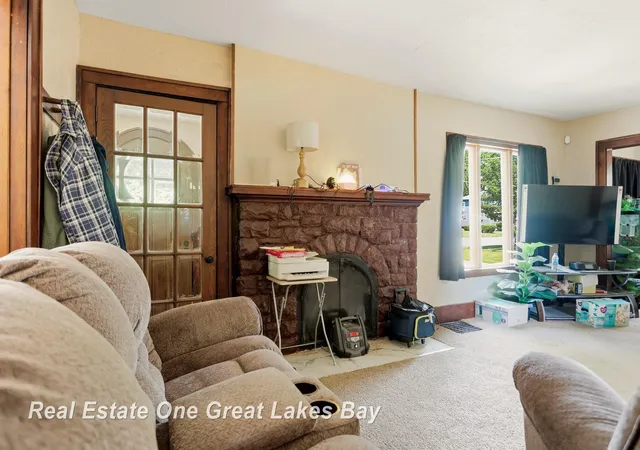
Come and see this spacious Tudor on Gratiot! The seller is preparing to move out of state and has recently completed numerous updates, including a new furnace, air conditioning, hot water heater, gutter guards, garbage disposal, and garage door. New beams have also been installed in the basement, and the electrical has been updated. The home was tastefully renovated prior to the seller's purchase with fresh paint, new carpet, and updated kitchen and bathrooms. The kitchen flooring may be ready for the next owner's personal touch. Beautiful character remains throughout with arched doorways, built-in storage, glass doors, and original woodwork. The inviting living room features a wood-burning stone fireplace that has not been used by the current seller. A charming sunroom or den is located just off the living room, while the dining room opens nicely to both the kitchen and living area. A convenient half bath and one bedroom, currently being used for packing, complete the main floor. Upstairs you'll find two generously sized bedrooms and a full updated bathroom. The primary bedroom offers the added bonus of a private balcony. The roof and siding were replaced by the previous owner. Step outside to the oversized deck, perfect for entertaining, relaxing, and enjoying the backyard. This home offers a wonderful blend of classic Tudor character, spacious rooms, and numerous important updates. The seller truly loves this home and hopes the next owner will enjoy it just as much. Come see your new home today!
- Houzeo last checked: 9 hours ago
- Listing updated: August 27, 2026 at 3:59 am
- Listing Provided by: Julie Williams | Real Estate One Great Lakes Bay (989) 607-2100
- Source: Realcomp MLS-MI | MLS#: 61050219933

- Originating MLS: Saginaw Board of REALTORS
Property Details
Status
Active
Type
Single Family Residence
No. of Stories
-
County
City
Neighborhood
--
Year Built
1925
HOA Fees
-
Finished Area
1,710 sqft
Lot Size
8,712 sqft lot
Basement Area
- sqft
MLS Name
Realcomp MLS
MLS Number
61050219933
MLS Status
Active
Days on Market
67

Continue Your Journey in App
Find your dream home, receive real-time updates, and many more!
Continue Your Journey in App
Find your dream home, receive real-time updates, and many more!
Location
Facts & Features
Rooms
Bedrooms & bathrooms
Bedrooms: 3
Bathrooms: 2
Interior
Sewer
Public Sewer
Appliances
Dishwasher, Disposal, Microwave, Oven, Refrigerator, Range
Cooling
Central Air
Heating
Forced Air, Natural Gas
Construction
Year Built
Year Built: 1925
Home type
Single Family Residence
Foundation Details
Basement, Block
Architectural Style
Tudor
Construction Materials
Vinyl Siding, Wood Siding
Utilities & Energy
Water Source
Public
Basement
Block, Full
Parking Features
Two Car Garage, Detached
Pool Features
None
Fireplace Features
Living Room
Other Features
Patio And Porch Features
Deck, Porch
Disclosures
Taxes Homestead Exempt
Subdivision Name
N/a
Price History
| Date | Event | Price |
|---|---|---|
08/26/2026 Source: | Listed for Sale | $154,900 +29.08% $91/sqft |
04/17/2025 Source: | Sold | $120,000 -19.95% $70/sqft |
03/10/2025 Source: | Listed for Sale | $149,900 +29.22% $88/sqft |
11/02/2013 Source: | Price Increased | $116,000 +5.55% $68/sqft |
01/08/2013 Source: | Listing Removed | $109,900 $64/sqft |


Nearby Homes
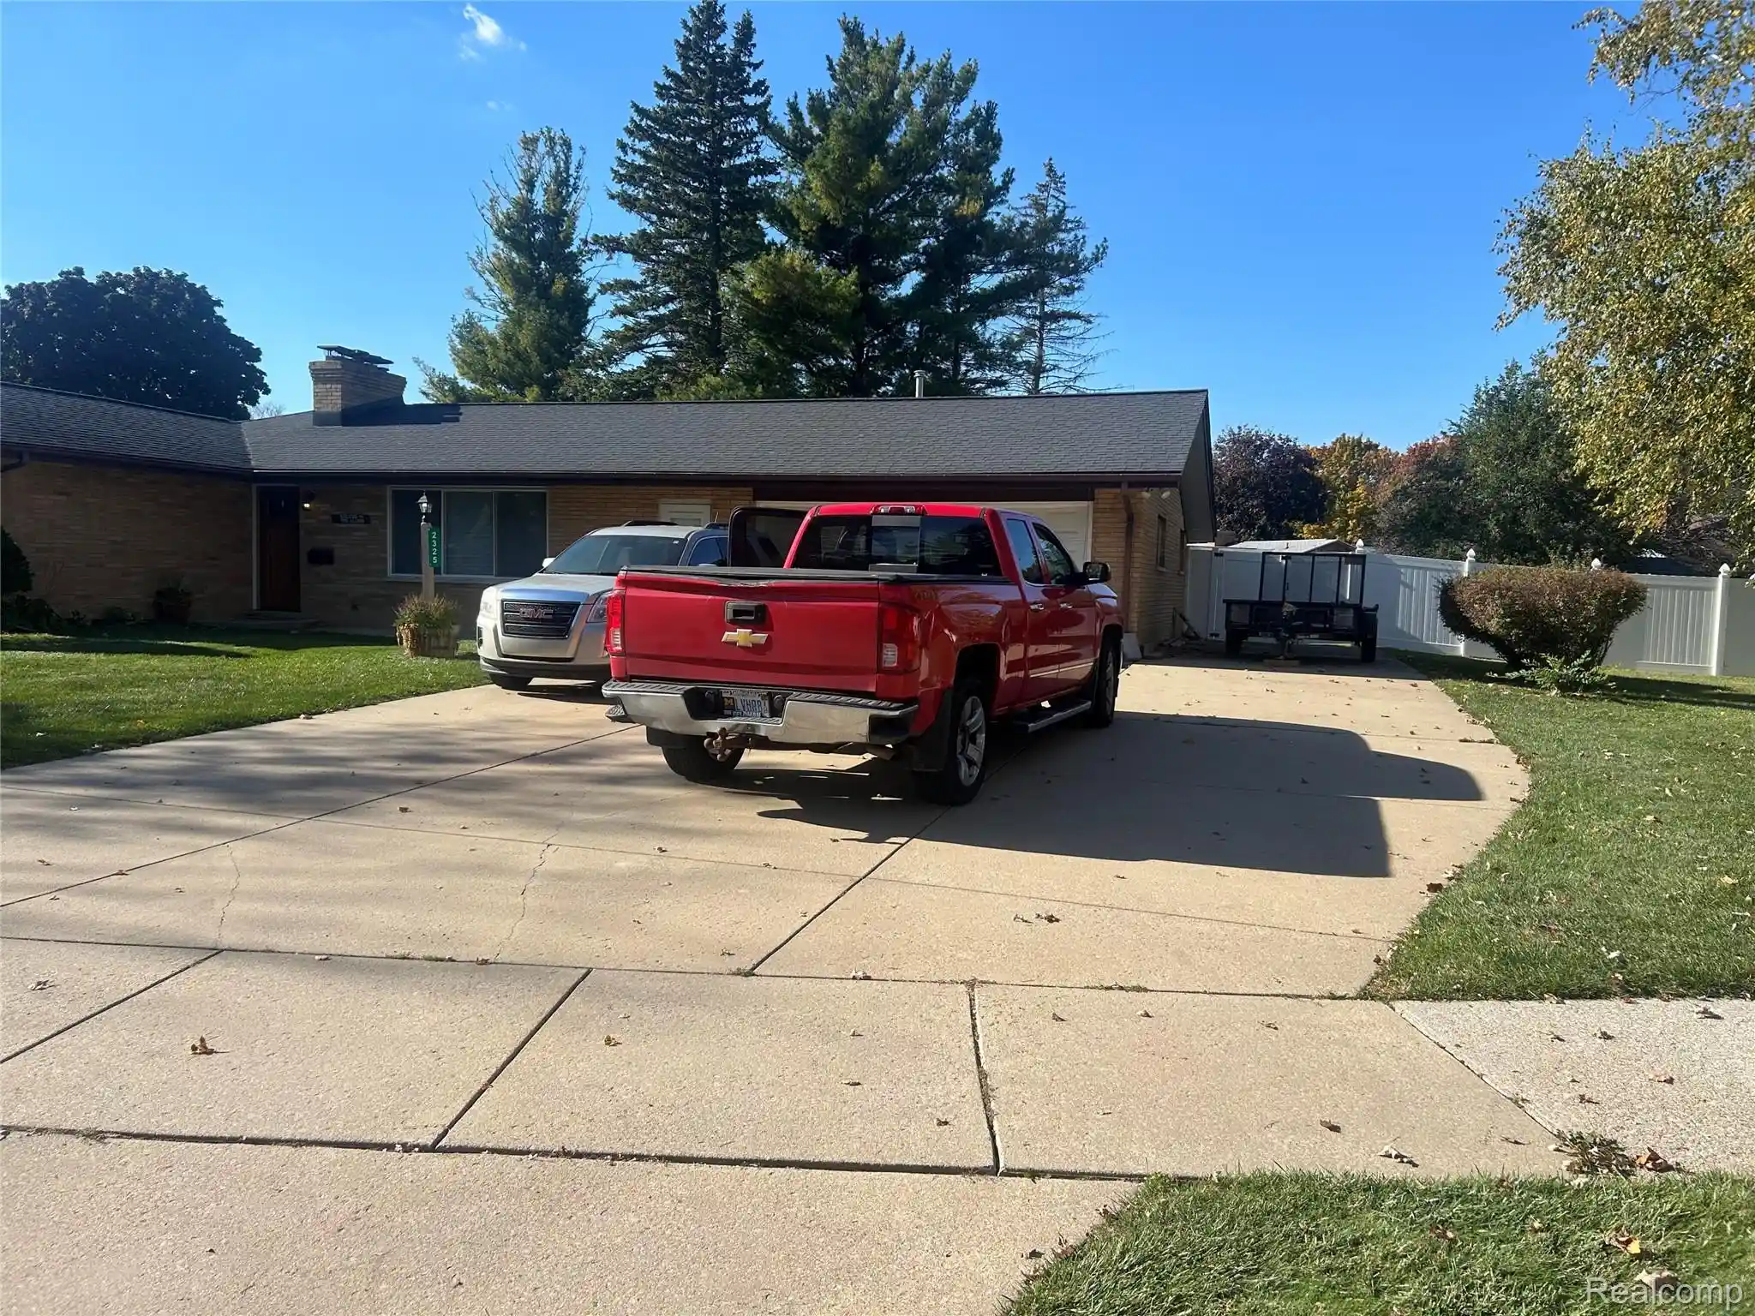
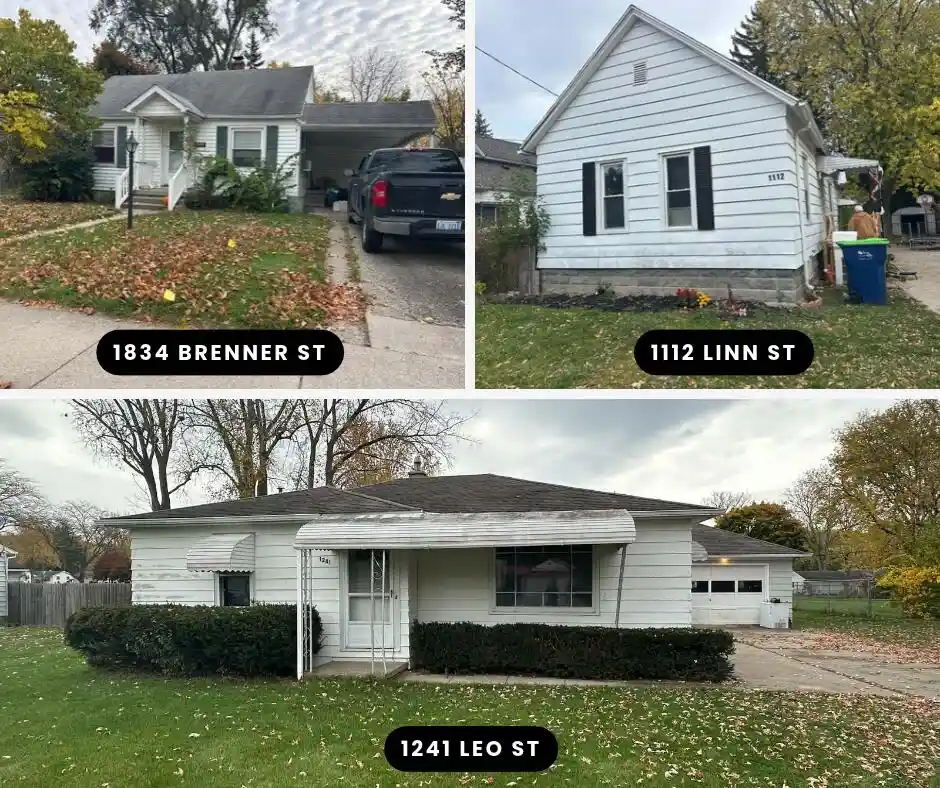
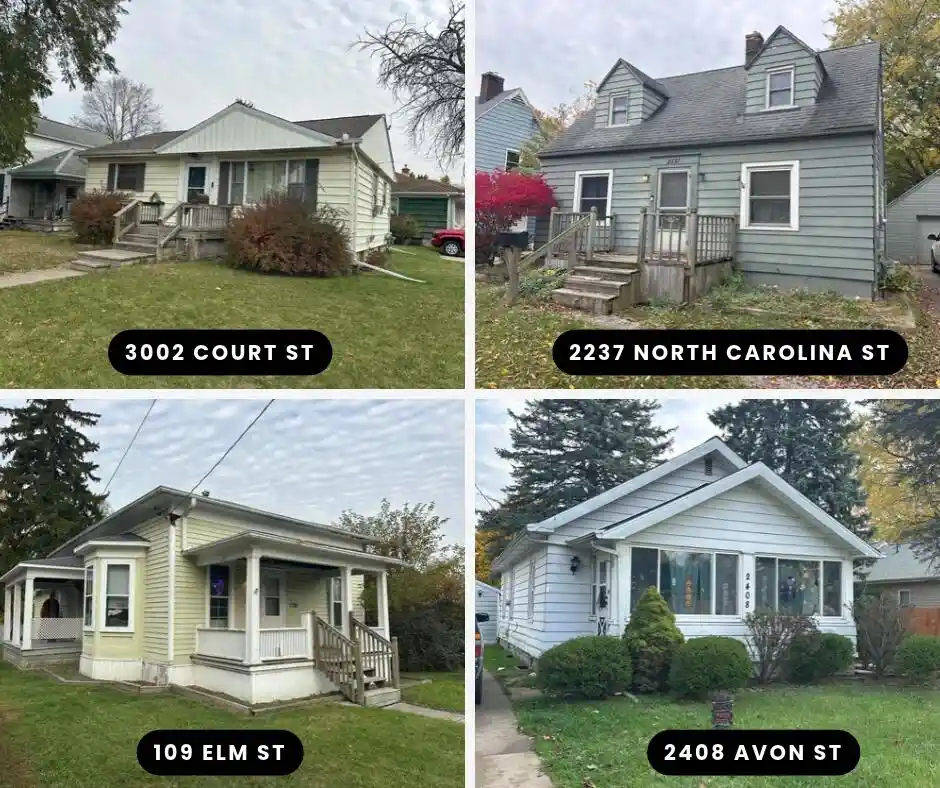

Find Homes by Property Features in Saginaw, MI


Based on information from the Board/Association of REALTORS® (alternatively, from the Realcomp II Ltd. MLS) through Nov 02, 2026, 02:15PM. All information provided is deemed reliable, but is not guaranteed to be accurate and should be independently verified. IDX provided courtesy of Realcomp II Ltd. via Andover Real Estate & Houzeo, Copyright 2026 Realcomp II Ltd. Shareholders Any use of search facilities of data on the site, other than by a consumer looking to purchase real estate, is prohibited. IDX information is provided exclusively for consumers' personal, noncommercial use and may not be used for any purpose other than to identify prospective properties consumers may be interested in purchasing. The accuracy of all information, regardless of source, is not guaranteed or warranted. All information should be independently verified. Listing Information presented by local MLS brokerage: Andover Real Estate, local REALTOR®- Scott Rubin - (248)206-3666 . Any use of search facilities of data on the site, other than by a consumer looking to purchase real estate, is prohibited. © 2024 Realcomp II Ltd. MLS. All Rights Reserved.
 Advertising Broker: Andover Real Estate | Andover Real Estate
