- Overview
- Description
- Property Details
- Location
- HOA Management
- Facts & Features
- Getting Around
- Nearby Homes
 New Construction


Street View
$969,000
Monthly Est:$4,823
 5 Beds
 5 Baths
4 full baths + 1 half bath
 3,225sqft
1841 Osprey Poynte, Greensboro, GA 30642
$969,000
$4,823/moEst:
Get Pre-Approved
Single Family Residence
Built in 2026
$-- HOA
42,253.2 sqft lot
$300/sq.ft
Description
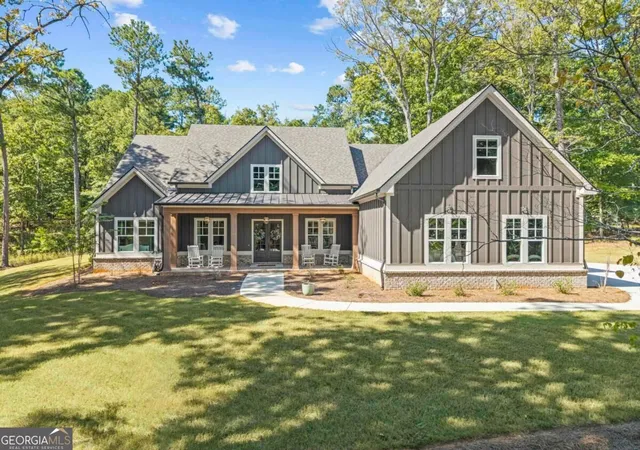
Pre-construction and ready to be built, this home is nestled within the esteemed Harbor Club community on Lake Oconee! Discover your future home in this sought-after neighborhood, where you can create your dream residence from the ground up. Imagine embracing the beloved Turkey Creek floor plan on lot #14, situated in the desirable Osprey Pointe section of Harbor Club, Greensboro, GA. This exquisitely crafted 5-bedroom, 4.5-bathroom home spans 3,220 square feet, providing versatile living spaces to shape your perfect retreat in this prime location. The exterior showcases a modern farmhouse charm with its brick ranch design. Relish the spacious covered back porch featuring an outdoor kitchen, wood ceiling, and fireplace, set amidst beautifully landscaped surroundings. Step inside to an open-concept layout highlighted by a gourmet kitchen with quartz countertops, a large island, stainless steel appliances, and soaring ceilings. Experience tranquility in the serene owner's suite. Additionally, a bonus room above the garage comes complete with a full bathroom and closet. Now is the ideal time to collaborate with the builder and select your hardwood floors, light fixtures, and backsplash, customizing the home to mirror your unique lifestyle. Located strategically in the heart of Lake Oconee, you'll enjoy easy access to shopping, grocery stores, schools, hospitals, medical facilities, dining options, recreational activities, and major highways. Construction will commence upon contract ratification, with an anticipated completion timeline of 6-9 months. Seize this opportunity to bring your dream home to life. Contact us today to explore the floor plans and begin your exciting journey!
- Houzeo last checked: 10 minutes ago
- Listing updated: October 6, 2026 at 5:08 am
- Listing Provided by: |
- Source: Georgia MLS-GA | MLS#: 10756427

Property Details
Status
Active
Type
Single Family Residence
No. of Stories
-
County
City
Neighborhood
--
Year Built
2026
HOA Fees
-
Finished Area
3,225 sqft
Lot Size
42,253.2 sqft lot
Basement Area
- sqft
MLS Name
Georgia MLS
MLS Number
10756427
MLS Status
Active
Days on Market
189
Cumulative Days on Market
153

Continue Your Journey in App
Find your dream home, receive real-time updates, and many more!
Continue Your Journey in App
Find your dream home, receive real-time updates, and many more!
Location
HOA Management
N/A
HOA Fees
$1,800/
Amenities
 Amenities and services may be covered by one or multiple associations and service providers.
 Security Guard
 Tennis
 Maintenance
 Pool
 Management Fee
Reserve Fund
Private Roads
Disclaimer: Amenities are based on third-party information and may vary; buyers must independently verify all amenities, as information is deemed reliable but not guaranteed.
Facts & Features
Rooms
Bedrooms & bathrooms
Bedrooms: 5
Bathrooms: 5
Interior
Exterior Features
Sprinkler System
Sewer
Public Sewer
Appliances
Dishwasher, Disposal, Double Oven, Electric Water Heater, Microwave, Oven, Refrigerator, Stainless Steel Appliance(s)
Flooring
Hardwood, Tile
Interior Features
Beamed Ceilings, Double Vanity, High Ceilings, Master On Main Level, Separate Shower, Soaking Tub, Tray Ceiling(s), Vaulted Ceiling(s), Walk In Closet(s)
Cooling
Heat Pump
Heating
Heat Pump
Construction
Year Built
Year Built: 2026
Home type
Single Family Residence
Property Condition
To Be Built
Roof
Composition
Architectural Style
Brick 4 Side, Ranch
Construction Materials
Brick
Foundation Details
Slab
Utilities & Energy
Utilities
Propane
Laundry Features
Other
Fireplace Features
Family Room, Outside
Parking Features
Attached
Basement
None
Water Source
Public
Security Features
Smoke Detector(s)
Other Features
Community Features
Clubhouse, Fitness Center, Gated, Golf, Lake, Marina, None, Playground, Pool, Shared Dock, Tennis Court(s)
Subdivision Name
Harbor Club
Vegetation
Wooded
Lot Features
Sloped
Patio And Porch Features
Deck, Patio, Porch
Price History
| Date | Event | Price |
|---|---|---|
10/03/2026 Source: | Listed for Sale | $969,000 $300/sqft |
08/27/2026 Source: | Off Market | $969,000 $300/sqft |
08/13/2026 Source: | Price Decreased | $969,000 -1.02% $300/sqft |
05/03/2026 Source: | Listed for Sale | $979,000 $304/sqft |
04/09/2026 Source: | Off Market | $979,000 $304/sqft |


Show more
Nearby Homes

Find Homes by Property Features in Greensboro, GA
Nearby New Homes For Sale


Information Deemed Reliable But Not Guaranteed. © 2026 Georgia Multiple Listing Service. All Rights Reserved.
 Advertising Broker: Fred McGill | Simple Showing, Inc
