- Overview
- Description
- Property Details
- Location
- HOA Management
- Facts & Features
- Getting Around
- Nearby Homes


Street View
$449,000
Monthly Est:$2,235
 3 Beds
 3 Baths
3 full baths
 1,632sqft
1841 Tubman Rd SE, Washington, DC 20020
$449,000
$2,235/moEst:
Get Pre-Approved
Townhouse
Built in 2005
$54/mo HOA
1,340 sqft lot
$275/sq.ft
Description
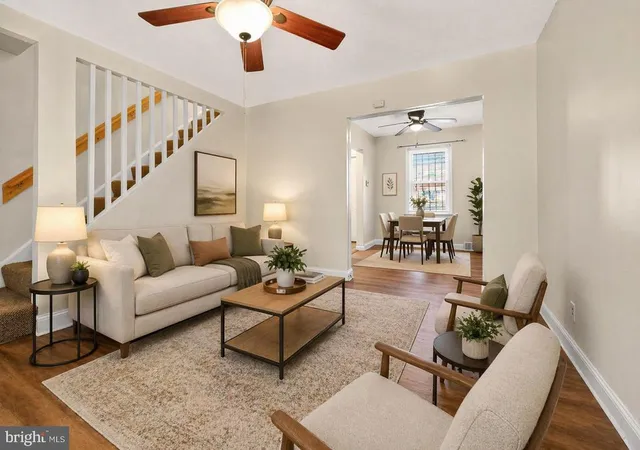
Urban Luxury Redefined – The Ultimate Turn-Key Masterpiece in DC! Prepare to be captivated by this masterfully reimagined 3-bedroom, 3-full bath interior townhome, delivering an unparalleled blend of modern sophistication, open-concept design, and elite multi-level functionality. Boasting excellent curb appeal with a beautifully refreshed façade, crisp landscaping, and a striking new blue front door, this home sets a premium tone before you even step inside. The main level unfolds into a spectacular open floor plan, anchored by a top-quality, modern chef’s kitchen. This culinary showpiece features professional stainless steel LG ThinQ appliances, pristine white shaker cabinetry, a stylish 3D tile backsplash, and matte black fixtures. The undisputed crown jewel is the extra-long center island, wrapped in magnificent quartz with dramatic dual waterfall edges. Illuminated by dual crystal chandeliers and energy-efficient recessed LED lighting, this bright space flows seamlessly over wide-plank flooring. For ultimate urban convenience, a private rear carport provides secure, dedicated parking with direct entry right into the kitchen layout. The upper level offers an incredibly rare and highly sought-after luxury layout: two spacious bedrooms, each featuring its own private, en-suite full bath. Both serve as magnificent, spa-like sanctuaries with upscale, modern tiling and premium fixtures. The flexibility continues in the fully finished lower level. This space hosts a custom basement wet bar—complete with an on-trend vertical wood-slat accent wall, a floating timber shelf, an integrated beverage refrigerator, and a prep sink. Anchored by the home's custom wet bar, this level serves as the perfect expansive entertainment zone, a private media room, or a comfortable, independent suite for overnight guests. From the front curb to the rear carport, every inch of this 3-level property has been executed with flawless, top-quality craftsmanship. Absolutely nothing is left to do but turn the key and move right in!
- Houzeo last checked: 1 minute ago
- Listing updated: October 15, 2026 at 5:34 pm
- Listing Provided by: Gopal R. Bethi (540) 999-8585 | Union Realty of Virginia, Inc. (703) 665-0703
- Source: Bright MLS-NJ | MLS#: DCDC2284210

Property Details
Status
Active
Type
Townhouse
No. of Stories
-
County
City
Neighborhood
Year Built
2005
HOA Fees
$54/mo
Finished Area
1,632 sqft
Lot Size
1,340 sqft lot
Basement Area
- sqft
MLS Name
Bright MLS
MLS Number
DCDC2284210
MLS Status
ACTIVE-BRIGHT
Days on Market
25

Continue Your Journey in App
Find your dream home, receive real-time updates, and many more!
Continue Your Journey in App
Find your dream home, receive real-time updates, and many more!
Location
HOA Management
HENSON RIDGE
HOA Fees
$54/ Monthly
Amenities
 Amenities and services may be covered by one or multiple associations and service providers.
 Common Area
 Common Area Maintenance
Disclaimer: Amenities are based on third-party information and may vary; buyers must independently verify all amenities, as information is deemed reliable but not guaranteed.
Facts & Features
Rooms
Bedrooms & bathrooms
Bedrooms: 3
Bathrooms: 3
Interior
Sewer
Public Sewer
Interior Features
Bar, Bathroom Walk In Shower, Bathroom Tub Shower, Breakfast Area, Dining Area, Efficiency, Floor Plan Open, Kitchen Efficiency, Kitchen Island, Kitchenette, Pantry, Primary Bath(s), Recessed Lighting, Sprinkler System, Upgraded Countertops, Wet/dry Bar, Wood Floors, Other
Heating
Forced Air
Appliances
Built In Microwave, Built In Range, Dishwasher, Disposal, Dryer, Energy Star Clothes Washer, Energy Star Refrigerator, Icemaker, Microwave, Oven Self Cleaning, Oven/range Gas, Stainless Steel Appliances, Washer, Water Dispenser, Water Heater, Water Heater High Efficiency
Cooling
Central A/c
Construction
Year Built
Year Built: 2005
Home type
Townhouse
Architectural Style
Colonial
Construction Materials
Concrete
Foundation Details
Concrete Perimeter
Utilities & Energy
Parking Features
Concrete Driveway
Water Source
Public
Utilities
Above Ground, Cable Tv Available, Electric Available, Natural Gas Available, Sewer Available, Under Ground, Water Available
Association Amenities
Common Grounds
Basement
Connecting Stairway, Full, Fully Finished, Improved, Sump Pump
Other Features
Subdivision Name
Randle Heights
Price History
| Date | Event | Price |
|---|---|---|
09/21/2026 Source: | Price Increased | $449,000 +7.16% $275/sqft |
08/15/2026 Source: | Price Decreased | $419,000 -4.56% $257/sqft |
06/13/2026 Source: | Listed for Sale | $439,000 +4.77% $269/sqft |
06/13/2026 Source: | Off Market | $419,000 +56.93% $257/sqft |
02/21/2026 Source: | Sold | $267,000 -10.70% $164/sqft |

Show more
Nearby Homes




Find Homes by Property Features in Washington, DC
Nearby New Homes For Sale


Based on information from Bright MLS through Nov 07, 2026, 08:30AM. Listing information is from various brokers who participate in the Bright MLS IDX program and not all listings may be visible on the site. The property information being provided on or through the website is for the personal, non-commercial use of consumers and such information may not be used for any purpose other than to identify prospective properties consumers may be interested in purchasing. Some properties which appear for sale on the website may no longer be available because they are for instance, under contract, sold or are no longer being offered for sale. Property information displayed is deemed reliable but is not guaranteed. IDX information is provided exclusively for personal, non-commercial use, and may not be used for any purpose other than to identify prospective properties consumers may be interested in purchasing. Information is deemed reliable but not guaranteed. © 2026 Bright MLS, Inc. All Rights Reserved. Click here for more information
 Advertising Broker: Joe Hawkins | Hawkins Real Estate Services
