
Powered by 
- 0
- 2
- Overview
- Description
- Property Details
- Location
- Facts & Features
- Getting Around
- Nearby Homes


Street View
$300,000
Monthly Est:$1,493
 2 Beds
 1 Bath
1 full bath
 1,096sqft
18419 N 32nd Lane, Phoenix, AZ 85053
$300,000
$1,493/moEst:
Get Pre-Approved
Single Family Residence
Built in 1979
$-- HOA
7,523 sqft lot
$274/sq.ft
Description
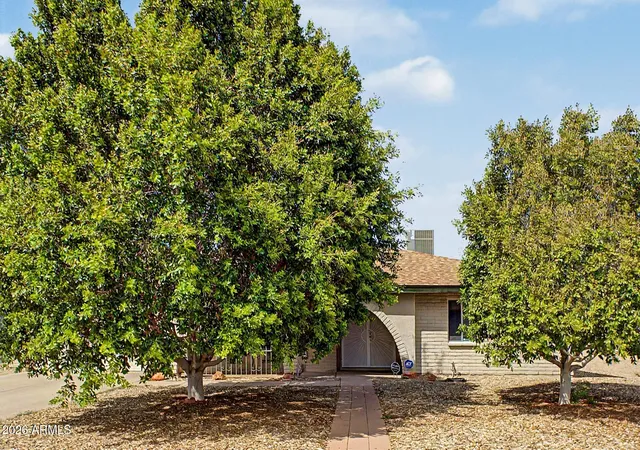
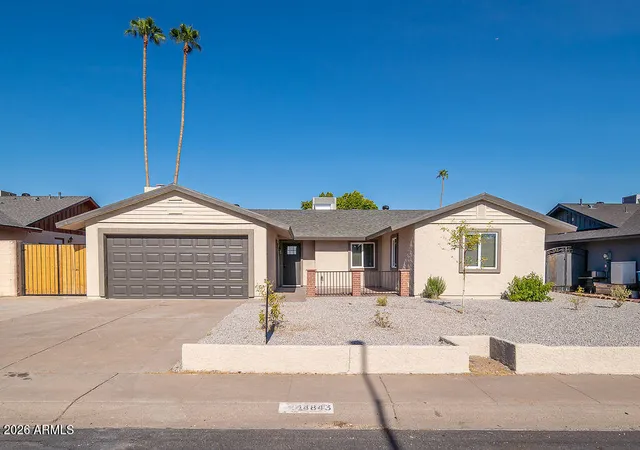
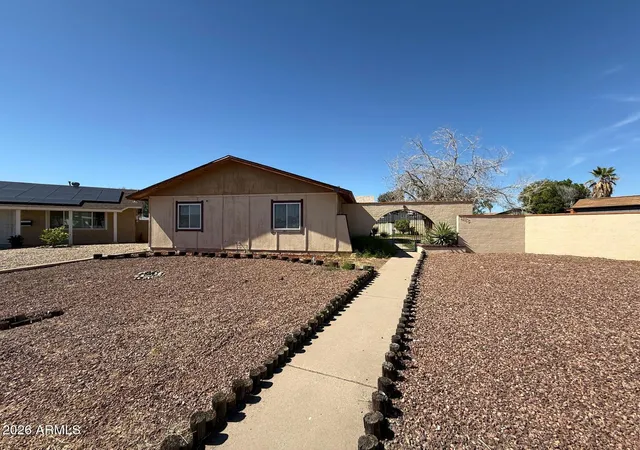
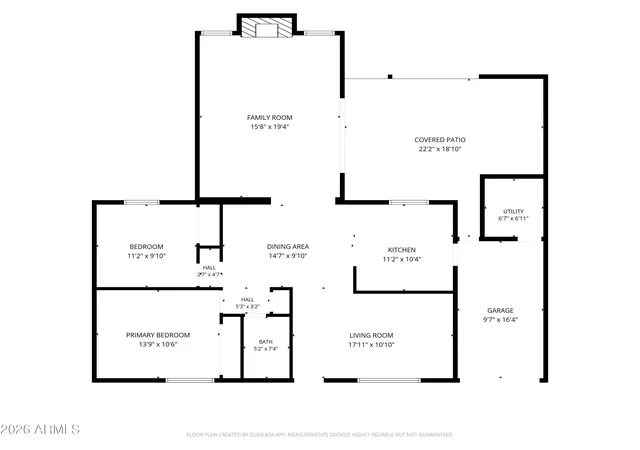
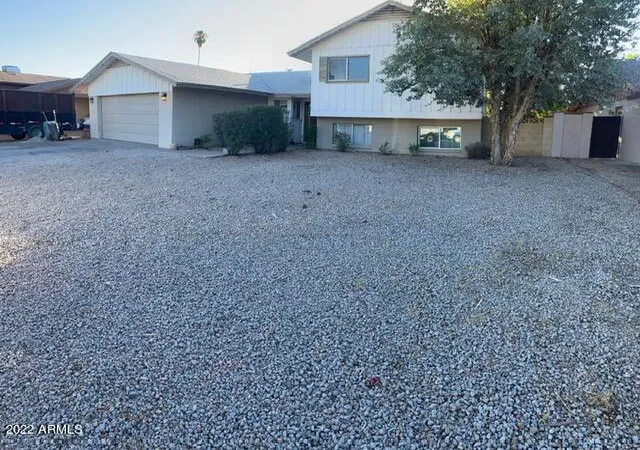
NORTH PHOENIX POTENTIAL WITH LARGE BACKYARD & NO HOA! This 2-bedroom home with a separate den/office offers a flexible layout & room to make it your own. The living room anchors the home, connecting to a kitchen with granite-look countertops, reverse osmosis system and an eat-in dining area with a sliding-door access to the backyard. A den offers space for an office, hobbies or a potential third bedroom. One bedroom includes a walk-in closet, while both share a full bath with a shower/tub combo & easy-care tile flooring. Indoor laundry adds convenience. A spacious backyard offers a huge covered patio, large grassy area with room to customize, a storage shed & block fencing for added privacy. Nearby shopping, dining & recreation, plus access to I-17 & Loop 101, complete the package!
- Houzeo last checked: 14 minutes ago
- Listing updated: October 8, 2026 at 7:45 pm
- Listing Provided by: Kim Panozzo (480) 307-8326 , Patricia Aboukhaled (574) 514-4660 | HomeSmart (480) 307-8326
- Source: Arizona Regional Multiple Listing Service-AZ | MLS#: 7090997

Property Details
Status
Active
Type
Single Family Residence
No. of Stories
1
County
City
Neighborhood
Year Built
1979
HOA Fees
-
Finished Area
1,096 sqft
Lot Size
7,523 sqft lot
Basement Area
- sqft
MLS Name
Arizona Regional Multiple Listing Service
MLS Number
7090997
MLS Status
Active
Days on Market
1
Open House

Continue Your Journey in App
Find your dream home, receive real-time updates, and many more!
Download App
Continue Your Journey in App
Find your dream home, receive real-time updates, and many more!
Location
Facts & Features
Rooms
Bedrooms & bathrooms
Bedrooms: 2
Bathroom: 1
Interior
Flooring
Carpet, Tile
Interior Features
Eat In Kitchen, Laminate Counters, High Speed Internet, 9+ Flat Ceilings
Sewer
Public Sewer, Sewer In & Connected
Appliances
Dishwasher, Disposal, Refrigerator, Reverse Osmosis, Electric Oven, Electric Range, Washer, Dryer
Exterior Features
Storage
Heating
Electric
Window Features
Solar Screens
Cooling
Ceiling Fan(s), Central Air, Evaporative Cooling
Construction
Year Built
Year Built: 1979
Home type
Single Family Residence
Roof
Composition
Construction Materials
Wood Frame, Painted, Stucco
Utilities & Energy
Laundry Features
Inside
Water Source
Public
Other Features
Patio And Porch Features
Covered Patio(s)
Lot Features
East/west Exposure, Desert Front, Desert Back, Dirt Back, Grass Back, Auto Timer H2o Front, Auto Timer H2o Back
Subdivision Name
Deer Valley Village Unit 3
Disclosures
Seller Discl Avail, Agency Discl Req
Price History
| Date | Event | Price |
|---|---|---|
10/08/2026 Source: | Listed for Sale | $300,000 +39900.00% $274/sqft |
04/03/2001 Source: | Sold | $750 $1/sqft |

Nearby Homes




Find Homes by Property Features in Phoenix, AZ

Based on information from the Arizona Regional Multiple Listing Service through Oct 09, 2026, 10:30AM. All information should be verified by the recipient and none is guaranteed as accurate by ARMLS. Listing Information presented by local MLS brokerage: Sell Your Home Services, local REALTOR®- Dan Demers (774) 265-0879. Information is provided exclusively for personal, non-commercial use. It may not be used for any purpose other than to identify prospective properties consumers may be interested in purchasing. This website may not include listings or property addresses of sellers who have directed their listing brokers to withhold their listing or their property address from display on the Internet. © 2026 Arizona Regional Multiple Listing Service, Inc. All rights reserved.
 Advertising Broker: Daniel Demers (267) 341-8337 | Sell Your Home Services