
- 0
- 4
- Overview
- Description
- Property Details
- Location
- Facts & Features
- Getting Around
 No HOA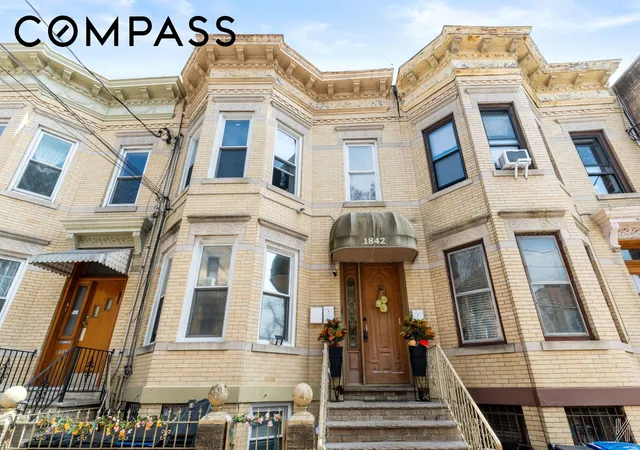

Street View
$1,275,000
Monthly Est:$6,346
 5 Beds
 3 Baths
2 full baths + 1 half bath
 2,865sqft
1842 Norman St, New York City, NY 11385
$1,275,000
Get Pre-Approved
Townhouse
Built in 1910
$-- HOA
2,018.4 sqft lot
$445/sq.ft
Description
Located on a quiet, well-kept block in Ridgewood, 1842 Norman Street is a handsome brick two-family townhouse that immediately feels right the moment you step inside. There’s a natural flow to the home—nothing forced, nothing overdone—just a layout that works.
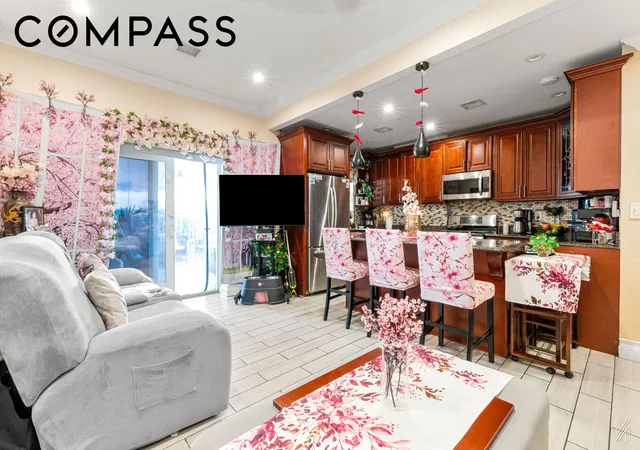
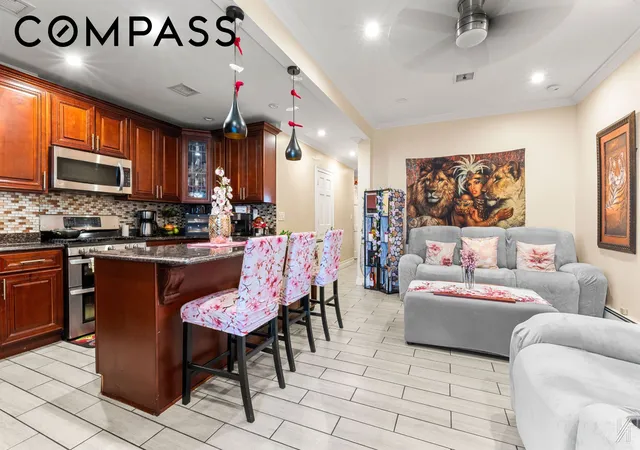
The first floor is where it all comes together. Anchored by a large center island, the kitchen, living, and dining areas open into one another in a way that feels effortless and intuitive. It’s bright, functional, and designed for real living—whether that’s a quiet night in or a full house. From here, you step directly out to the deck and backyard, creating a seamless indoor-outdoor connection that’s increasingly hard to find. Central air runs throughout, adding a level of comfort that elevates the entire experience.
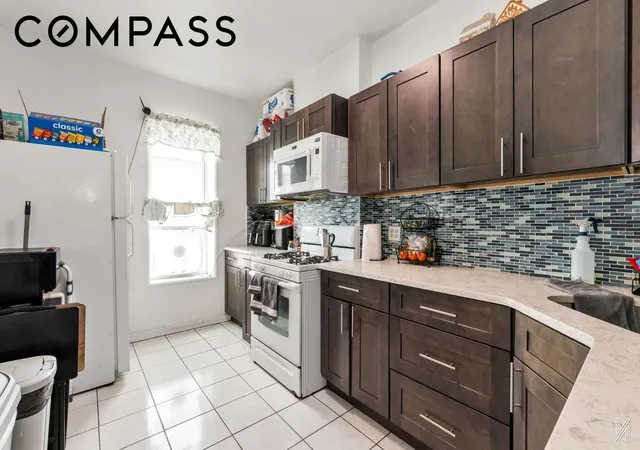
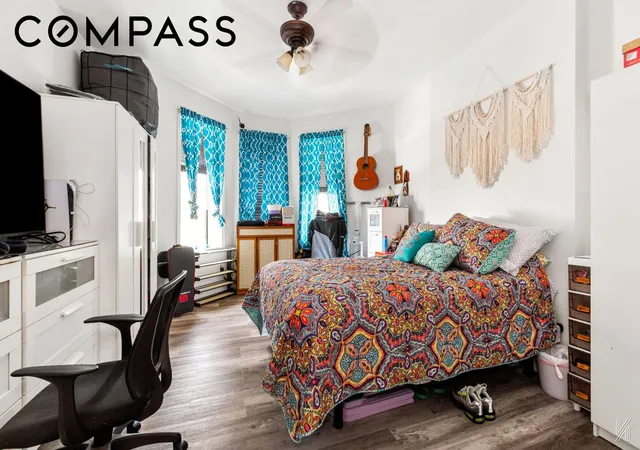
The upper level is thoughtfully laid out and offers a strong combination of space and finish. Currently configured as a three-bedroom, it features a fully renovated kitchen with quartz countertops, a glass backsplash, and hardwood cabinetry with smart, practical storage. The bathroom has also been updated, giving the space a clean, finished feel that’s ready from day one. Natural light fills the rooms, and the layout is both functional and flexible, allowing it to adapt over time as you choose to live.
The basement is fully built out, adding meaningful square footage that can evolve with your needs—whether as a recreation or work area. It’s not just extra space; it’s usable space that enhances the way the home lives. This is a home that strikes the right balance—open where it matters, defined where it counts, and flexible enough to grow with you over time. The M train at Forest Avenue is a short distance away with seamless access to the Myrtle–Wyckoff L/M hub, connecting you quickly to both Brooklyn and Manhattan.
- Houzeo last checked: 6 minutes ago
- Listing updated: October 1, 2026 at 8:18 pm
- Listing Provided by: WILLIAM D KOKORIS (646) 207-6734 | Compass (212) 913-9058
- Source: Rebny MLS-NY | MLS#: RLS20082897

Property Details
Status
Pending
Type
Townhouse
No. of Stories
3
County
City
Neighborhood
--
Year Built
1910
HOA Fees
-
Finished Area
2,865 sqft
Lot Size
2,018.4 sqft lot
Basement Area
- sqft
MLS Name
Rebny MLS
MLS Number
RLS20082897
Days on Market
181

Continue Your Journey in App
Find your dream home, receive real-time updates, and many more!
Download App
Continue Your Journey in App
Find your dream home, receive real-time updates, and many more!
Location
Facts & Features
Rooms
Bedrooms & bathrooms
Bedrooms: 5
Bathrooms: 3
Interior
Exterior Features
Private Outdoor Space Over60sqft, Private Yard
Interior Features
Eat In Kitchen, Granite Counters, High Ceilings, Kitchen Island, Recessed Lighting
Heating
Natural Gas
Flooring
Hardwood
Appliances
Cooktop, Dishwasher, Gas Cooktop, Gas Oven, Microwave, Refrigerator, Stainless Steel Appliances
Cooling
Central Air, Wall Units
Window Features
Double Pane Windows
Utilities & Energy
Basement
Full
Laundry Features
See Remarks
Parking Features
On Street
Other Features
Subdivision Name
Ridgewood
Patio And Porch Features
Patio
Price History
| Date | Event | Price |
|---|---|---|
07/29/2026 Source: | Pending | $1,275,000 $445/sqft |
06/18/2026 Source: | Listed for Sale | $1,275,000 $445/sqft |

Getting Around 1842 Norman St
Bike Score®

Very Bikeable
71/100
Walk Score®

Walker's Paradise
98/100
Transit Score®

Rider's Paradise
96/100
Data provided by Redfin
Find Homes by Property Features in New York City, NY


The real estate listing data marked with this icon comes from the IDX program of the RLS at REBNY Listing Service (RLS). Listing information for certain New York City properties provided courtesy of the Real Estate Board of New York's Residential Listing Service (the "RLS") through Oct 09, 2026, 12:45AM. Information deemed reliable but not guaranteed. Information is provided exclusively for consumers' personal, non-commercial use, and may not be used for any purpose other than the identification of potential properties for purchase. The information contained in this listing has not been verified by the RLS and should be verified by the consumer. The listing information provided here is for the consumer's personal, non-commercial use. Retransmission, redistribution or copying of this listing information is strictly prohibited except in connection with a consumer's consideration of the purchase and/or sale of an individual property. This listing information is not verified for authenticity or accuracy and is not guaranteed and may not reflect all real estate activity in the market. Buyer to verify all information. © 2026 The Real Estate Board of New York, Inc. All rights reserved.
 Advertising Broker: Mark Karten | Karten Real Estate Services