Realty Solution
Powered by 
- 19
- Overview
- Description
- Property Details
- Location
- HOA Management
- Facts & Features
- Getting Around
- Nearby Homes

Street View
Listed by: Mark Hughes (562) 354-0920 DRE #01930200 | Leisure Life Real Estate (714) 731-3777
$389,000
Monthly Est:$1,936
 2 Beds
 1 Bath
1 full bath
 750sqft
1842 Thunderbird Dr #1D, Seal Beach, CA 90740
$389,000
$1,936/moEst:
Get Pre-Approved
Stock Cooperative
Built in 1962
$609/mo HOA
1,200 sqft lot
$519/sq.ft
Description
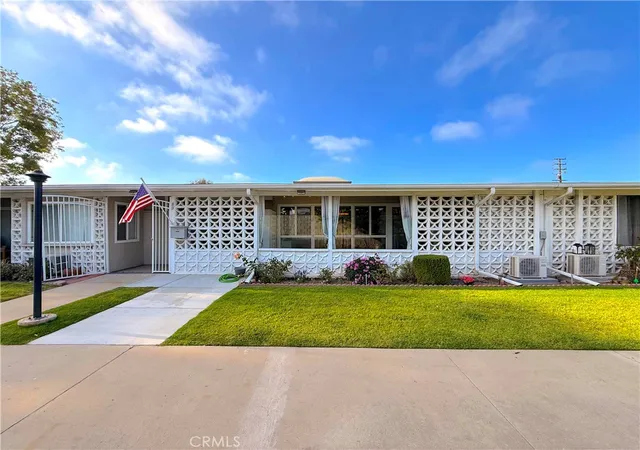
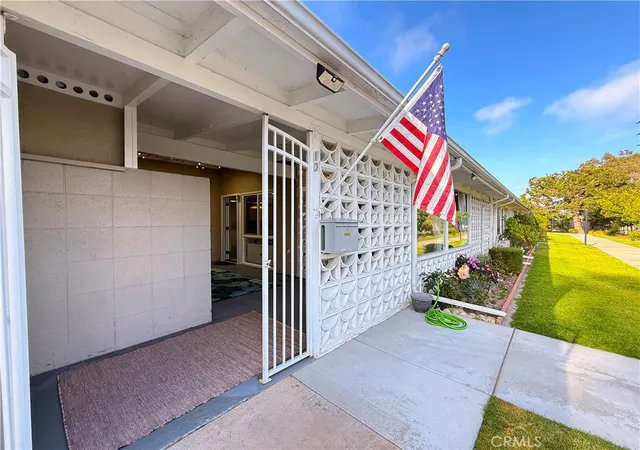
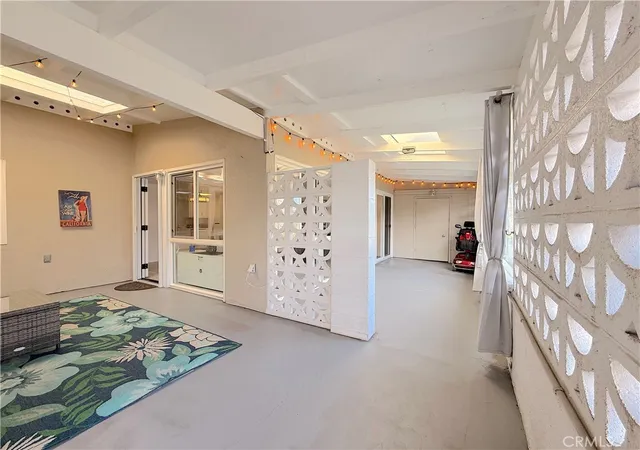
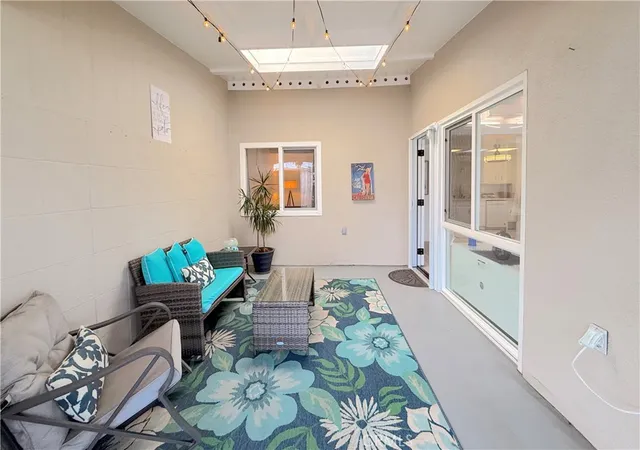
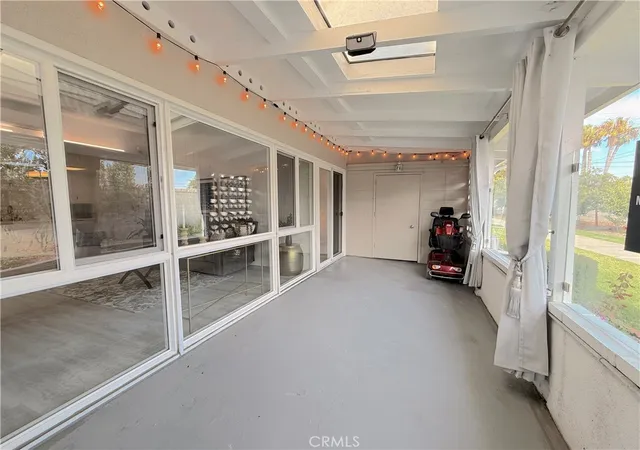
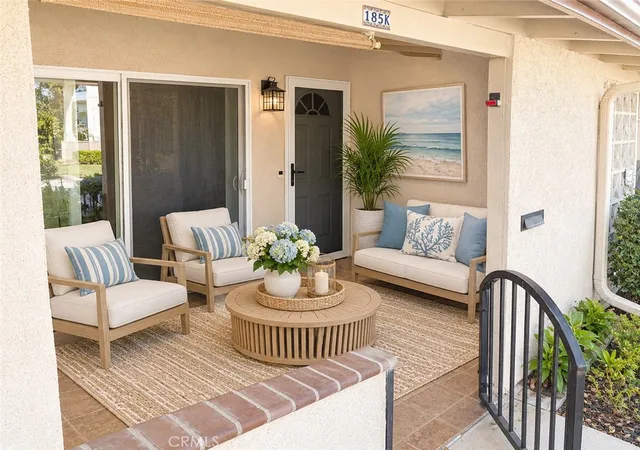
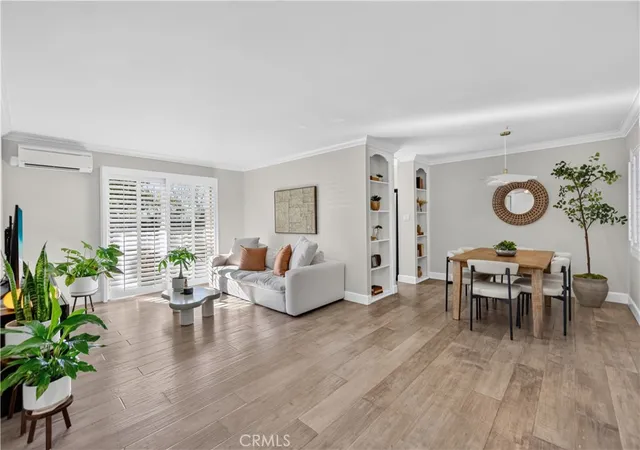
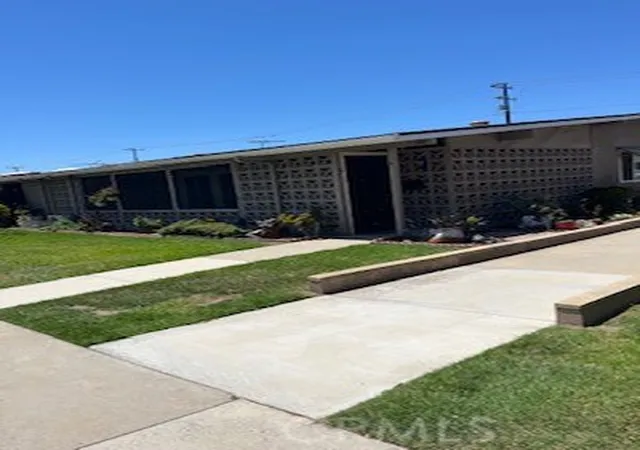
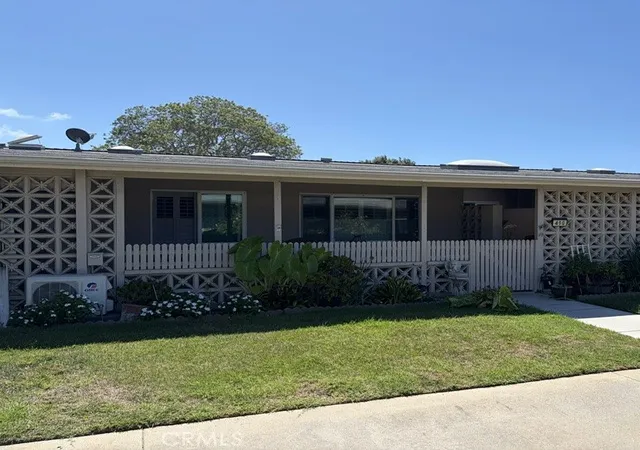
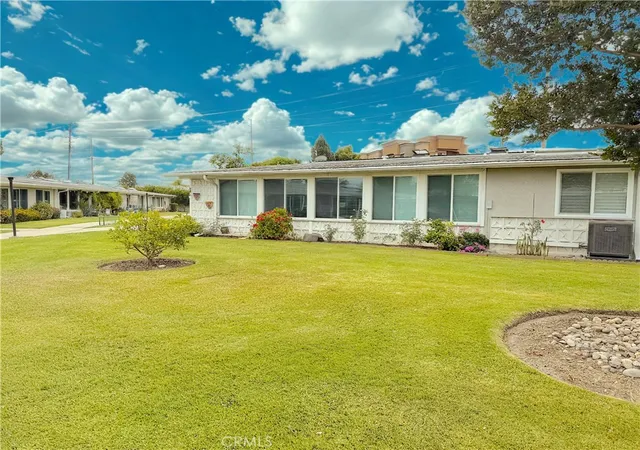
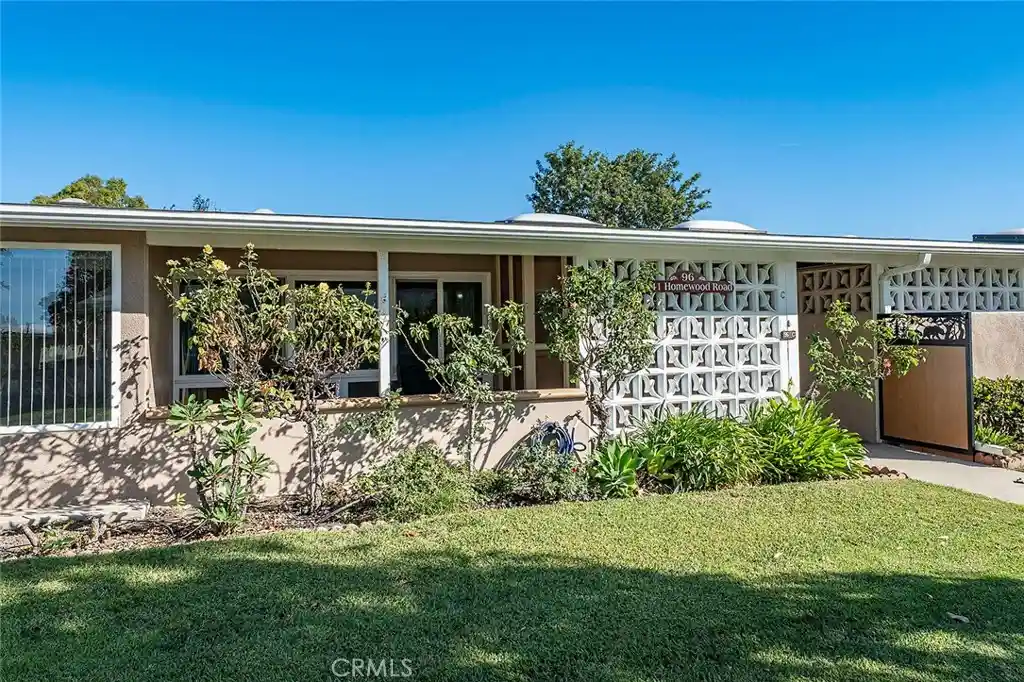
Welcome to coastal elegance! Fully renovated and nestled in a desirable, quiet location near the coveted south exit for easy coming and going, this remodeled 750 sq. ft., 2-bedroom, 1-bathroom home delivers resort-style, beach-close living. From the moment you arrive, the striking mid-century modern curb appeal—highlighted by classic concrete breeze blocks and a beautifully manicured green lawn—welcomes you home. Step inside to discover a bright, open-concept living space adorned with seamless luxury vinyl plank flooring, neutral paint, and custom finishes. A wall-mounted ductless mini-split system ensures whisper-quiet, perfect climate control year-round. The remodeled kitchen features premium quartz countertops, an elegant glass subway-tile backsplash, and pristine white cabinetry with modern hardware. It comes fully equipped with a white range with an over-the-range microwave, a white built-in dishwasher, a refrigerator, a water purifier, and a deep dual undermount stainless steel sink with a high-arc pull-down faucet. Escape to the primary bedroom featuring soaring vaulted ceilings and a sliding glass door to your outdoor patio. The versatile second bedroom has a beautiful vaulted ceiling, making it ideal for a guest room, den, or home office. The spa-like, fully remodeled bathroom is designed with luxury in mind, with an extra-long white vanity with quartz countertops, modern plumbing fixtures, and a large framed mirror, right next to a dedicated utility closet with bi-fold doors housing your private stacked washer and dryer. The custom-tiled walk-in shower is complete with modern vertical tiles, a pebble-stone floor, a safety grab-bar, and a sliding glass door. Step outside onto your large private wraparound covered patio. Accented by architectural breeze blocks fitted with custom plexiglass privacy panels, high skylights, and lovely string lighting, this unique space functions as a private, secondary outdoor living room perfect for lounging, dining, or relaxing in the coastal breeze. Featuring three skylights filtering beautiful natural light inside and out, this turn-key beach community home is an absolute must-see! Mutual (Carport 21, Space 5) SENIOR COMMUNITY OFFERS: 9 Hole Golf Course, Swimming Pool, Jacuzzi, Gym, Table Tennis, Shuffle Board, Billiards, Pickle Ball, and Bocce Ball courts. Amphitheater, 6 Clubhouses featuring: Art Room, Sewing, Crafts, Wood Shops, Lapidary, Pool Tables, Over 200 Clubs, LWSB is a Security-Guard-Gated Community.
- Houzeo last checked: 5 hours ago
- Listing updated: November 2, 2026 at 12:48 am
- Source: California Regional MLS-CA | MLS#: PW26156192

This condo is in:
 Golf Course / Putting Green
 Paddle Tennis
 Pickleball Court
 Hot Tub / Spa
 Sauna / Steam Room
 Billiards Room
 Clubhouse
 Game Room
 Party / Banquet Room
 Fitness Center
Property Details
Status
Pending
Type
Condominium
No. of Stories
1
County
City
Neighborhood
--
Year Built
1962
HOA Fees
$609/mo
Finished Area
750 sqft
Lot Size
1,200 sqft lot
Basement Area
- sqft
MLS Name
California Regional MLS
MLS Number
PW26156192
MLS Status
Pending
Days on Market
110
Cumulative Days on Market
71

Continue Your Journey in App
Find your dream home, receive real-time updates, and many more!
Continue Your Journey in App
Find your dream home, receive real-time updates, and many more!
Location
HOA Management
Mutual 2
HOA Fees
$609/ Monthly
Amenities
 Amenities and services may be covered by one or multiple associations and service providers.
 Club House
 Lawn Care
 Sewer
 Pool
 Park Playground
 Gym
 Security Guard
 Security Gate
 Golf
 Spa
 Maintenance
 Sports Court
Game Room
Meeting Room
PetRestrictions
Management
RecreationRoom
PestControl
BilliardRoom
Disclaimer: Amenities are based on third-party information and may vary; buyers must independently verify all amenities, as information is deemed reliable but not guaranteed.
Facts & Features
Rooms
Bedrooms & bathrooms
Bedrooms: 2
Bathroom: 1
Interior
Flooring
Vinyl
Interior Features
Block Walls, Ceiling Fans, Cathedral Ceilings, Eat In Kitchen, Quartz Counters, Main Level Primary
Sewer
Public Sewer
Appliances
Dishwasher, Electric Range, Disposal, Microwave, Refrigerator, Water Heater, Water Purifier, Dryer, Washer
Cooling
Ductless, Electric, Wall Window Units
Heating
Electric, Heat Pump
Window Features
Casement Windows, Double Pane Windows, Skylights
Construction
Year Built
Year Built: 1962
Home type
Stock Cooperative
Property Condition
Turnkey
Architectural Style
Mid Century Modern, Patio Home
Foundation Details
Slab
Construction Materials
Block, Drywall, Wood Siding
Roof
Asbestos Shingle
Utilities & Energy
Security Features
Gated With Attendant, Twenty Four Hour Security
Laundry Features
Stacked
Association Amenities
Bocce Court, Billiard Room, Clubhouse, Controlled Access, Sport Court, Fitness Center, Golf Course, Maintenance Grounds, Game Room, Meeting Room, Management, Meeting Banquet Party Room, Maintenance Front Yard, Pickleball, Pool, Pet Restrictions, Recreation Room, Rv Parking, Guard, Spa Hot Tub, Security
Electric
Standard
Utilities
Cable Available, Electricity Connected, Phone Available, Sewer Connected, Water Connected
Pool Features
Community, Association
Water Source
Public
Fireplace Features
None
Parking Features
Carport, On Street
Other Features
Disclosures
Covenants Restrictions Disclosure, Hoa Disclosure
Community Features
Biking, Gutters, Storm Drains, Street Lights, Sidewalks, Urban, Pool
Lot Features
Front Yard, Sprinklers In Front, Lawn, Secluded
Subdivision Name
Leisure World (lw)
Patio And Porch Features
Covered, Patio, Wrap Around
Price History
| Date | Event | Price |
|---|---|---|
10/09/2026 Source: | Pending | $389,000 $519/sqft |
07/17/2026 Source: | Listed for Sale | $389,000 +117.32% $519/sqft |
07/07/2017 Source: | Sold | $179,000 $239/sqft |

Nearby Homes
Find Homes by Property Features in Seal Beach, CA


Based on information from California Regional Multiple Listing Service, Inc. as of Nov 04, 2026, 12:45PM and /or other sources. All data, including all measurements and calculations of area, is obtained from various sources and has not been, and will not be, verified by broker or MLS. All information should be independently reviewed and verified for accuracy. Properties may or may not be listed by the office/agent presenting the information. Information being provided is for consumers’ personal, non-commercial use and may not be used for any purpose other than to identify prospective properties consumers may be interested in purchasing. This website may not include listings or property addresses of sellers who have directed their listing brokers to withhold their listing or their property address from display on the Internet. © 2026 California Regional Multiple Listing Service. All Rights Reserved.
 Advertising Broker: William Johnson DRE #01463271 | William Johnson Brokerage
