- Overview
- Description
- Property Details
- Location
- Facts & Features
- Getting Around
- Nearby Homes

Street View
$598,000
Monthly Est:$2,976
 3 Beds
 3 Baths
2 full baths + 1 half bath
 3,567sqft
1843 25th Avenue N, Nashville, TN 37208
$598,000
$2,976/moEst:
Get Pre-Approved
Single Family Residence
Built in 1940
$-- HOA
0.15 acre lot
$168/sq.ft
Description
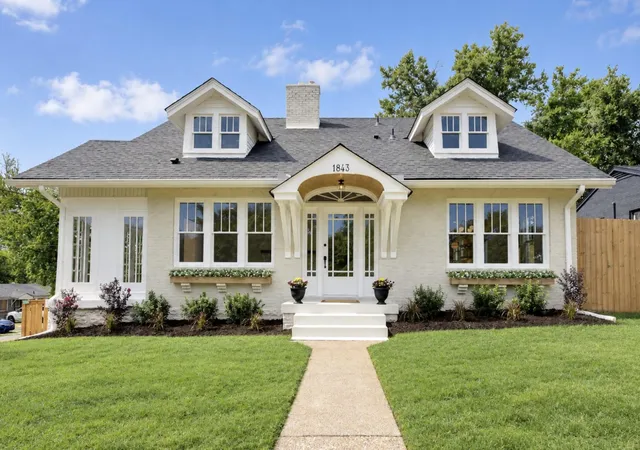
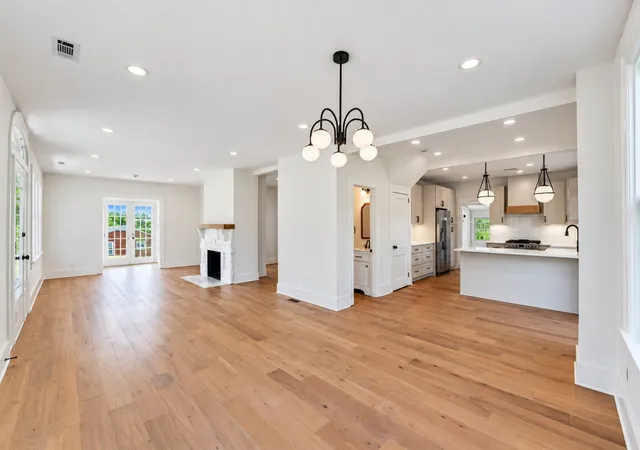
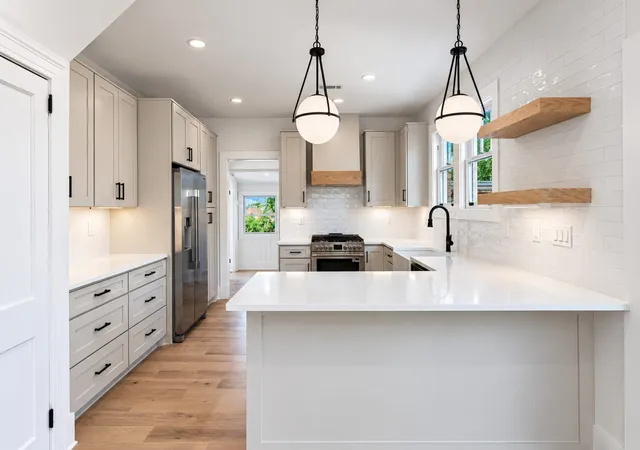
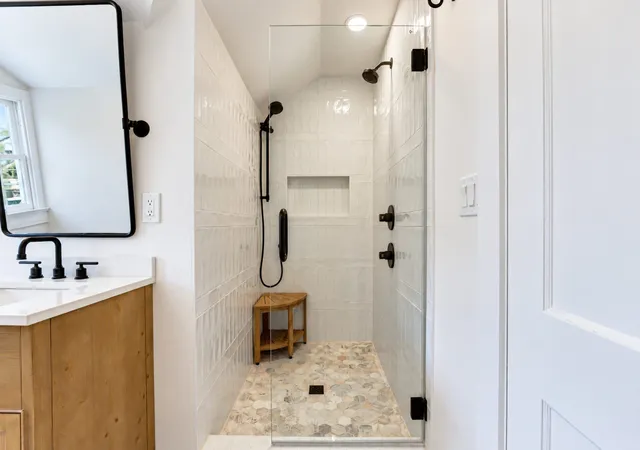
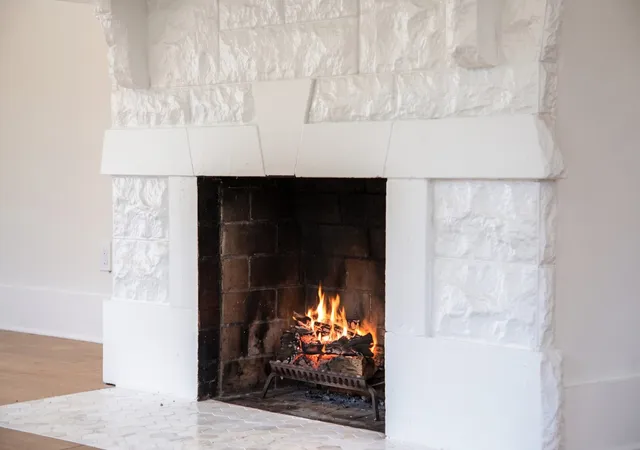
Proudly situated on a corner lot, 1843 25th Avenue North stands out as a charming, restored jewel of the Cumberland Gardens neighborhood – just a short walk from the popular Buchanan Arts District and conveniently located in Nashville’s urban core. This 1940 cottage greets you with the most inviting exterior including fresh landscaping and a quaint covered porch highlighting the original entry door. Inside you’ll find an elegant open concept living space with lots of natural light radiating through original wood windows, with a gorgeous stone fireplace focal, tall ceilings, a new kitchen with shaker cabinets, quartz counters, tile backsplash, new pro-style stainless appliances including gas range with custom range hood and a walk-in pantry; a dedicated laundry room and mud room off of the rear driveway/carport entry, as well as a powder bath for guests. New sliding glass door go to the side yard that can be a private outdoor entertaining area in the fully fenced yard to enjoy the cooler evenings this fall. The main floor also includes two well-sized secondary bedrooms and renovated hall bath with tub and tile surround. The entire second floor is the private primary suite - offering space for a sitting or office area, a large primary bedroom with dormered nook, multiple closets and built-ins, a new primary bath with tile shower and double vanity with quartz. The full finished basement is where the additional potential of the home is ready to be unlocked! A blank slate for its next owner – whether that’s a spot for a music studio, home office, gym, guest suite or additional living space – this walkout basement complete with 2 exterior entry points is ready for personalization. Upgraded finishes like LED recessed lights, wide plank engineered oak hardwood floors, new hardware, fresh paint and more throughout. Plus, this property is eligible for 100% conventional financing with no PMI or first-time buyer reqs, in addition to an exclusive $10,000 down payment credit!
- Houzeo last checked: 5 minutes ago
- Listing updated: October 4, 2026 at 1:46 am
- Listing Provided by: Sheri Hendel (615) 630-2572 DRE #372271 | Benchmark Realty, LLC (615) 991-4949
- Source: Nashville (RealTracs Mid) MLS-TN | MLS#: 3602110

Property Details
Status
Active Under Contract
Type
Single Family Residence
No. of Stories
2
County
City
Neighborhood
Year Built
1940
HOA Fees
-
Finished Area
3,567 sqft
Lot Size
0.15 acre lot
Basement Area
- sqft
MLS Name
Nashville (RealTracs Mid) MLS
MLS Number
3602110
MLS Status
Under Contract - Showing
Days on Market
7

Continue Your Journey in App
Find your dream home, receive real-time updates, and many more!
Download App
Continue Your Journey in App
Find your dream home, receive real-time updates, and many more!
Location
Facts & Features
Rooms
Bedrooms & bathrooms
Bedrooms: 3
Bathrooms: 3
Interior
Appliances
Gas Range, Dishwasher, Disposal, Energy Star Qualified Appliances, Refrigerator, Stainless Steel Appliance(s), Smart Appliance(s)
Sewer
Public Sewer
Heating
Central, Natural Gas
Interior Features
Ceiling Fan(s), Extra Closets, High Ceilings, Open Floorplan, Pantry, Redecorated, Walk In Closet(s)
Cooling
Central Air
Flooring
Wood, Tile
Construction
Year Built
Year Built: 1940
Home type
Single Family Residence
Foundation Details
Block
Roof
Asphalt
Construction Materials
Brick, Vinyl Siding, Wood Siding
Architectural Style
Cottage
Utilities & Energy
Laundry Features
Electric Dryer Hookup, Washer Hookup
Basement
Exterior Entry, Finished, Full, Walk Out Access
Water Source
Public
Parking Features
Attached, Driveway, On Street, Paved
Fireplace Features
Gas
Utilities
Natural Gas Available, Water Available
Security Features
Carbon Monoxide Detector(s), Smoke Detector(s)
Other Features
Patio And Porch Features
Patio
Subdivision Name
Cumberland Gardens
Price History
| Date | Event | Price |
|---|---|---|
10/04/2026 Source: | Contingent (Active Under Contract) | $598,000 $168/sqft |
09/28/2026 Source: | Listed for Sale | $598,000 $168/sqft |

Nearby Homes

Find Homes by Property Features in Nashville, TN
Nearby New Homes For Sale

Based on information from Realtracs® through Oct 06, 2026, 07:31AM. Data courtesy of Realtracs® MLS as distributed by MLS GRID. Some IDX listings have been excluded from this website. All data is obtained from various sources and may not have been verified by the broker or MLS GRID. Supplied Open House Information is subject to change without notice. All information should be independently reviewed and verified for accuracy. Properties may or may not be listed by the office/agent presenting the information. IDX information is provided exclusively for consumers’ personal, noncommercial use. It may not be used for any purpose other than to identify prospective properties consumers may be interested in purchasing. The data is deemed reliable but is not guaranteed by MLS GRID. The use of the MLS GRID Data may be subject to an end-user license agreement prescribed by Realtracs® MLS. © 2026 RealTracs Solutions. All Rights Reserved. Angela Fowler Real Estate, LLC | 423.320.4620 | afowler@catt.com Mailing Address: 452 Kailors Cove Cir, Ringgold, GA 30736
 Advertising Broker: Angela Fowler | Angela Fowler Real Estate, LLC.