- Overview
- Description
- Property Details
- Location
- HOA Management
- Facts & Features
- Getting Around
- Nearby Homes

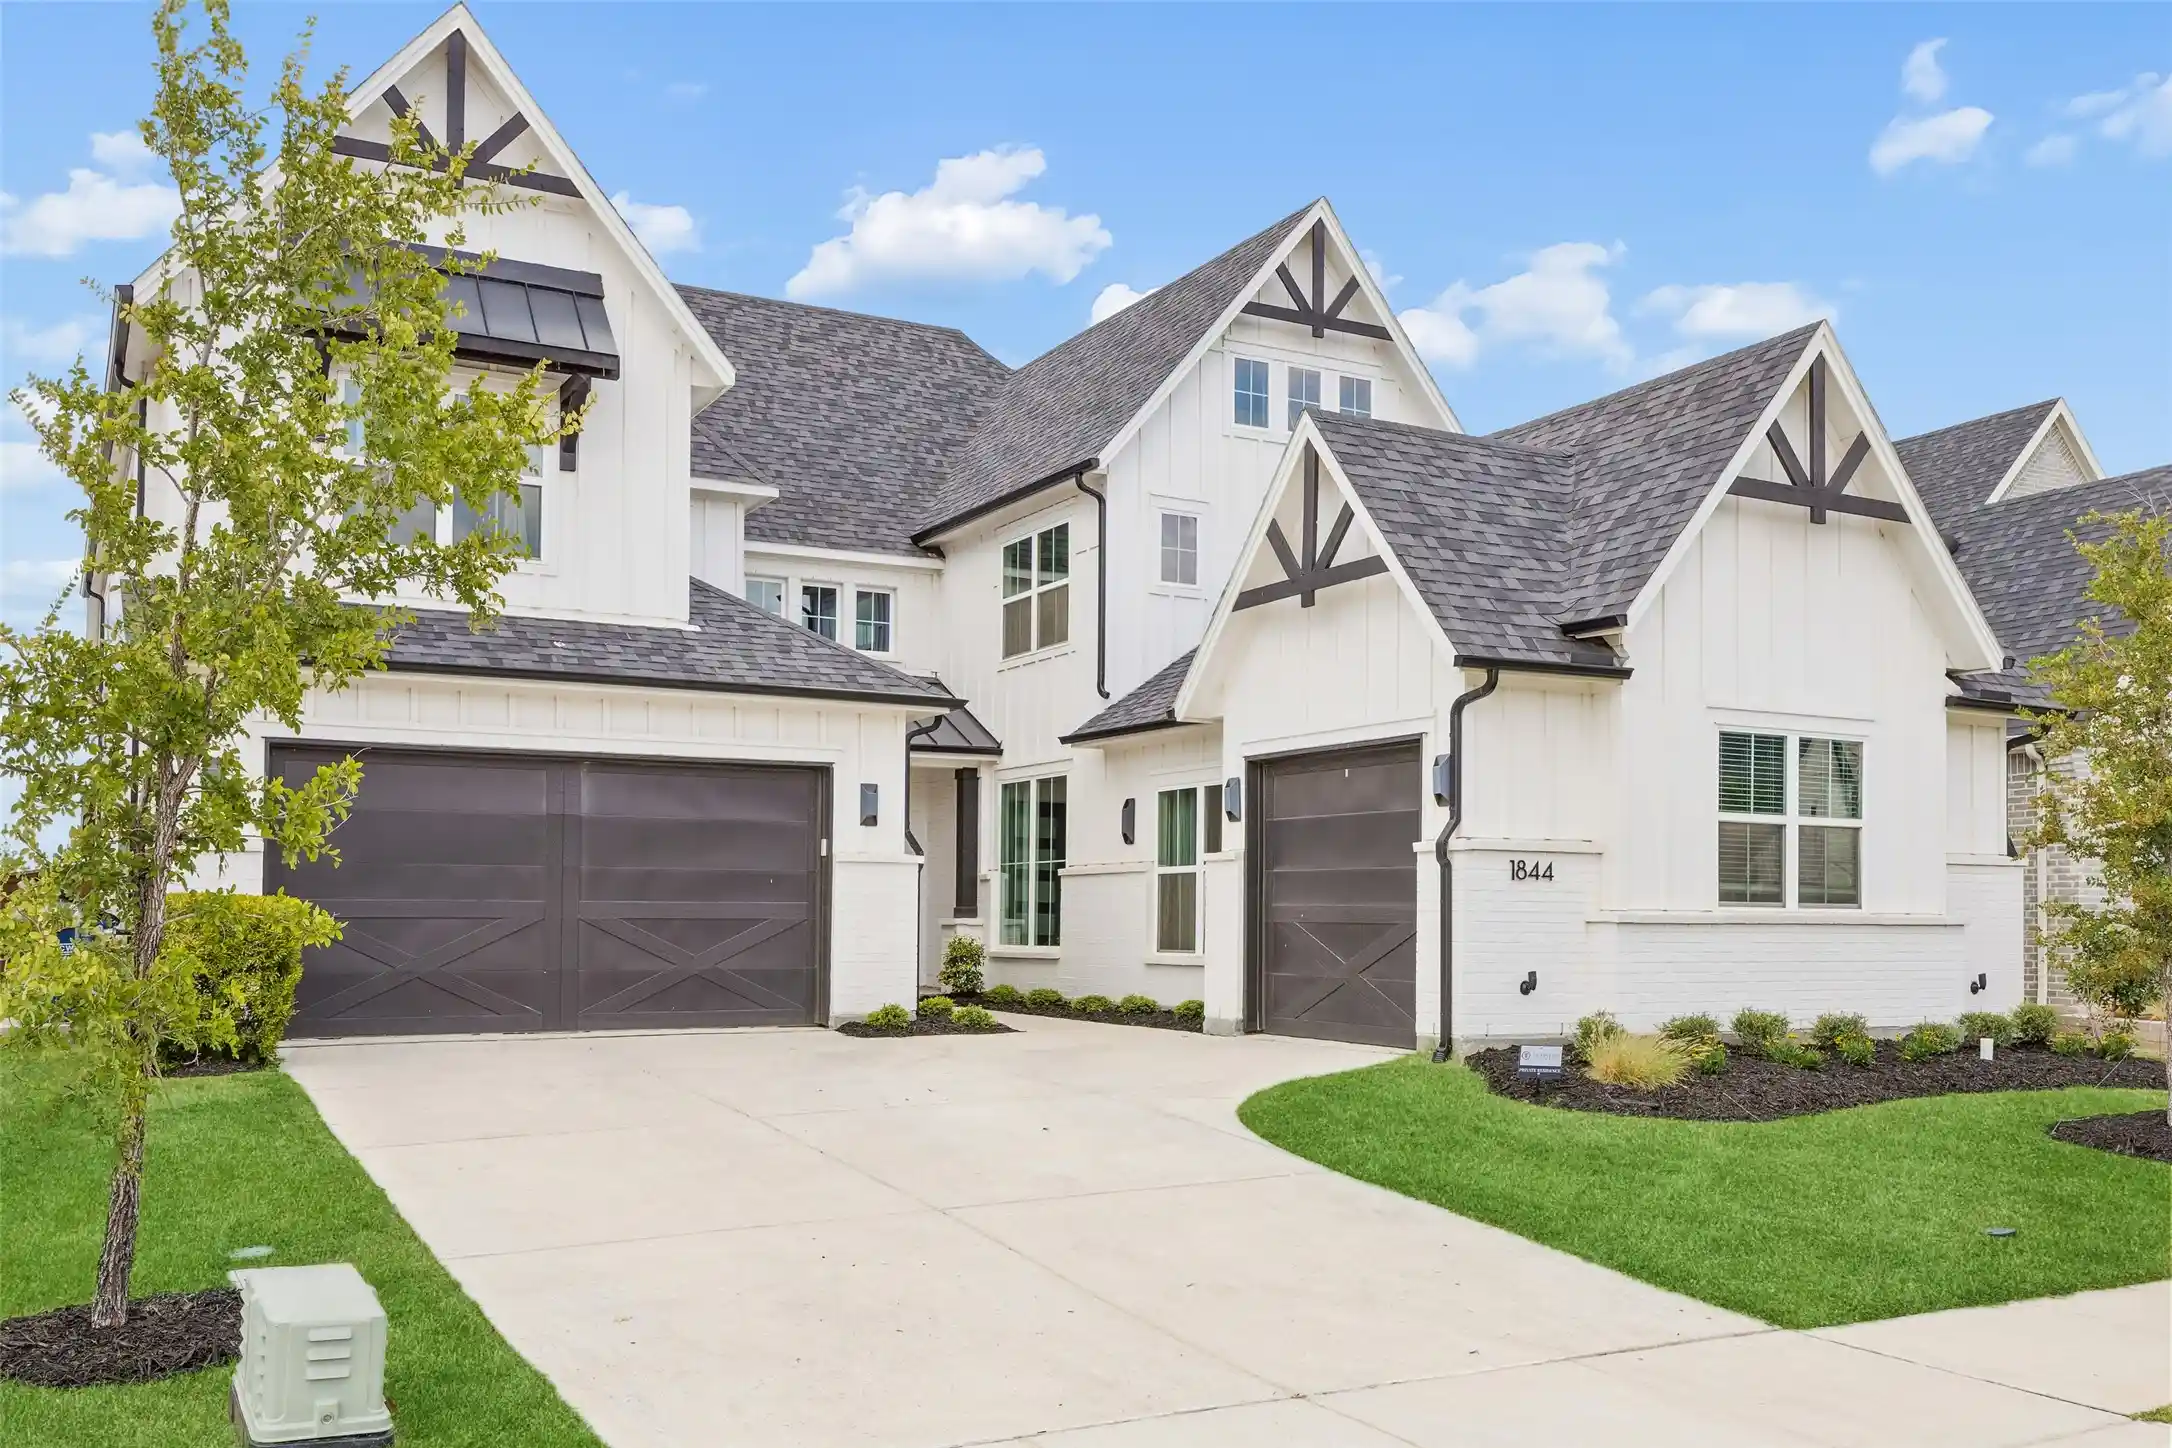


$1,000,000
Monthly Est:$4,977
 4 Beds
 5 Baths
4 full baths + 1 half bath
 3,885sqft
1844 Ellington Dr, Celina, TX 75009
$1,000,000
$4,977/moEst:
Get Pre-Approved
Single Family Residence
Built in 2023
$132/mo HOA
0.22 acre lot
$257/sq.ft
Description
A house this pretty could easily take itself too seriously. This one doesn’t. Beautiful, bold and built for a really good time, this Tradition home takes one of the builder’s most popular floor plans and layers in the kind of upgrades that turn a great house into something completely its own. Set within Light Farms, one of North Dallas’ most sought-after master-planned communities, you also get Prosper ISD, resort-style amenities and a golf-cart lifestyle that makes living here just as special as the home itself. Inside, soaring ceilings and abundant natural light give the home an impressive sense of scale, while unexpected design details and plenty of personality keep it from feeling anything like builder basic. Upgraded marble kitchen countertops, a pot filler, coffee bar, upgraded cabinetry and hardware, designer wallpaper, custom shelving and built-ins, an upgraded fireplace, quartz bathroom countertops, generous living spaces and great storage add even more to the mix. A media room with full surround sound takes movie nights and game days up a notch. Then there’s the backyard, the kind that quickly becomes the place everyone ends up. Texas summer days in the custom saltwater pool, fall football under the covered patio with fireplace, dinner and drinks around the outdoor kitchen and cool nights winding down in the integrated spa. The pool heats and chills for year-round enjoyment, while full artificial turf & a separate gated turf dog run with direct backyard access keep things easy. The third-car garage is currently a finished, climate-controlled salon with its own mini-split & can easily convert back to garage space. Beyond your backyard, life in Light Farms means golf cart rides to dinner or sports at Frontier Park, concerts at The Barn Yard, pool days, trails, fishing, parks, fitness & a calendar full of community events where neighbors have a way of becoming friends. With a home this upgraded & a community this much fun, life here feels like an upgrade too.
- Houzeo last checked: 12 minutes ago
- Listing updated: October 17, 2026 at 10:08 pm
- Listing Provided by: Amanda Christensen (214) 763-0300 , Alexis Goertz | Compass RE Texas, LLC (469) 210-8288
- Source: NTREIS MLS-TX | MLS#: 21375926

Property Details
Status
Active
Type
Single Family Residence
No. of Stories
2
County
City
Neighborhood
--
Year Built
2023
HOA Fees
$132/mo
Finished Area
3,885 sqft
Lot Size
0.22 acre lot
Basement Area
- sqft
MLS Name
NTREIS MLS
MLS Number
21375926
MLS Status
Active
Cumulative Days on Market
45

Continue Your Journey in App
Find your dream home, receive real-time updates, and many more!
Continue Your Journey in App
Find your dream home, receive real-time updates, and many more!
Location
HOA Management
Insight Association Management
HOA Fees
$132/ Monthly
Amenities
 Amenities and services may be covered by one or multiple associations and service providers.
 Lawn Care
 Maintenance
 AssociationManagement
AllFacilities
Disclaimer: Amenities are based on third-party information and may vary; buyers must independently verify all amenities, as information is deemed reliable but not guaranteed.
Facts & Features
Rooms
Bedrooms & bathrooms
Bedrooms: 4
Bathrooms: 5
Office
Level: First
Area: 195.00 Square Feet
Dimensions: 13 x 15
GameRoom
Level: Second
Area: 240.00 Square Feet
Dimensions: 15 x 16
LivingRoom
Level: First
Area: 450.00 Square Feet
Dimensions: 18 x 25
DiningRoom
Level: First
Area: 195.00 Square Feet
Dimensions: 15 x 13
MediaRoom
Level: Second
Area: 360.00 Square Feet
Dimensions: 18 x 20
Bedroom
Level: Second
Area: 210.00 Square Feet
Dimensions: 15 x 14
Bedroom
Level: Second
Area: 196.00 Square Feet
Dimensions: 14 x 14
Bedroom
Level: First
Area: 196.00 Square Feet
Dimensions: 14 x 14
PrimaryBedroom
Level: First
Area: 288.00 Square Feet
Dimensions: 16 x 18
Interior
Flooring
Carpet, Ceramic Tile, Wood
Sewer
Public Sewer
Window Features
Bay Windows, Window Coverings
Interior Features
Built In Features, Cathedral Ceilings, Double Vanity, Eat In Kitchen, High Speed Internet, In Law Floorplan, Kitchen Island, Open Floorplan, Pantry, Smart Home, Cable Tv, Natural Woodwork, Walk In Closets
Appliances
Some Gas Appliances, Convection Oven, Dishwasher, Electric Water Heater, Gas Cooktop, Disposal, Microwave, Plumbed For Gas
Cooling
Central Air, Ceiling Fans, Electric, Energy Star Qualified Equipment
Exterior Features
Lighting, Outdoor Grill, Outdoor Kitchen, Outdoor Living Area, Rain Gutters
Heating
Central, Energy Star Qualified Equipment, Natural Gas
Construction
Year Built
Year Built: 2023
Home type
Single Family Residence
Foundation Details
Slab
Architectural Style
Detached
Roof
Composition
Utilities & Energy
Utilities
Electricity Available, Electricity Connected, Natural Gas Available, Sewer Available, Separate Meters, Underground Utilities, Water Available, Cable Available
Security Features
Carbon Monoxide Detectors, Security Lights
Fireplace Features
Gas, Gas Starter
Water Source
Public
Association Amenities
Maintenance Front Yard
Laundry Features
Washer Hookup, Dryer Hookup, Laundry In Utility Room
Parking Features
Concrete, Covered, Direct Access, Epoxy Flooring, Enclosed, Garage Faces Front, Garage, Inside Entrance, Kitchen Level, Lighted, Garage Faces Side, Electric Vehicle Charging Stations
Pool Features
Gunite, Heated, Outdoor Pool, Pool, Water Feature, Community
Other Features
Subdivision Name
Light Farms The Hazel Neighborhood Ph Iv
Community Features
Fitness Center, Fishing, Lake, Other, Playground, Park, Pickleball, Pool, Restaurant, Tennis Courts, Trails Paths, Community Mailbox, Curbs, Sidewalks
Disclosures
Municipal Utility District Disclosure
Patio And Porch Features
Covered
Lot Features
Native Plants, Sprinkler System
Price History
| Date | Event | Price |
|---|---|---|
09/03/2026 Source: | Price Decreased | $1,000,000 -4.76% $257/sqft |
09/03/2026 Source: | Listed for Sale | $1,050,000 $270/sqft |

Nearby Homes
Find Homes by Property Features in Celina, TX
Nearby New Homes For Sale
Nearby Pre-Owned Homes For Sale

Based on information from the North Texas Real Estate Information Systems, Inc., through Nov 05, 2026, 03:45AM. Information is provided exclusively for consumers’ personal, non-commercial use. It may not be used for any purpose other than to identify prospective properties consumers may be interested in purchasing. Data is deemed reliable but is not guaranteed accurate. This website may not include listings or property addresses of sellers who have directed their listing brokers to withhold their listing or their property address from display on the Internet. ©2026 North Texas Real Estate Information Systems, Inc. All Rights Reserved.
 Advertising Broker: Michelle Brecker | Pathway To Home Realty
