- Overview
- Description
- Property Details
- Location
- Facts & Features
- Getting Around
- Nearby Homes




$539,900
Monthly Est:$2,687
 3 Beds
 3 Baths
2 full baths + 1 half bath
 2,404sqft
18441 Oaklawn Dr, Spring Hill, FL 34610
$539,900
$2,687/moEst:
Get Pre-Approved
Single Family Residence
Built in 1988
$-- HOA
2.5 acres lot
$225/sq.ft
Description
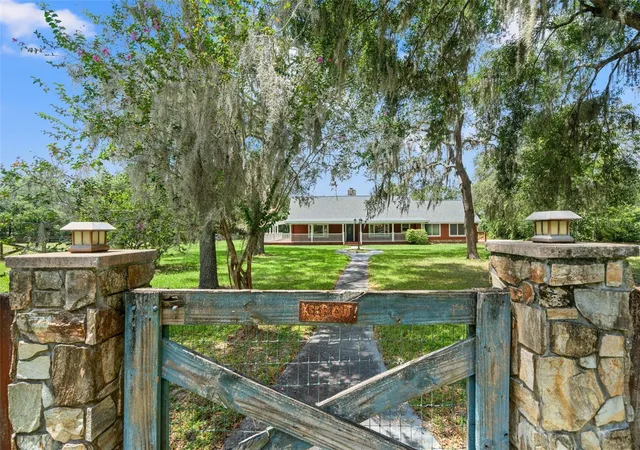
Under contract-accepting backup offers. Welcome to Your Private Country Estate — 2.5 Fully Fenced Acres with Privacy, Character, and Opportunity
In a Florida market where usable acreage and private country settings are increasingly difficult to find, this property stands out as a rare opportunity to own a rustic log ranch home with privacy, flexibility, and long-term land value.
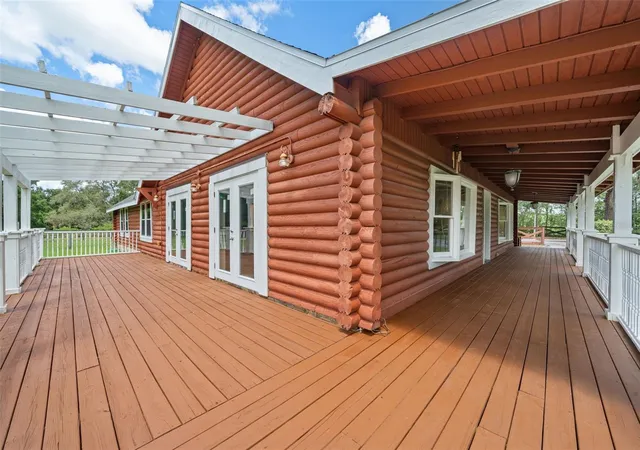
Discover this magnificent 2,404 sq. ft. log ranch home with 3 bedrooms, 2.5 baths, attached 2-car garage, 2-stall carport, and a caged pool, all set on 2.5 fully fenced acres. Perfectly blending rustic charm with modern comfort, this property offers both seclusion and convenience.
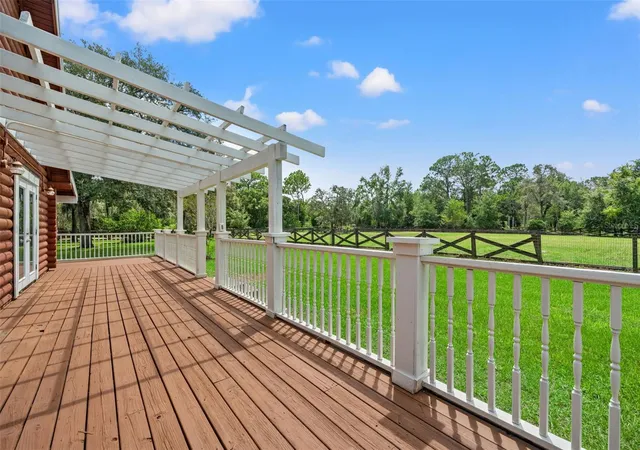
The acreage is thoughtfully designed with gated paddock areas, featuring both open pasture and shaded timber. Whether used for privacy, recreation, animals, gardening, storage, or future improvements, the land provides flexibility rarely found in a setting this convenient.
Portions of the acreage may provide potential agricultural classification/greenbelt tax advantages, subject to county eligibility requirements and buyer verification.
At the end of a secluded dirt road, this home offers true privacy—no neighbors in sight.
Equestrian and hobby enthusiasts will appreciate the existing three-stall barn structure with electricity and its own well. While the barn is in need of significant repairs, the site offers excellent potential to be reimagined for a future pole barn, workshop, storage building, or hobby space.
Step inside to a warm and inviting lodge-style family room, centered around a dramatic 20-foot, floor-to-vaulted ceiling stone fireplace. The updated kitchen features stone countertops, a hooded island cooktop, and stainless steel appliances, including a 2023 smart touch-screen refrigerator and a built-in double oven.
Every window offers a view—whether it’s the Spanish moss-draped oaks in the front yard, the peaceful fenced acreage, or the sparkling pool just outside the kitchen, master suite, and second bedroom.
While this home feels like a private retreat, it’s only minutes from shopping, groceries, and the Suncoast Parkway—just 40 minutes to Tampa International Airport and 50 minutes to downtown Tampa. Only 1/2 mile to the paved 54-mile Suncoast Trail for biking and walking.
No HOA. No flood zone.
Recent updates include:
2025: New garage doors, wraparound porch floorboards and rails (front), porch stain, French doors, carpet in bedrooms
2024: Pool pump
2023: Double oven, refrigerator, AC unit
2022: Roof
2020: AC unit
This rare 2.5-acre property offers the perfect canvas to update, personalize, and create your own private country retreat—complete with privacy, usable acreage, flexible outdoor space, and the modern amenities of a rustic resort lodge.
- Houzeo last checked: 12 hours ago
- Listing updated: September 28, 2026 at 12:14 pm
- Listing Provided by: Jeffrey Siira (309) 966-5040 | PEOPLE'S TRUST REALTY (727) 946-0904
- Source: Stellar MLS-FL | MLS#: TB8492648

Property Details
Status
Active Under Contract
Type
Single Family Residence
No. of Stories
1
County
City
Neighborhood
--
Year Built
1988
HOA Fees
-
Finished Area
2,404 sqft
Lot Size
2.5 acres lot
Basement Area
- sqft
MLS Name
Stellar MLS
MLS Number
TB8492648
MLS Status
Pending
Days on Market
186
Cumulative Days on Market
177

Continue Your Journey in App
Find your dream home, receive real-time updates, and many more!
Download App
Continue Your Journey in App
Find your dream home, receive real-time updates, and many more!
Location
Facts & Features
Rooms
Bedrooms & bathrooms
Bedrooms: 3
Bathrooms: 3
Living Room
Level: First
Area: 9801.00 Square Feet
Dimensions: 99x99
Primary Bedroom
Level: First
Area: 756.00 Square Feet
Dimensions: 28x27
Kitchen
Level: First
Area: 342.00 Square Feet
Dimensions: 19x18
Interior
Flooring
Carpet, Ceramic Tile
Cooling
Central Air, Zoned
Heating
Central, Electric, Zoned
Sewer
Septic Tank
Appliances
Built In Oven, Cooktop, Dishwasher, Electric Water Heater, Exhaust Fan, Ice Maker, Microwave, Range Hood, Refrigerator
Interior Features
High Ceilings, Stone Counters, Vaulted Ceiling(s), Walk In Closet(s)
Construction
Year Built
Year Built: 1988
Home type
Single Family Residence
Roof
Shingle
Construction Materials
Log
Architectural Style
Cabin, Ranch
Foundation Details
Slab
Utilities & Energy
Water Source
Well
Parking Features
Boat, Covered, Driveway, Garage Door Opener, Garage Faces Side, Guest, Oversized, Parking Pad, Rv Access/parking, Garage
Pool Features
Child Safety Fence, Deck, In Ground, Lighting, Screen Enclosure
Laundry Features
Corridor Access, Inside, Laundry Room
Fireplace Features
Living Room, Stone, Wood Burning
Utilities
Electricity Connected
Other Features
Vegetation
Oak Trees, Wooded
Lot Features
Cleared, Farm, In County, Level, Oversized Lot, Pasture, Private, Street Dead End, Zoned For Horses
Subdivision Name
Woodhaven Farms Unrec
Community Features
Street Lights
Patio And Porch Features
Covered, Deck, Front Porch, Patio, Porch, Rear Porch, Screened, Side Porch, Wrap Around
Price History
| Date | Event | Price |
|---|---|---|
09/28/2026 Source: | Contingent (Active Under Contract) | $539,900 $225/sqft |
08/25/2026 Source: #MFRTB8492648 | Price Decreased | $539,900 -5.26% $225/sqft |
07/13/2026 Source: | Listed for Sale | $569,900 -15.18% $237/sqft |
07/07/2026 Source: | Listing Removed | $671,900 +15.88% $279/sqft |
05/29/2026 Source: | Price Decreased | $579,800 -13.71% $241/sqft |

Show more
Nearby Homes
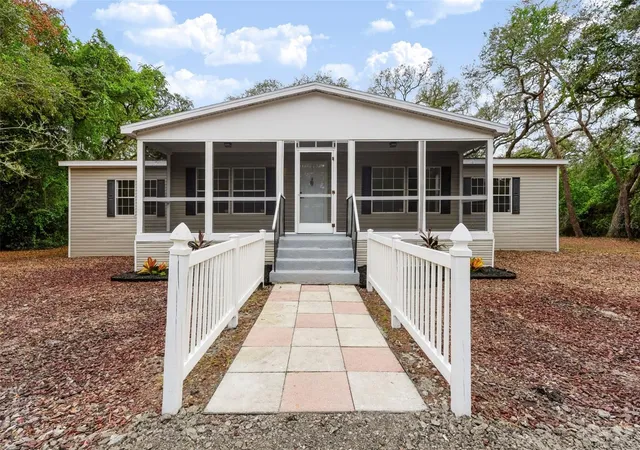
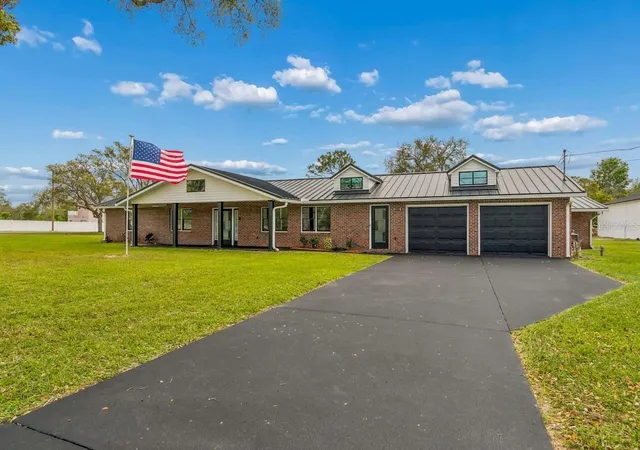
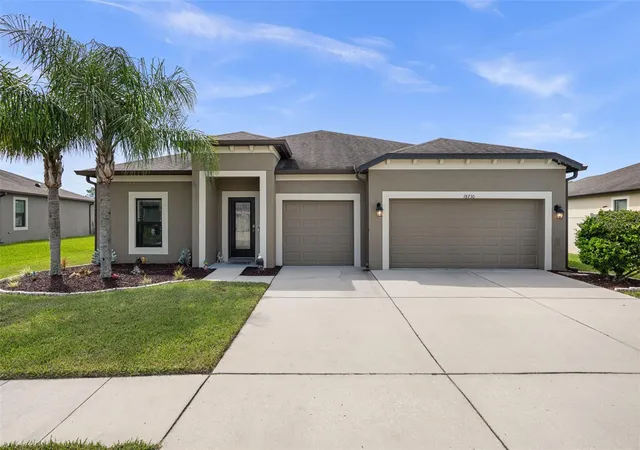
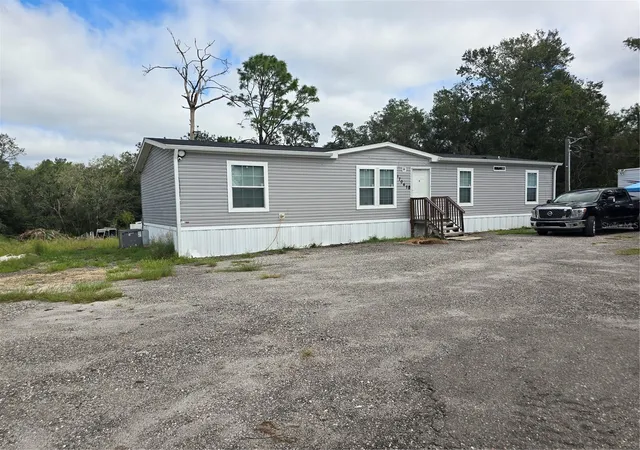


Find Homes by Property Features in Spring Hill, FL
Nearby New Homes For Sale

Based on information from Stellar MLS® through Oct 02, 2026, 09:00AM as submitted to and distributed by MLS GRID. All data is obtained from various sources and may not have been verified by the broker or MLS GRID. Supplied Open House Information is subject to change without notice. All information should be independently reviewed and verified for accuracy. Properties may or may not be listed by the office/agent presenting the information. IDX information is provided exclusively for consumers’ personal non-commercial use. It may not be used for any purpose other than to identify prospective properties consumers may be interested in purchasing. The data is deemed reliable but is not guaranteed by MLS GRID. The use of the MLS GRID Data may be subject to an end-user license agreement prescribed by the Member Participant’s applicable MLS, if any, and as amended from time to time. © 2026 Stellar MLS. All Rights Reserved.
 Advertising Broker: Fred McGill | Simple Showing, Inc