- Overview
- Description
- Property Details
- Location
- Facts & Features
- Getting Around
- Nearby Homes
 Price Drop: $24.9K (09/15)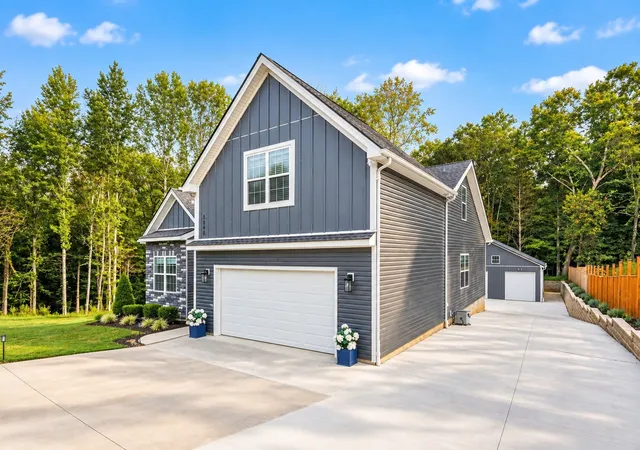

Street View
$575,000
Monthly Est:$2,862
 3 Beds
 3 Baths
2 full baths + 1 half bath
 2,353sqft
1845 Dinsmore Rd, Clarksville, TN 37040
$575,000
$2,862/moEst:
Get Pre-Approved
Single Family Residence
Built in 2023
$-- HOA
1.64 acres lot
$244/sq.ft
Description
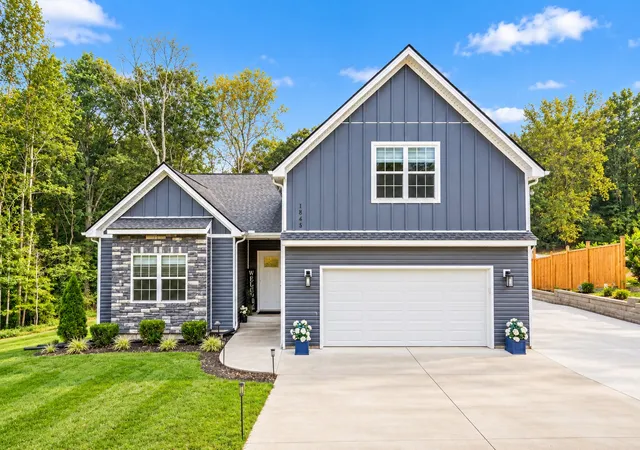
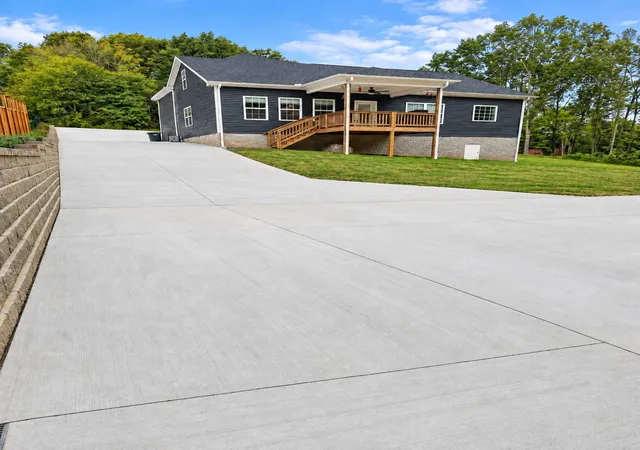
3 BEDROOMS + FLEX ROOM UPSTAIRS THAT COULD BE USED AS A 4TH BEDROOM! BUILT NEW IN 2023. THEN IMPROVED BY MORE THAN $170,000.
The sellers purchased this home intending to stay long-term, then invested heavily in transforming the property into something that would be extraordinarily difficult to recreate at this price today.
Inside, the home offers three generously sized bedrooms on the main level and an exceptionally versatile upper-level retreat separated from the primary living areas. Upstairs, a large bonus/living room, spacious half bath and flex room/bedroom create a private area ideal for guests or extended family. It feels like its own private wing while remaining connected to the home.
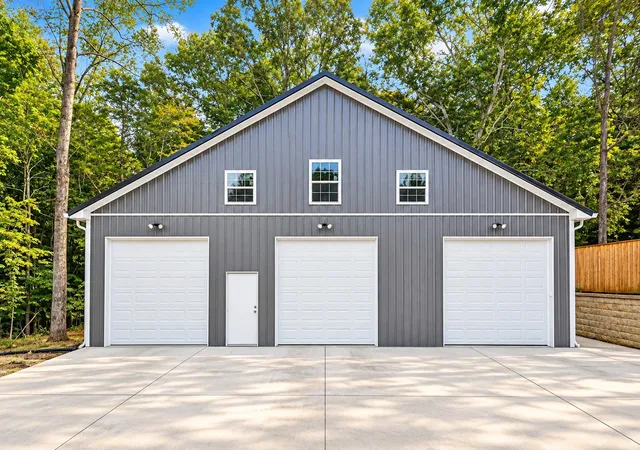
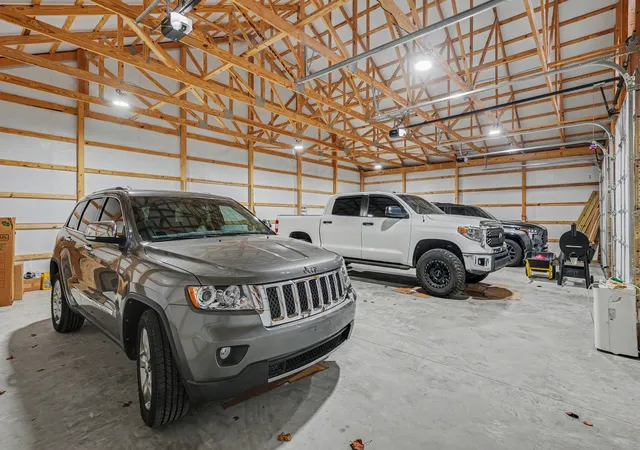
THEN THERE IS THE BARN, AND THIS IS WHERE THE PROPERTY TRULY SEPARATES ITSELF. The $52,000 Keystone Amish-built pole barn measures an impressive 48' x 32' and was built for year-round use. Thoughtfully insulated and exceptionally well constructed, it offers approximately 12' clearance to the rafters and three 10' x 10' roll-up bays, with room for a vehicle lift, boat, small RV, equipment, workshop, hobby space and more. An additional $8,300 in professional electrical work makes the space exceptionally functional for tools, equipment, lighting, workshop use and a wide range of hobbies or storage needs.
MAJOR DOCUMENTED IMPROVEMENTS INCLUDE:
$82,000 in concrete, engineered retaining wall and drainage improvements
$52,000 Amish-built 48' x 32' climate-controlled pole barn/workshop
$30,000 to remove approximately 50 trees and grind the stumps, creating substantially more usable land while preserving wooded privacy
$4,600 interior painting
$2,000 cedar privacy fencing
- Houzeo last checked: 0 minutes ago
- Listing updated: October 10, 2026 at 12:50 pm
- Listing Provided by: Christina Bella DRE #344617 | Mark Spain Real Estate (770) 866-9000
- Source: Nashville (RealTracs Mid) MLS-TN | MLS#: 3592562

Property Details
Status
Active
Type
Single Family Residence
No. of Stories
2
County
City
Neighborhood
--
Year Built
2023
HOA Fees
-
Finished Area
2,353 sqft
Lot Size
1.64 acres lot
Basement Area
- sqft
MLS Name
Nashville (RealTracs Mid) MLS
MLS Number
3592562
MLS Status
Active
Days on Market
25

Continue Your Journey in App
Find your dream home, receive real-time updates, and many more!
Download App
Continue Your Journey in App
Find your dream home, receive real-time updates, and many more!
Location
Facts & Features
Rooms
Bedrooms & bathrooms
Bedrooms: 3
Bathrooms: 3
Interior
Sewer
Septic Tank
Interior Features
Built In Features, Entrance Foyer, Open Floorplan, Pantry, Walk In Closet(s), High Speed Internet
Cooling
Central Air
Flooring
Carpet, Luxury Vinyl, Tile
Heating
Central, Electric, Natural Gas
Appliances
Electric Oven, Dishwasher, Microwave, Refrigerator
Construction
Year Built
Year Built: 2023
Home type
Single Family Residence
Roof
Asphalt
Architectural Style
Contemporary
Construction Materials
Hardboard Siding, Brick, Vinyl Siding
Utilities & Energy
Laundry Features
Electric Dryer Hookup, Washer Hookup
Water Source
Public
Basement
Other
Utilities
Electricity Available, Natural Gas Available, Water Available
Fireplace Features
Electric, Living Room
Parking Features
Garage Faces Front
Other Features
Subdivision Name
Cumberland View
Lot Features
Rolling Slope, Views, Wooded
Patio And Porch Features
Deck, Covered, Porch
Price History
| Date | Event | Price |
|---|---|---|
09/15/2026 Source: | Price Increased | $599,900 +4.33% $255/sqft |
09/15/2026 Source: | Price Decreased | $575,000 -4.17% $244/sqft |
07/30/2026 Source: | Off Market | $600,000 -7.69% $255/sqft |
07/30/2026 Source: | Listed for Sale | $650,000 +4.00% $276/sqft |
07/30/2026 Source: | Price Increased | $625,000 +23938.46% $266/sqft |

Show more
Nearby Homes

Find Homes by Property Features in Clarksville, TN
Nearby New Homes For Sale

Based on information from Realtracs® through Oct 11, 2026, 05:00AM. Data courtesy of Realtracs® MLS as distributed by MLS GRID. Some IDX listings have been excluded from this website. All data is obtained from various sources and may not have been verified by the broker or MLS GRID. Supplied Open House Information is subject to change without notice. All information should be independently reviewed and verified for accuracy. Properties may or may not be listed by the office/agent presenting the information. IDX information is provided exclusively for consumers’ personal, noncommercial use. It may not be used for any purpose other than to identify prospective properties consumers may be interested in purchasing. The data is deemed reliable but is not guaranteed by MLS GRID. The use of the MLS GRID Data may be subject to an end-user license agreement prescribed by Realtracs® MLS. © 2026 RealTracs Solutions. All Rights Reserved. Angela Fowler Real Estate, LLC | 423.320.4620 | afowler@catt.com Mailing Address: 452 Kailors Cove Cir, Ringgold, GA 30736
 Advertising Broker: Angela Fowler | Angela Fowler Real Estate, LLC.