- Overview
- Description
- Property Details
- Location
- Facts & Features
- Getting Around
- Nearby Homes



$325,000
Monthly Est:$1,618
 3 Beds
 2 Baths
2 full baths
 1,939sqft
1845 Edison Dr, Englewood, FL 34224
$325,000
$1,618/moEst:
Get Pre-Approved
Single Family Residence
Built in 1982
$-- HOA
8,080 sqft lot
$168/sq.ft
Description
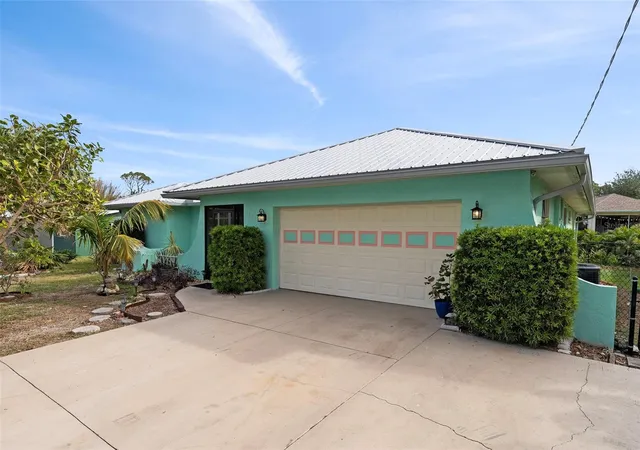
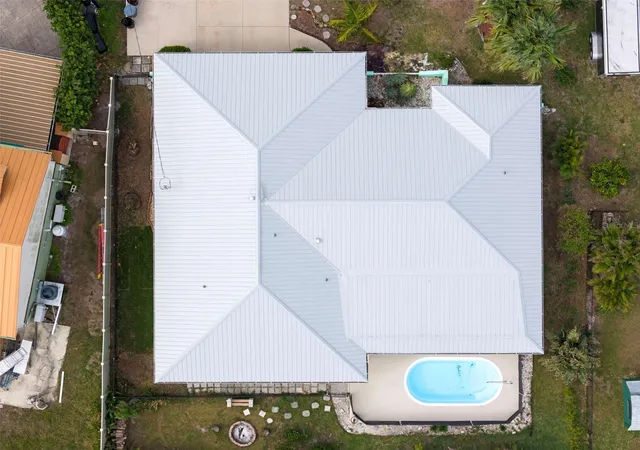
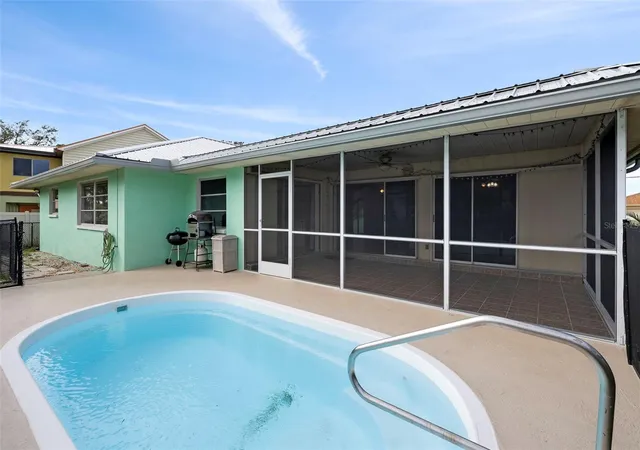
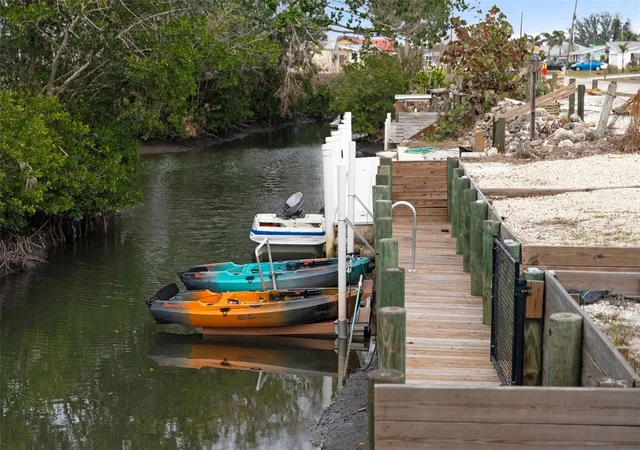
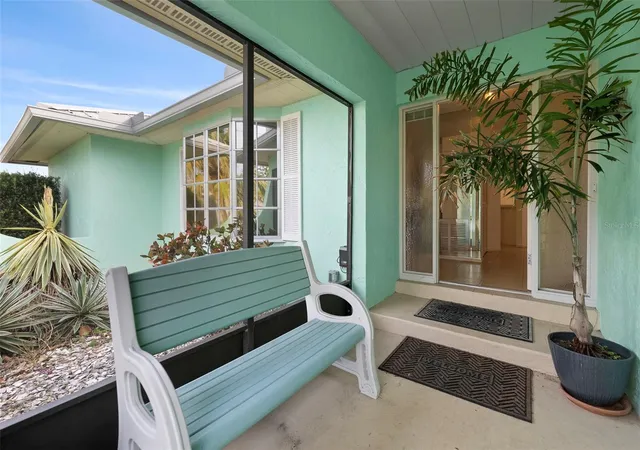
Under contract-accepting backup offers. NEW PRICE IMPROVEMENT & brand new A/C system installed only weeks ago!- Welcome to this 3-bedroom, 2-bathroom home ideally situated in the heart of Englewood, offering an unbeatable combination of convenience and recreational opportunities. Nestled just 3 miles from Englewood Beach, charming Dearborn Street, and steps from the trailhead to Ann & Chuck Dever Park, this home’s location is perfect for outdoor enthusiasts and beach lovers alike. A rare bonus, this property comes with DEEDED CANAL ACCESS just across the street, providing a direct route to the Intracoastal Waterway—ideal for kayaking, paddle boarding, or boating adventures. Plus, this home qualifies to apply for membership to the exclusive Englewood Gardens Beach Club, where you'll enjoy private beach parking, kayak launches, a clubhouse, gazebo, and more! The home features a NEW METAL ROOF (2023) and a FULL RE-PIPE (2020), as well as a 50 AMP GENERATOR service plug for for peace of mind against any storm! The EXTRA-WIDE driveway offers ample parking for vehicles, a boat, or an RV. Step into the welcoming oversized screened-in front entryway, and through the front door, you’ll find spacious, light-filled living areas designed for both relaxation and entertaining. Three sets of FULLY RECESSED sliding glass doors seamlessly blend indoor and outdoor living, leading to the screened pool and lanai—a private retreat for enjoying Florida’s sunshine. Tile flooring flows throughout the home, and the guest bath has been thoughtfully updated with a sleek countertop and a transom window over the shower for natural light. With deep closets, a large pantry, and an inside laundry room with a sink, storage and functionality are at your fingertips. The oversized 2-car garage includes built-in storage for even more organization. Outside, the fully fenced side and back yards offer privacy and versatility, perfect for pets, gardening, or entertaining. While this home offers timeless charm, it also provides plenty of opportunity for personalized updates to truly make it your own. Whether you’re soaking up the sun on nearby beaches, exploring the park trails, or enjoying the unique amenities of the Englewood Gardens Beach Club, this home delivers a lifestyle filled with possibilities. Schedule your showing today and discover all that this exceptional property and location have to offer! Owners motivated!
- Houzeo last checked: 1 hour ago
- Listing updated: September 6, 2026 at 4:10 pm
- Listing Provided by: Paige Schneider (802) 310-5769 | KELLER WILLIAMS ISLAND LIFE REAL ESTATE (941) 254-6467
- Source: Stellar MLS-FL | MLS#: C7519567

Property Details
Status
Active Under Contract
Type
Single Family Residence
No. of Stories
1
County
City
Neighborhood
--
Year Built
1982
HOA Fees
-
Finished Area
1,939 sqft
Lot Size
8,080 sqft lot
Basement Area
- sqft
MLS Name
Stellar MLS
MLS Number
C7519567
MLS Status
Pending
Days on Market
277
Cumulative Days on Market
242

Continue Your Journey in App
Find your dream home, receive real-time updates, and many more!
Download App
Continue Your Journey in App
Find your dream home, receive real-time updates, and many more!
Location
Facts & Features
Rooms
Bedrooms & bathrooms
Bedrooms: 3
Bathrooms: 2
Living Room
Level: First
Area: 400.00 Square Feet
Dimensions: 16x25
Kitchen
Level: First
Area: 110.00 Square Feet
Dimensions: 10x11
Family Room
Level: First
Area: 210.00 Square Feet
Dimensions: 14x15
Dining Room
Level: First
Area: 90.00 Square Feet
Dimensions: 10x9
Primary Bedroom
Level: First
Area: 187.00 Square Feet
Dimensions: 17x11
Bedroom 2
Level: First
Area: 143.00 Square Feet
Dimensions: 13x11
Bedroom 3
Level: First
Area: 130.00 Square Feet
Dimensions: 13x10
Interior
Sewer
Public Sewer
Interior Features
Ceiling Fans(s), Living Room/dining Room Combo, Primary Bedroom Main Floor
Appliances
Built In Oven, Dishwasher, Range, Refrigerator
Exterior Features
Private Mailbox
Flooring
Tile
Cooling
Central Air
Heating
Central
Construction
Year Built
Year Built: 1982
Home type
Single Family Residence
Property Condition
Completed
Foundation Details
Slab
Architectural Style
Patio Home, Mediterranean
Roof
Metal
Construction Materials
Block, Stucco
Utilities & Energy
Water Source
Public
Laundry Features
Inside
Utilities
Cable Available, Electricity Connected, Sewer Connected, Water Connected
Parking Features
Covered, Driveway, Garage Door Opener
Pool Features
Fiberglass, In Ground
Other Features
Patio And Porch Features
Covered, Front Porch, Patio
Subdivision Name
Gulf Aire 1st Add
Price History
| Date | Event | Price |
|---|---|---|
09/06/2026 Source: | Contingent (Active Under Contract) | $325,000 $168/sqft |
08/19/2026 Source: | Price Decreased | $325,000 -5.80% $168/sqft |
06/25/2026 Source: | Price Change | $345,000 $178/sqft |
05/29/2026 Source: | Price Decreased | $344,999 -2.82% $178/sqft |
04/05/2026 Source: | Price Increased | $354,999 +2.90% $183/sqft |

Show more
Nearby Homes
Find Homes by Property Features in Englewood, FL
Nearby New Homes For Sale

Based on information from Stellar MLS® through Oct 09, 2026, 02:30PM as submitted to and distributed by MLS GRID. All data is obtained from various sources and may not have been verified by the broker or MLS GRID. Supplied Open House Information is subject to change without notice. All information should be independently reviewed and verified for accuracy. Properties may or may not be listed by the office/agent presenting the information. IDX information is provided exclusively for consumers’ personal non-commercial use. It may not be used for any purpose other than to identify prospective properties consumers may be interested in purchasing. The data is deemed reliable but is not guaranteed by MLS GRID. The use of the MLS GRID Data may be subject to an end-user license agreement prescribed by the Member Participant’s applicable MLS, if any, and as amended from time to time. © 2026 Stellar MLS. All Rights Reserved.
 Advertising Broker: Fred McGill | Simple Showing, Inc