- Overview
- Description
- Property Details
- Location
- HOA Management
- Facts & Features
- Getting Around
- Nearby Homes



$600,000
Monthly Est:$2,986
 5 Beds
 4 Baths
3 full baths + 1 half bath
 3,377sqft
18450 Dunes Lake Ln, Monument, CO 80132
$600,000
$2,986/moEst:
Get Pre-Approved
Single Family Residence
Built in 2017
$85/mo HOA
5,663 sqft lot
$178/sq.ft
Description
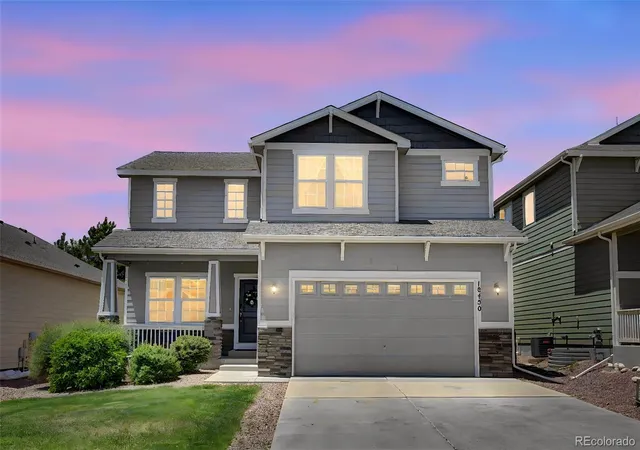
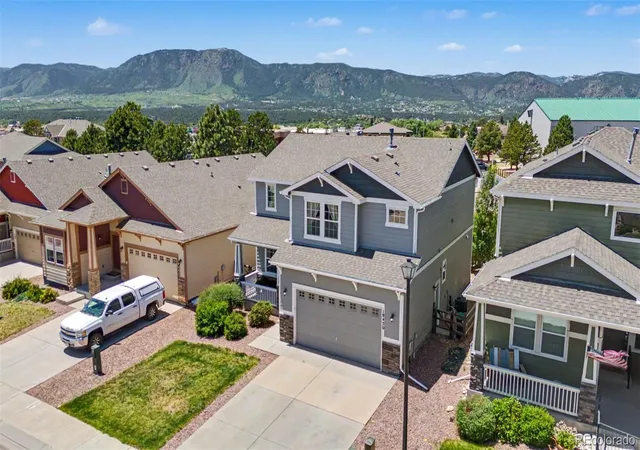
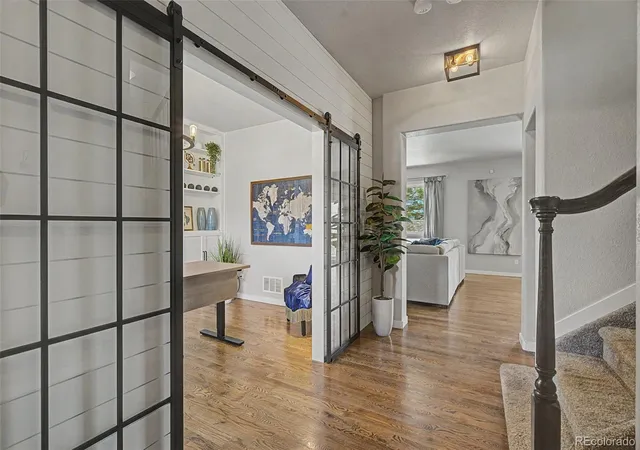
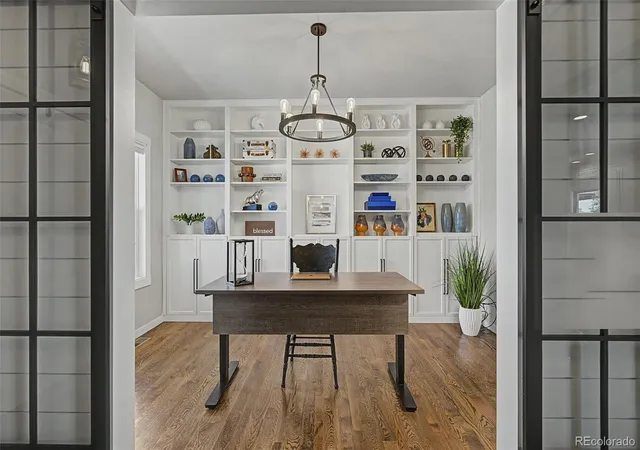
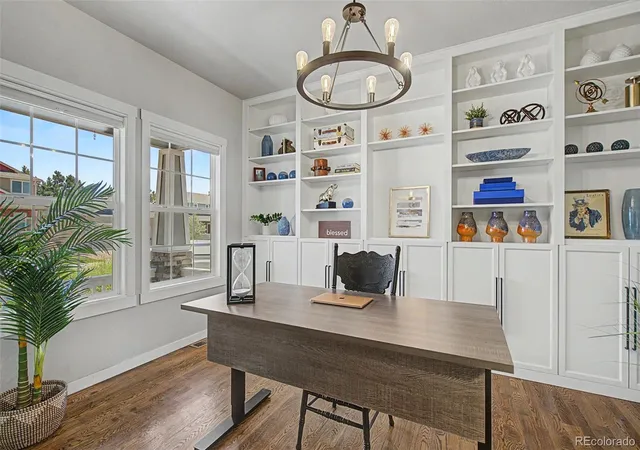
Priced to go. Beat others to this clean, bright, happy gem. 5 bedrooms + loft + media room + dedicated office or flex room + bonus lower-level space w/movie equipment, already pre-plumbed for a wet bar or kitchenette. Beloved top D38 schools nearby-- all walkable if you like. Feeling smart? Save your precious time by putting yourself in one very smart location: w/quick access to all the good things around. You'll love living where Monument's best is minutes away: the quaint downtown, farmer's market, shopping & favorite local restaurants; the Santa Fe Trail; charming Palmer Lake; the Air Force Academy; Woodmoor Country Club; Colorado Springs & commutable to Denver. Two airports are yours: Denver for everywhere, and easy, fast Colorado Springs for ultimate convenience. Lace up for a morning walk or an evening stroll around shimmering Woodmoor Lake, catching sweet Front Range views along the way. Pour your favorite beverage & relax on the patio as you watch the sky go full Colorado, w/pink & orange backlit mountains. (Sunsets so good, you'll plan dinner around them.) Tap into Woodmoor amenities: 24/7 Public Safety patrols; free twice-yearly use of The Barn community center; nearby Toboggan Hill & common areas. The Mine is moments away for dance, volleyball, or pickleball, & Jackson Creek Parkway is an easy hop. Established homes all around mean the views you fall for today stay yours tomorrow. Inside, you have a remarkably quiet oasis; outside, evenly spaced neighborhood exits = light neighborhood traffic. Enjoy instant move-in ease: new shed, new kitchen appliances, new custom primary closet, new window well covers, & refreshed landscaping design, all done in 2025; brand new smoke & CO detectors in 2026. Gather for movie night with included projector/theater equipment in the lower level. So many flexible spaces, so many possibilities: home gym, a well-separated lower BR great for guest/live-in/in-law, or crafts, music, hobbies ... Here, live your Colorado dream life.
- Houzeo last checked: 10 minutes ago
- Listing updated: July 17, 2026 at 8:36 pm
- Listing Provided by: Lisa Cheponis (719) 425-1017 | eXp Realty, LLC (888) 440-2724
- Source: DENVER (RE COLORADO) MLS-CO | MLS#: 3810921

Property Details
Status
Pending
Type
Single Family Residence
No. of Stories
-
County
City
Neighborhood
--
Year Built
2017
HOA Fees
$85/mo
Finished Area
3,377 sqft
Lot Size
5,663 sqft lot
Basement Area
- sqft
MLS Name
DENVER (RE COLORADO) MLS
MLS Number
3810921
MLS Status
Pending
Days on Market
119

Continue Your Journey in App
Find your dream home, receive real-time updates, and many more!
Download App
Continue Your Journey in App
Find your dream home, receive real-time updates, and many more!
Location
HOA Management
The Dunes at Woodmoor
HOA Fees
$60/ Monthly
Woodmoor Improvement Association
HOA Fees
$300/ Annually
Amenities
 Amenities and services may be covered by one or multiple associations and service providers.
 Trash Pickup
Disclaimer: Amenities are based on third-party information and may vary; buyers must independently verify all amenities, as information is deemed reliable but not guaranteed.
Facts & Features
Rooms
Bedrooms & bathrooms
Bedrooms: 5
Bathrooms: 4
Bedroom
Level: Upper
Area: Square Feet
Dimensions: 280.00
Bedroom
Level: Upper
Area: Square Feet
Dimensions: 110.00
Bedroom
Level: Upper
Area: Square Feet
Dimensions: 120.00
Bedroom
Level: Upper
Area: Square Feet
Dimensions: 132.00
Bedroom
Level: Basement
Area: Square Feet
Dimensions: 204.00
Family Room
Level: Basement
Area: Square Feet
Dimensions: 420.00
Kitchen
Level: Main
Area: Square Feet
Dimensions: 135.00
Dining Room
Level: Main
Area: Square Feet
Dimensions: 165.00
Loft
Level: Upper
Area: Square Feet
Dimensions: 224.00
Office
Level: Main
Area: Square Feet
Dimensions: 140.00
Living Room
Level: Main
Area: Square Feet
Dimensions: 195.00
Bathroom Full
Level: Upper
Area: Square Feet
Dimensions: 72.00
Bathroom Full
Level: Upper
Area: Square Feet
Dimensions: 99.00
Bathroom Full
Level: Basement
Area: Square Feet
Dimensions: 55.00
Bathroom Half
Level: Main
Area: Square Feet
Dimensions: 36.00
Interior
Exterior Features
Private Yard
Sewer
Public Sewer
Interior Features
Kitchen Island, Walk In Closet(s)
Heating
Forced Air
Cooling
Central Air
Appliances
Dishwasher, Disposal, Oven, Range, Refrigerator
Construction
Year Built
Year Built: 2017
Home type
Single Family Residence
Roof
Composition
Construction Materials
Frame, Wood Siding
Utilities & Energy
Basement
Finished, Full
Fireplace Features
Gas, Living Room
Other Features
Lot Features
Landscaped, Level, Mountainous, Sprinklers In Front, Sprinklers In Rear
Patio And Porch Features
Covered, Front Porch, Patio
Subdivision Name
The Dunes
Price History
| Date | Event | Price |
|---|---|---|
07/17/2026 Source: | Pending | $600,000 -4.00% $180/sqft |
06/24/2026 Source: | Listed for Sale | $625,000 +4.17% $188/sqft |
06/24/2026 Source: | Price Decreased | $600,000 -4.00% $180/sqft |
06/21/2026 Source: | Coming Soon | $625,000 +17.92% $188/sqft |
05/05/2021 Source: | Sold | $530,000 $159/sqft |

Nearby Homes
Find Homes by Property Features in Monument, CO

Based on information from REcolorado®, Inc.through Oct 18, 2026, 06:30PM. Not all properties were listed and/or closed by Company. This representation is based in whole or in part on content supplied by REcolorado®, Inc. REcolorado®, Inc. does not guarantee nor is it in any way responsible for its accuracy. Content maintained by REcolorado®, Inc. may not reflect all real estate activity in the market. Some IDX listings have been excluded from this website. Any use search of data on the website, other than by a consumer looking to purchase real estate, is prohibited. If Houzeo suspect “scraping” of the data has occurred, the suspicion and any evidence will be reported to the MLS. IDX information is provided exclusively for consumers' personal non-commercial use. It may not be used for any purpose other than to identify prospective properties consumers may be interested in purchasing. The data is deemed reliable but is not guaranteed by REcolorado®. The use of the IDX Data may be subject to an end user license agreement prescribed by REcolorado® as amended from time to time.
Based on information submitted to the MLS GRID as of Oct 18, 2026, 06:30PM. All data is obtained from various sources and may not have been verified by broker or MLS GRID. Supplied Open House information is subject to change without notice. All information should be independently reviewed and verified for accuracy. Properties may or may not be listed by the office/agent presenting the information. ©2026 REcolorado®, Inc. All Rights Reserved.
 Advertising Broker: Albert Gollas | Gollas and Company, Inc.
