- Overview
- Description
- Property Details
- Location
- Facts & Features
- Getting Around
- Nearby Homes
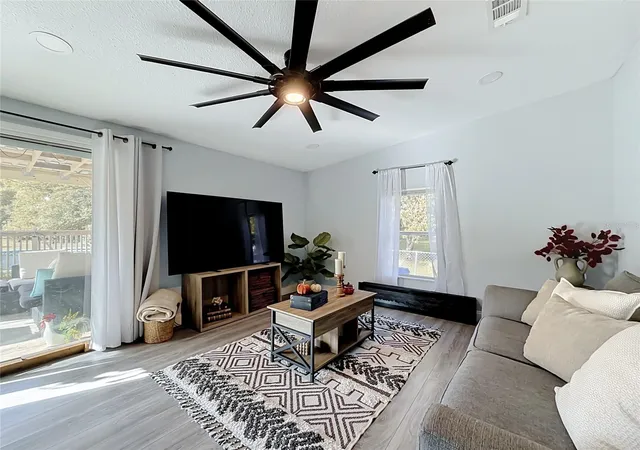

Street View
$340,000
Monthly Est:$1,692
 3 Beds
 2 Baths
2 full baths
 1,683sqft
18452 Amityville Dr, Orlando, FL 32820
$340,000
$1,692/moEst:
Get Pre-Approved
Manufactured Home
Built in 1989
$-- HOA
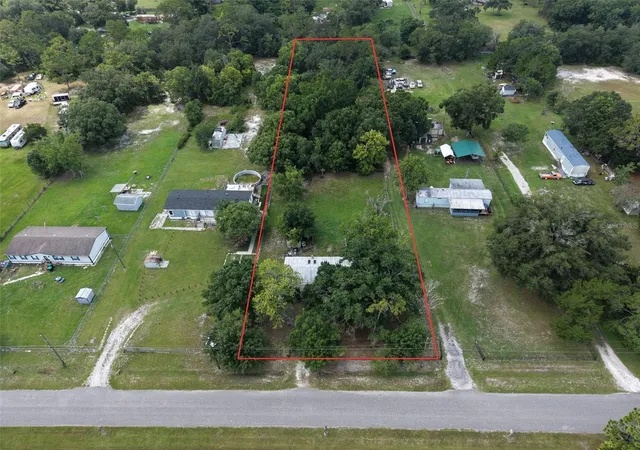
1.2 acres lot
$202/sq.ft
Description
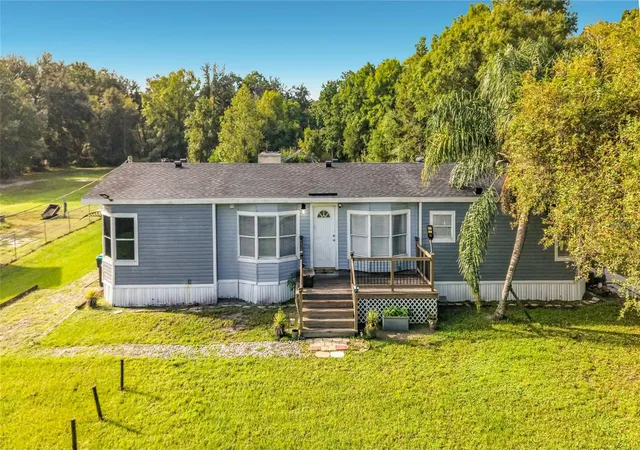
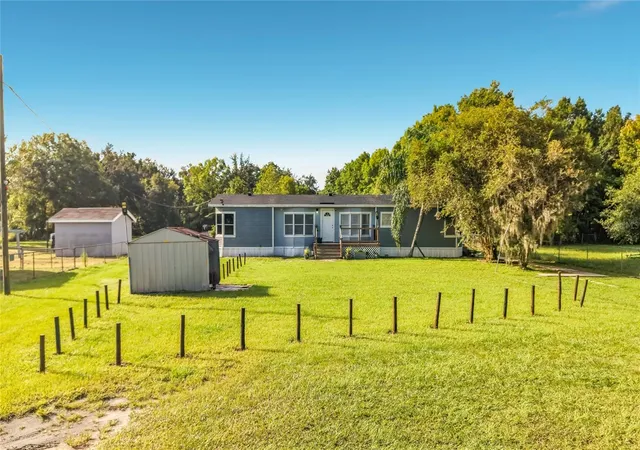
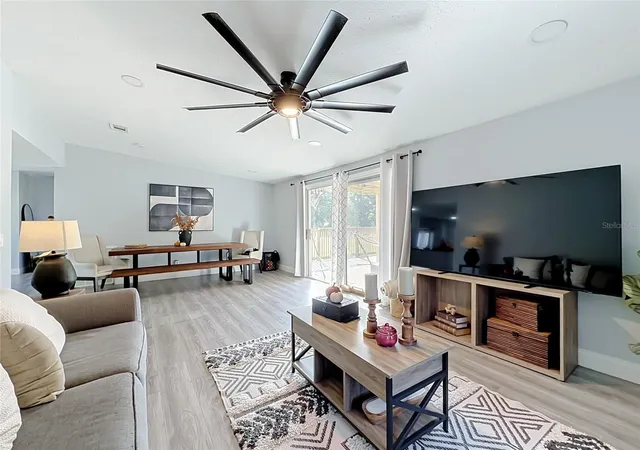
Opportunity meets versatility in this beautifully remodeled, almost 1,700 SF manufactured home situated on a spacious 1.2-acre, flat lot with NO HOA! Currently configured as a duplex, this unique property offers excellent flexibility for an investor, multigenerational household, or buyer looking for additional living space and privacy. And because the two living areas are separated by just one interior door, it can easily function as a single-family home without major changes.
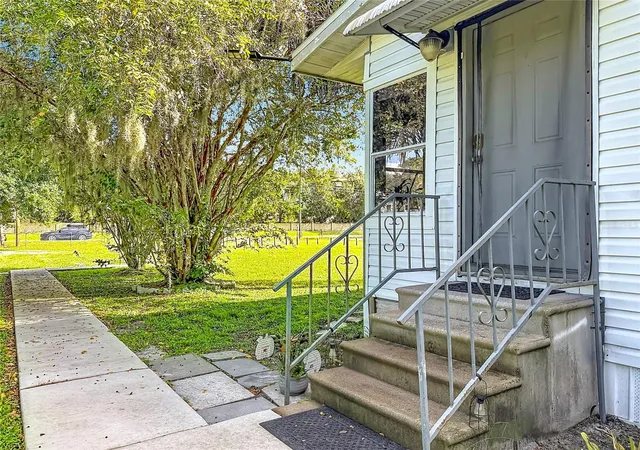
One side features 2 bedrooms, 1 full bathroom, a full kitchen, living and dining areas, inside laundry, and access to the back deck. The other side offers a large primary bedroom and bathroom, separate living area, kitchenette, and access to the front deck. Use the property as two separate living spaces, create a comfortable multigenerational setup, or open the connecting door and enjoy it as one spacious home.
The 1.2-acre lot is flat, open, and full of possibilities, giving you room to enjoy the outdoors, garden, add recreational space, a pool or simply appreciate the privacy and breathing room that larger acreage provides. Recent remodeling means much of the work has already been done, making this property ready for its next owner (upgrades list available).
Investors will appreciate the existing duplex-style configuration and potential income opportunities, while owner-occupants can take advantage of the home's adaptable layout and enjoy it as a single-family residence. It's a rare combination of flexibility, acreage, and convenience.
Location is another plus, with shopping and restaurants nearby and easy access to everything Central Florida has to offer. Approximately 30 minutes to downtown Orlando, 45 minutes to the East Coast beaches, and 50 minutes to the theme parks, you'll have plenty of options for work, dining, entertainment, and weekend adventures.
- Houzeo last checked: 6 hours ago
- Listing updated: October 8, 2026 at 2:01 pm
- Listing Provided by: Stacy Bergmark (407) 227-9801 | CREEGAN GROUP (407) 622-1111
- Source: Stellar MLS-FL | MLS#: O6442295

Property Details
Status
Active
Type
Manufactured Mobile Home
No. of Stories
1
County
City
Neighborhood
--
Year Built
1989
HOA Fees
-
Finished Area
1,683 sqft
Lot Size
1.2 acres lot
Basement Area
- sqft
MLS Name
Stellar MLS
MLS Number
O6442295
MLS Status
Active
Days on Market
16

Continue Your Journey in App
Find your dream home, receive real-time updates, and many more!
Download App
Continue Your Journey in App
Find your dream home, receive real-time updates, and many more!
Location
Facts & Features
Rooms
Bedrooms & bathrooms
Bedrooms: 3
Bathrooms: 2
Kitchen
Level: First
Area: 240.00 Square Feet
Dimensions: 12x20
Living Room
Level: First
Area: 182.00 Square Feet
Dimensions: 13x14
Primary Bedroom
Level: First
Area: 182.00 Square Feet
Dimensions: 13x14
Bedroom 2
Level: First
Area: 126.00 Square Feet
Dimensions: 9x14
Bedroom 3
Level: First
Area: 120.00 Square Feet
Dimensions: 10x12
Primary Bathroom
Level: First
Area: 48.00 Square Feet
Dimensions: 6x8
Bathroom 2
Level: First
Interior
Sewer
Septic Tank
Cooling
Central Air, Mini Split Unit(s)
Flooring
Luxury Vinyl, Tile
Interior Features
Ceiling Fans(s), Eat In Kitchen, Open Floorplan, Primary Bedroom Main Floor
Heating
Central, Ductless
Appliances
Dishwasher, Dryer, Electric Water Heater, Microwave, Range, Refrigerator, Washer, Water Filtration System, Water Softener
Exterior Features
Awning(s), Private Mailbox
Construction
Year Built
Year Built: 1989
Home type
Manufactured Home
Roof
Shingle
Construction Materials
Vinyl Siding
Foundation Details
Crawlspace
Utilities & Energy
Water Source
Well
Laundry Features
Inside
Utilities
Electricity Connected
Other Features
Lot Features
Cleared, Level, Oversized Lot, Private, Rectangle, Paved
Patio And Porch Features
Covered, Deck, Front Porch
Subdivision Name
East Orlando Estates
Vegetation
Mature Landscaping
Price History
| Date | Event | Price |
|---|---|---|
10/08/2026 Source: | Listed for Sale | $340,000 +9.68% $202/sqft |
02/23/2023 Source: | Price Increased | $310,000 +0.65% $184/sqft |
10/24/2022 Source: | Sold | $308,000 $183/sqft |

Nearby Homes

Find Homes by Property Features in Orlando, FL

Based on information from Stellar MLS® through Oct 08, 2026, 11:00AM as submitted to and distributed by MLS GRID. All data is obtained from various sources and may not have been verified by the broker or MLS GRID. Supplied Open House Information is subject to change without notice. All information should be independently reviewed and verified for accuracy. Properties may or may not be listed by the office/agent presenting the information. IDX information is provided exclusively for consumers’ personal non-commercial use. It may not be used for any purpose other than to identify prospective properties consumers may be interested in purchasing. The data is deemed reliable but is not guaranteed by MLS GRID. The use of the MLS GRID Data may be subject to an end-user license agreement prescribed by the Member Participant’s applicable MLS, if any, and as amended from time to time. © 2026 Stellar MLS. All Rights Reserved.
 Advertising Broker: Fred McGill | Simple Showing, Inc