- Overview
- Description
- Property Details
- Location
- Facts & Features
- Getting Around
- Nearby Homes
 Price Drop: $5.1K (10/28)
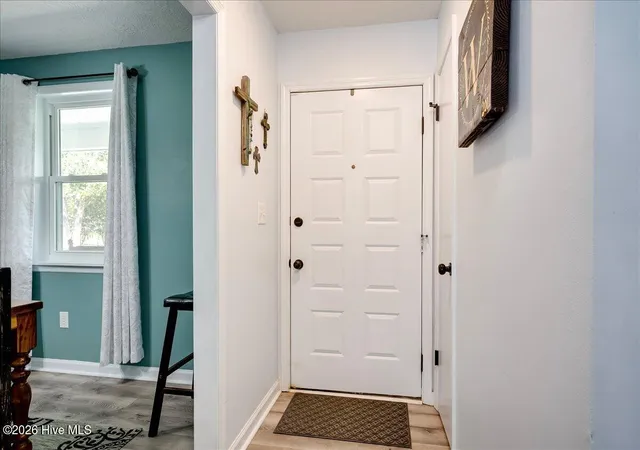

Street View
$219,900
Monthly Est:$1,095
 3 Beds
 2 Baths
2 full baths
 1,466sqft
1846 Mcdade Farm Rd, Augusta, GA 30906
$219,900
$1,095/moEst:
Get Pre-Approved
Single Family Residence
Built in 1986
$-- HOA
0.39 acre lot
$150/sq.ft
Description
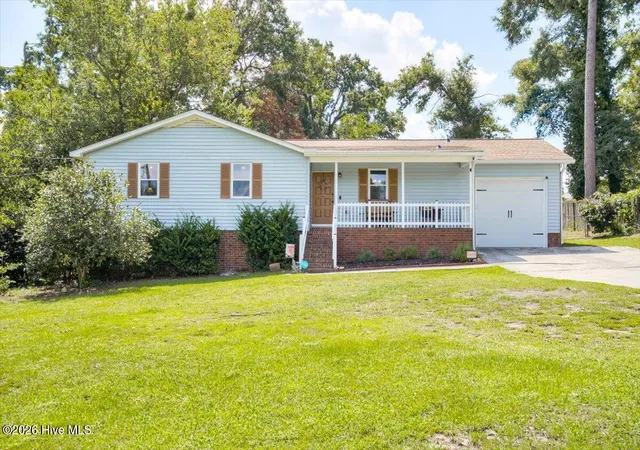
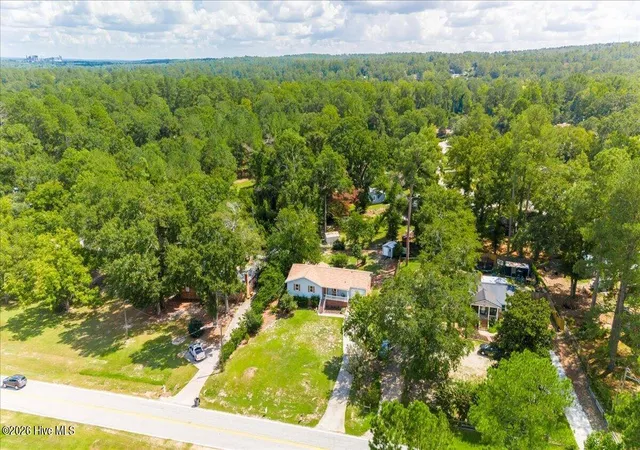
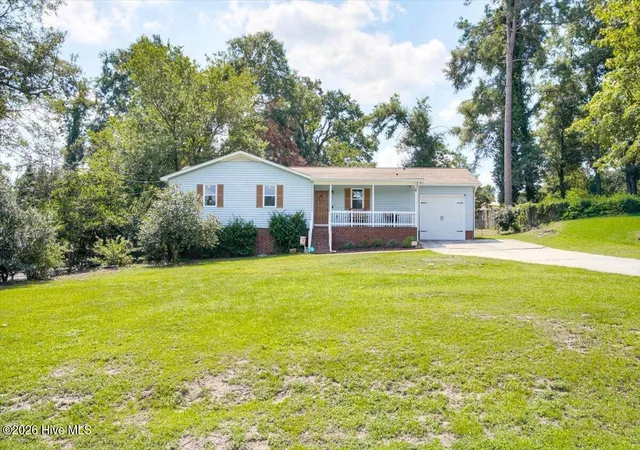
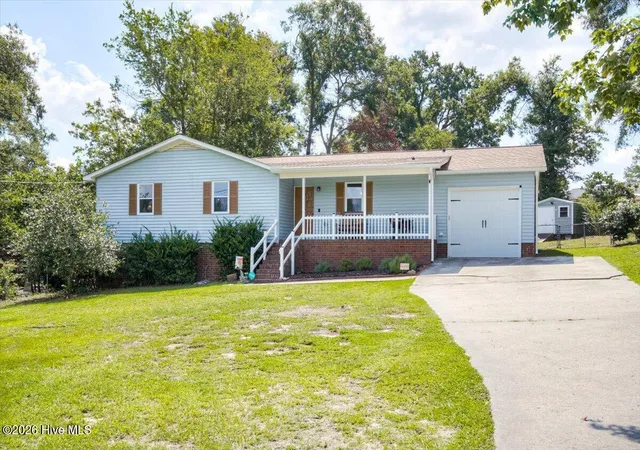
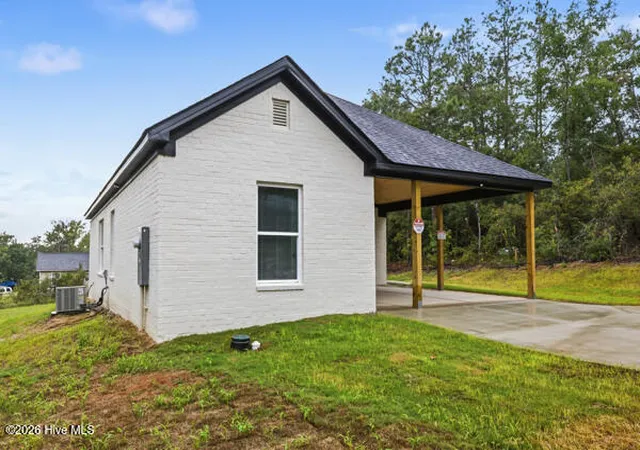
| Seller offering 2-1 interest rate buy down with preferred lender | New roof, new HVAC, new appliances, fresh paint, and a thoughtfully maintained 0.39 acre lot. This well cared for Augusta property offers the peace of mind of major recent improvements with the mature character and usable outdoor space that's hard to replicate in newer construction. From the moment you arrive, the property feels established and well maintained. The home sits comfortably back from the road, surrounded by mature foliage that provides privacy while still allowing plenty of natural light and curb appeal. Recent tree removal has thoughtfully opened up the property, creating a lower maintenance setting without sacrificing the mature feel or privacy of the lot. Inside, fresh paint and LVP flooring create a clean, move in ready feel throughout the traditional layout. The living room provides a comfortable central gathering space, while the adjacent dining room and breakfast area give the home flexibility for both everyday meals and hosting guests. The kitchen is equipped with granite countertops and has been refreshed with a new gas range, new refrigerator, and new dishwasher, making one of the home's most frequently used spaces ready for its next owner from day one. The owner's suite offers a comfortable retreat with a granite topped vanity and a practical bathroom layout, while two additional bedrooms provide flexibility for family, guests, or a home office. Outside, the fenced backyard offers just the right amount of space to enjoy without creating a maintenance burden. A rear porch provides a natural spot for relaxing outdoors, while the gated backyard access makes it easy to bring a trailer, truck, or other equipment onto the property. A storage building and generous parking further add to the home's everyday functionality, and the single car garage features a recently replaced garage door. With no HOA, the property offers added flexibility and freedom that buyers increasingly value. The big ticket improvements are already taken care of, including a 2025 roof, 2025 HVAC system, 2023 moisture barrier, Ecobee smart thermostat, new garage door, and recently replaced major appliances. Located with convenient access to Fort Gordon and Augusta's surrounding amenities, this property offers the combination buyers appreciate most: a well maintained home, a spacious lot, and very little left to do. For buyers looking for a home where they can move in, settle in, and enjoy it without immediately adding a list of projects, this is one worth seeing in person.
- Houzeo last checked: 12 hours ago
- Listing updated: October 28, 2026 at 7:12 pm
- Listing Provided by: Kyle Joe Merritt (706) 980-9520 DRE #382946 | Meybohm Real Estate - Wheeler
- Source: Hive MLS-NC | MLS#: 100600400

Property Details
Status
Active Under Contract
Type
Single Family Residence
No. of Stories
1
County
City
Neighborhood
Year Built
1986
HOA Fees
-
Finished Area
1,466 sqft
Lot Size
0.39 acre lot
Basement Area
- sqft
MLS Name
Hive MLS
MLS Number
100600400
MLS Status
Pending with Showings
Days on Market
63

Continue Your Journey in App
Find your dream home, receive real-time updates, and many more!
Continue Your Journey in App
Find your dream home, receive real-time updates, and many more!
Location
Facts & Features
Rooms
Bedrooms & bathrooms
Bedrooms: 3
Bathrooms: 2
Bathroom 2
Level: Main
Area: Square Feet
Dimensions: 35.00
Laundry
Level: Main
Area: Square Feet
Dimensions: 36.00
Dining Room
Level: Main
Area: Square Feet
Dimensions: 110.00
Bedroom 2
Level: Main
Area: Square Feet
Dimensions: 144.00
Bedroom 3
Level: Main
Area: Square Feet
Dimensions: 143.00
Master Bedroom
Level: Main
Area: Square Feet
Dimensions: 224.00
Bathroom 1
Level: Main
Area: Square Feet
Dimensions: 35.00
Kitchen
Level: Main
Area: Square Feet
Dimensions: 171.00
Living Room
Level: Main
Area: Square Feet
Dimensions: 240.00
Interior
Appliances
Gas Cooktop, Washer, Refrigerator, Range, Dryer, Dishwasher
Interior Features
Eat In Kitchen
Flooring
Lvt/lvp, Carpet, Ceramic Tile
Heating
Heat Pump, Natural Gas
Cooling
Central Air
Construction
Year Built
Year Built: 1986
Home type
Single Family Residence
Roof
Architectural Shingle
Construction Materials
Brick, Vinyl Siding, Wood Frame
Property Condition
Updated Remodeled
Foundation Details
Crawl Space
Utilities & Energy
Basement
None
Pool Features
None
Laundry Features
Dryer Hookup, Washer Hookup, Laundry Room
Parking Features
Concrete, Garage
Water Source
Public
Utilities
Sewer Connected, Water Connected
Other Features
Subdivision Name
Southern Pines
Patio And Porch Features
Covered, Deck, Porch
Lot Features
Landscaped, Rural
Price History
| Date | Event | Price |
|---|---|---|
10/28/2026 Source: | Contingent (Active Under Contract) | $219,900 $150/sqft |
10/15/2026 Source: | Price Decreased | $219,900 -2.27% $150/sqft |
09/01/2026 Source: | Listed for Sale | $225,000 +16.46% $153/sqft |
03/27/2023 Source: #511592 | Sold | $193,200 $132/sqft |

Nearby Homes



Find Homes by Property Features in Augusta, GA
Nearby New Homes For Sale

Based on information from the Hive MLS, through Nov 02, 2026, 02:15PM. This website may not include listings or property addresses of sellers who have directed their listing brokers to withhold their listing or their property address from display on the Internet. The data relating to real estate on this web site comes in part from the Internet Data Exchange program of Hive MLS, and is updated as of Nov 02, 2026, 02:15PM. All information is deemed reliable but not guaranteed and should be independently verified. All properties are subject to prior sale, change, or withdrawal. Neither listing broker(s) nor Chosen Realty LLC nor Houzeo shall be responsible for any typographical errors, misinformation, or misprints, and shall be held totally harmless from any damages arising from reliance upon these data. IDX information is provided exclusively for personal, non-commercial use, and may not be used for any purpose other than to identify prospective properties consumers may be interested in purchasing. © 2026 Hive MLS. All Rights Reserved.
 Advertising Broker: Nicholas Huscroft | Chosen Realty
