- Overview
- Description
- Property Details
- Location
- Facts & Features
- Getting Around
- Nearby Homes

Street View
$199,000
Monthly Est:$990
 3 Beds
 1 Bath
1 full bath
 1,200sqft
1848 N Livingston Ave, Indianapolis, IN 46222
$199,000
$990/moEst:
Get Pre-Approved
Single Family Residence
Built in 2007
$-- HOA
5,271 sqft lot
$166/sq.ft
Description
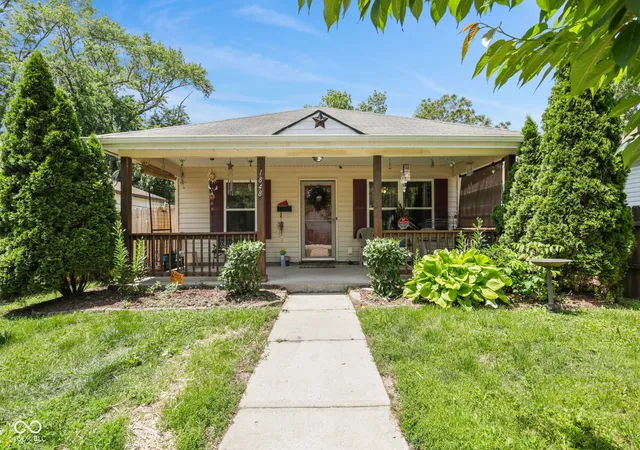
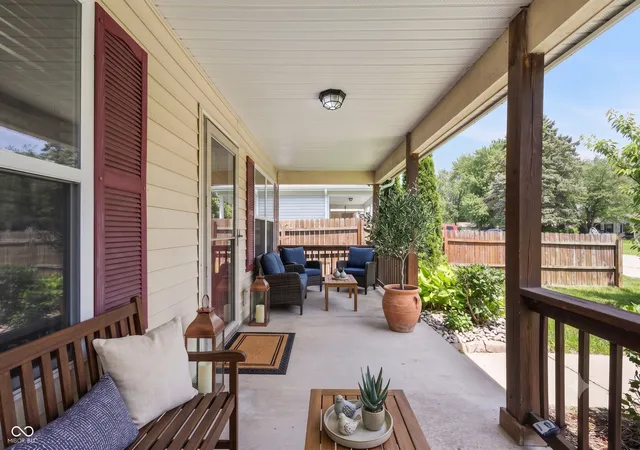
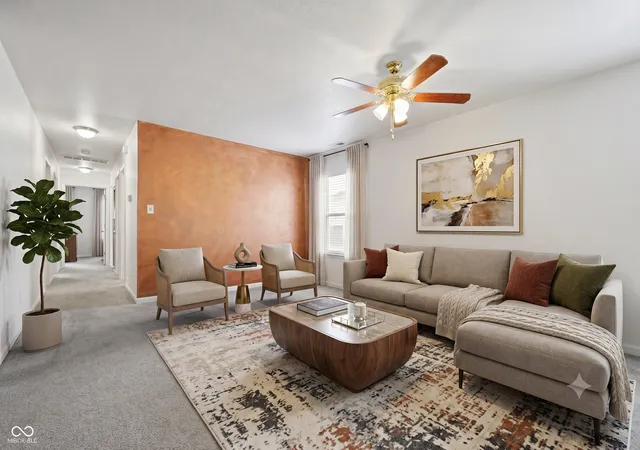
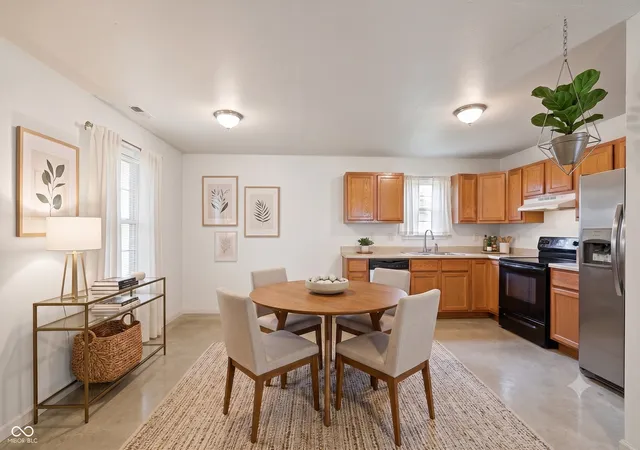
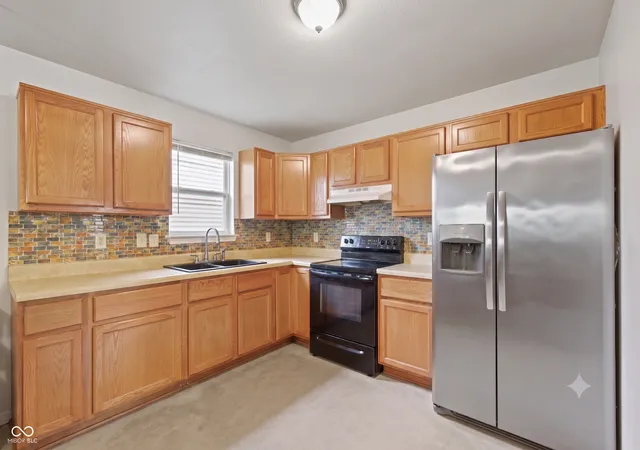
Finding an affordable property with no HOA and a private yard right in the middle of everything is getting nearly impossible. If you are looking for a solid, functional home with location driven value, this 3-bedroom ranch is a rare opportunity you cannot afford to overlook. The value here is all about the lifestyle and the freedom. Situated right next to the iconic Indianapolis Motor Speedway, Coffin Golf Course, Riverside Park, and the Municipal Gardens Family Center, your future weekends are completely booked. Plus, with absolutely no HOA rules or fees, you have the total freedom to use your property exactly how you want. Pull up and relax on the large, classic covered front porch before stepping into an open, straightforward layout. The living room opens directly into a functional kitchen with a large eat-in area, making the space feel open yet connected. Down the hall, all three bedrooms share the central bathroom and a convenient utility room. The fully privacy fenced in backyard is complete with a handy storage shed/mini-barn for your tools. Even better, it features a large back gate that opens up to your private parking pad. It's the perfect setup for storing a work vehicle, a trailer, or just ensuring you always have secure, hassle-free parking. Let's be realistic: missing out on an affordable chance to get this close to the Speedway would be a massive mistake. Schedule your private, in-person tour today before someone else beats you to it! Photos have been virtually staged to show the home's potential.
- Houzeo last checked: 12 hours ago
- Listing updated: September 24, 2026 at 12:52 pm
- Listing Provided by: Eric Forney , Tia Bibbs | Keller Williams Indy Metro Partners (317) 271-5959
- Source: Metropolitan Indianapolis Board of REALTORS (MIBOR) MLS-IN | MLS#: 22100519

Property Details
Status
Active
Type
Single Family Residence
No. of Stories
-
County
City
Neighborhood
Year Built
2007
HOA Fees
-
Finished Area
1,200 sqft
Lot Size
5,271 sqft lot
Basement Area
- sqft
MLS Name
Metropolitan Indianapolis Board of REALTORS (MIBOR) MLS
MLS Number
22100519
MLS Status
Active
Days on Market
111
Cumulative Days on Market
99

Continue Your Journey in App
Find your dream home, receive real-time updates, and many more!
Download App
Continue Your Journey in App
Find your dream home, receive real-time updates, and many more!
Location
Facts & Features
Rooms
Bedrooms & bathrooms
Bedrooms: 3
Bathroom: 1
Living Room
Level: Main
Area: 234.00 Square Feet
Dimensions: 18x13
Kitchen
Level: Main
Area: 88.00 Square Feet
Dimensions: 8x11
Master Bedroom
Level: Main
Area: 140.00 Square Feet
Dimensions: 14x10
Bedroom 2
Level: Main
Area: 135.00 Square Feet
Dimensions: 15x9
Bedroom 3
Level: Main
Area: 99.00 Square Feet
Dimensions: 11x9
Breakfast Room
Level: Main
Area: 99.00 Square Feet
Dimensions: 9x11
Interior
Exterior Features
Barn Mini, Storage Shed
Heating
Forced Air
Cooling
Central Air
Interior Features
Paddle Fan, Eat In Kitchen, Wood Work Painted
Appliances
Dryer, Disposal, Electric Oven, Range Hood, Refrigerator, Washer, Water Heater
Construction
Year Built
Year Built: 2007
Home type
Single Family Residence
Foundation Details
Crawl Space
Construction Materials
Vinyl Siding
Architectural Style
Ranch
Utilities & Energy
Laundry Features
Laundry Room, Main Level
Parking Features
Alley Access, Concrete, Gated, On Street
Water Source
Public
Other Features
Patio And Porch Features
Covered
Subdivision Name
Rainbow Ridge
Lot Features
Curbs, Street Lights, Suburb
Price History
| Date | Event | Price |
|---|---|---|
07/17/2026 Source: | Price Decreased | $202,000 -3.81% $168/sqft |
06/18/2026 Source: | Listed for Sale | $210,000 +5.53% $175/sqft |
06/18/2026 Source: | Price Increased | $199,000 +3880.00% $166/sqft |
12/30/2025 Source: | Sold | $5,000 $4/sqft |

Nearby Homes
Find Homes by Property Features in Indianapolis, IN
Nearby New Homes For Sale

Based on information from MIBOR REALTOR® Association through Oct 07, 2026, 06:00AM. The Broker Listing Cooperative® listing service's Listing information is deemed reliable but is not guaranteed accurate by the Broker Listing Cooperative® listing service. All data is obtained from various sources and may not have been verified by broker or Broker Listing Cooperative listing service. Supplied Open House Information is subject to change without notice. All information should be independently reviewed and verified for accuracy. Properties may or may not be listed by the office/agent presenting the information.. All Rights Reserved. © 2026 MIBOR REALTOR® Association.
 Advertising Broker: Jonah Hartsburg | Hoosier Hub Realty