- Overview
- Description
- Property Details
- Location
- HOA Management
- Facts & Features
- Getting Around
- Nearby Homes



$830,000
Monthly Est:$4,131
 4 Beds
 3 Baths
3 full baths
 2,079sqft
1849 Saboff Way, Chuluota, FL 32766
$830,000
$4,131/moEst:
Get Pre-Approved
Single Family Residence
Built in 1999
$45.83/mo HOA
2.94 acres lot
$399/sq.ft
Description
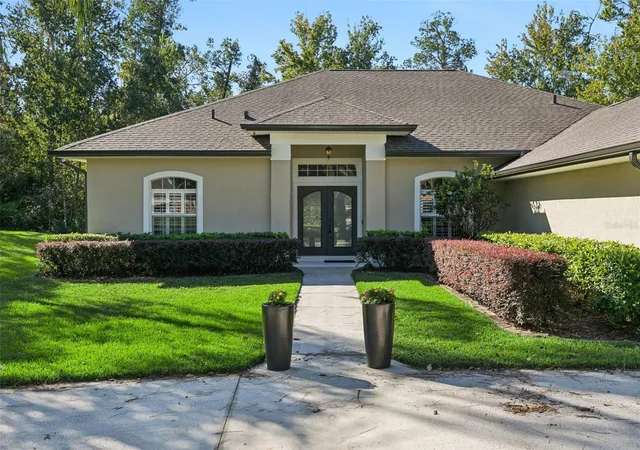
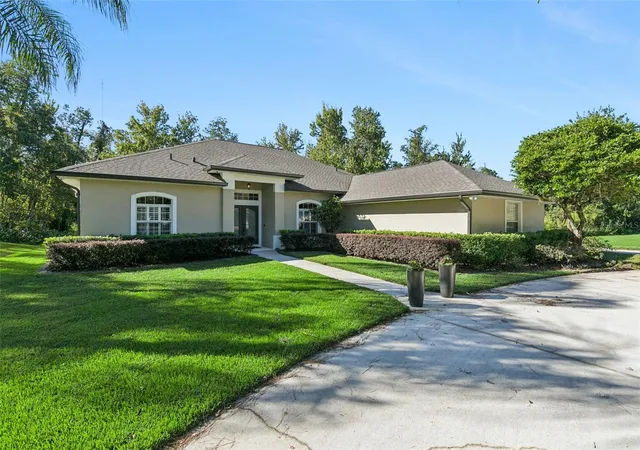
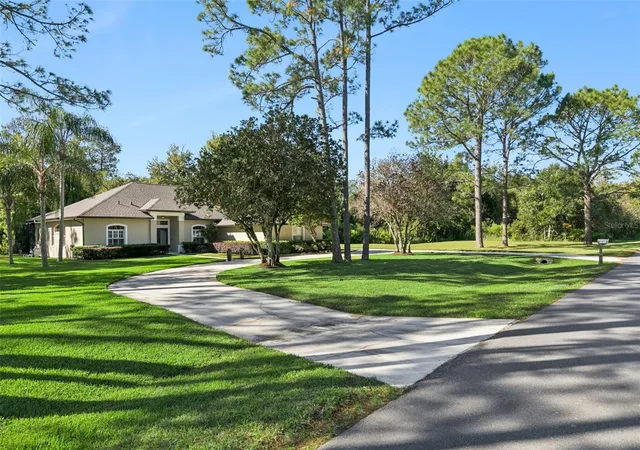
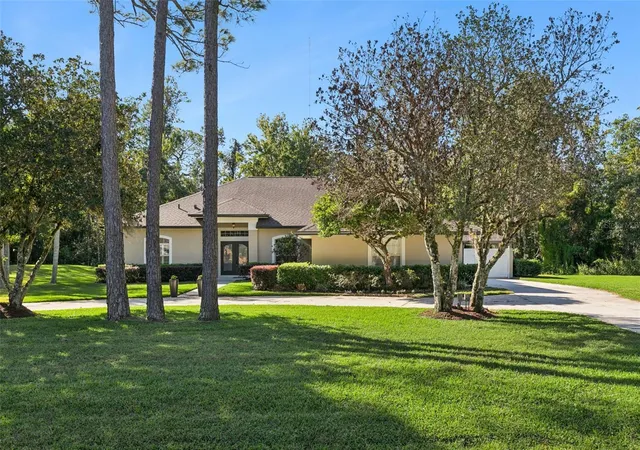
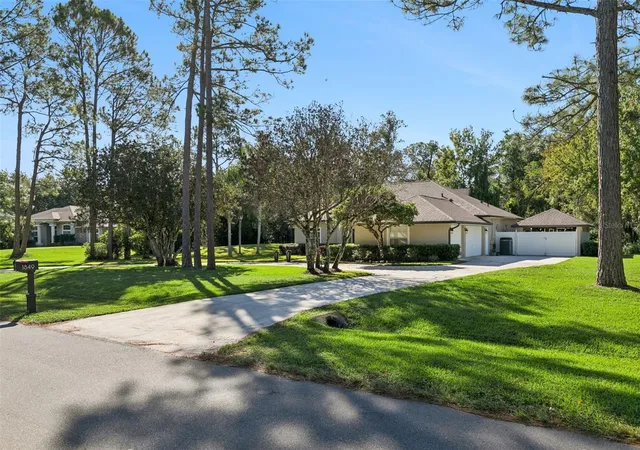
Welcome to 1849 Saboff Way, a stunningly reimagined estate where refined interior design meets the ultimate outdoor lifestyle. Situated on nearly 3 sprawling acres, this property makes a grand first impression with its circular driveway, fresh exterior paint, and professionally curated landscaping. A brand-new roof offers peace of mind, while the side-entry three-car garage and additional detached recreational vehicles/boat carport provide ample space for all your vehicles and weekend toys, not to mention the prewire for an EV charger!
Inside, the layout is thoughtfully organized around a split-bedroom plan that ensures privacy for everyone. The heart of the home features a modernized kitchen that feels both fresh and functional, offering a tastefully updated space that flows naturally into the breakfast nook. Whether you’re hosting in the formal dining room, relaxing in the living area, or gathering by the wood-burning fireplace in the family room, the home feels connected and inviting. The bathrooms have also been beautifully renovated, and a separate laundry room adds to the everyday convenience.
The backyard is a true private oasis, centered around a sparkling pool and spa. The screened enclosure and covered lanai provide the perfect setting for year-round enjoyment, while the newly refinished deck offers plenty of room for lounging in the sun. Beyond the pool, the expansive acreage provides a rare sense of openness and tranquility. Residents here also enjoy access to the community ski lake on Lake Pickett, perfect for spending afternoons on the water. This is a unique opportunity to own a meticulously maintained property that balances a spacious interior with an exceptional outdoor lifestyle.
- Houzeo last checked: 5 minutes ago
- Listing updated: November 7, 2026 at 3:00 am
- Listing Provided by: Cindy Brads (407) 625-7443 , Rick Martin, LLC | COLDWELL BANKER REALTY (407) 352-1040
- Source: Stellar MLS-FL as distributed by MLS GRID | MLS#: O6452174

Property Details
Status
Active
Type
Single Family Residence
No. of Stories
-
County
City
Neighborhood
--
Year Built
1999
HOA Fees
$45.83/mo
Finished Area
2,079 sqft
Lot Size
2.94 acres lot
Basement Area
- sqft
MLS Name
Stellar MLS
MLS Number
O6452174
MLS Status
Active
Days on Market
14
Cumulative Days on Market
14

Continue Your Journey in App
Find your dream home, receive real-time updates, and many more!
Continue Your Journey in App
Find your dream home, receive real-time updates, and many more!
Location
HOA Management
Scott Fuller
HOA Fees
$550/ Annually
Disclaimer: Amenities are based on third-party information and may vary; buyers must independently verify all amenities, as information is deemed reliable but not guaranteed.
Facts & Features
Rooms
Bedrooms & bathrooms
Bedrooms: 4
Bathrooms: 3
Living Room
Level: First
Dining Room
Level: First
Kitchen
Level: First
Family Room
Level: First
Primary Bedroom
Level: First
Primary Bathroom
Level: First
Bedroom 2
Level: First
Bedroom 3
Level: First
Bedroom 4
Level: First
Bathroom 2
Level: First
Bathroom 3
Level: First
Dinette
Level: First
Utility Room
Level: First
Interior
Exterior Features
Private Mailbox, Private Yard, Rain Gutters
Sewer
Septic Tank
Interior Features
Cathedral Ceiling(s), Ceiling Fans(s), Eat In Kitchen, High Ceilings, Kitchen/family Room Combo, Open Floorplan, Primary Bedroom Main Floor, Solid Wood Cabinets, Split Bedroom, Vaulted Ceiling(s), Walk In Closet(s), Window Treatments
Flooring
Carpet, Ceramic Tile, Wood
Window Features
Blinds, Shutters, Window Treatments
Heating
Central, Electric, Propane
Appliances
Dishwasher, Disposal, Dryer, Electric Water Heater, Microwave, Range, Range Hood, Refrigerator, Washer
Cooling
Central Air
Construction
Year Built
Year Built: 1999
Home type
Single Family Residence
Architectural Style
Contemporary
Construction Materials
Block, Stucco
Foundation Details
Slab
Roof
Shingle
Utilities & Energy
Pool Features
In Ground, Gunite, Salt Water, Screen Enclosure
Laundry Features
Inside, Laundry Room
Parking Features
Boat, Circular Driveway, Covered, Driveway, Garage Door Opener, Garage Faces Side
Fireplace Features
Family Room, Wood Burning
Water Source
Well
Security Features
Security System, Security System Owned, Smoke Detector(s)
Utilities
Cable Connected, Electricity Connected, Water Connected
Other Features
Lot Features
Flood Zone, In County, Paved, Zoned For Horses
Subdivision Name
Pickett Downs Unit 2
Community Features
Association Recreation Owned, Deed Restrictions
Patio And Porch Features
Covered, Patio, Porch, Rear Porch, Screened
Vegetation
Mature Landscaping, Oak Trees, Trees/landscaped, Wooded
Price History
| Date | Event | Price |
|---|---|---|
10/23/2026 Source: | Listed for Sale | $830,000 +58.43% $399/sqft |
03/06/2007 Source: | Listing Removed | $523,900 $252/sqft |

Nearby Homes
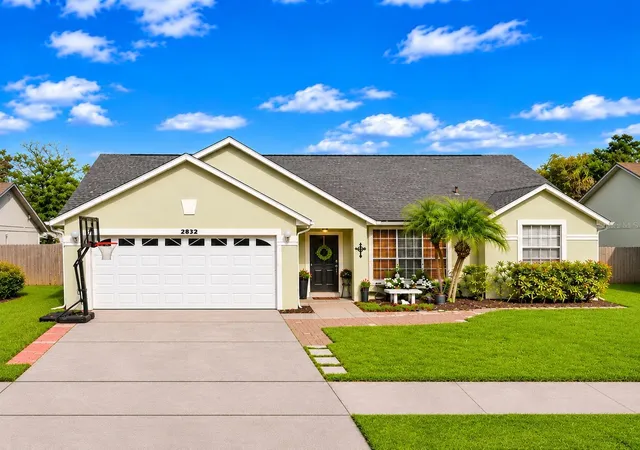
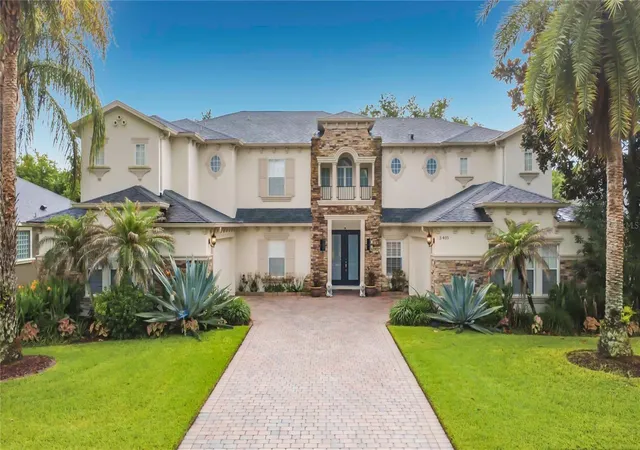
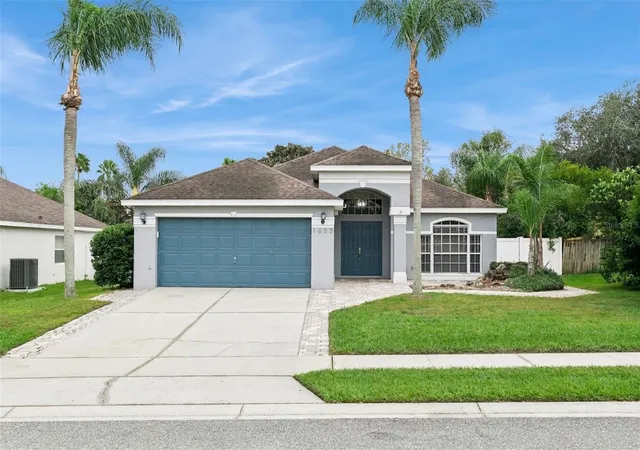
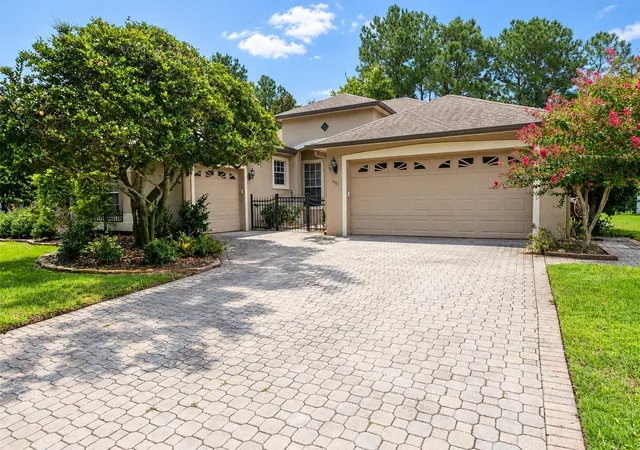
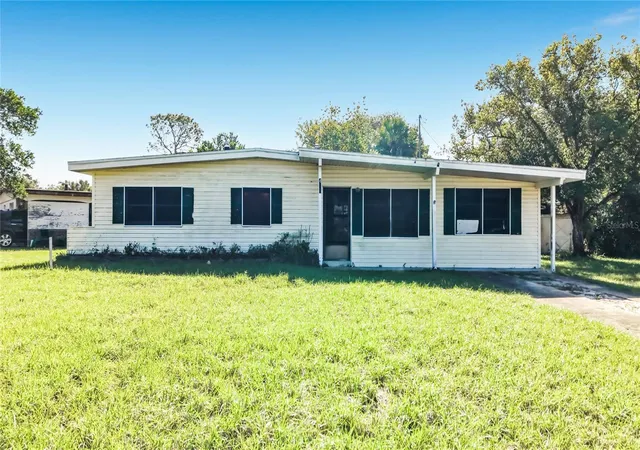
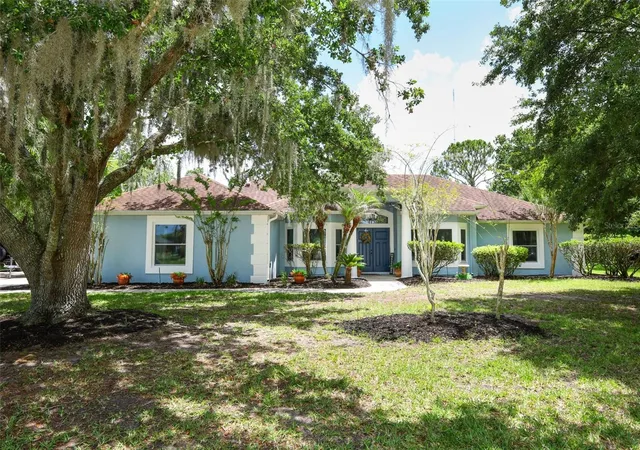
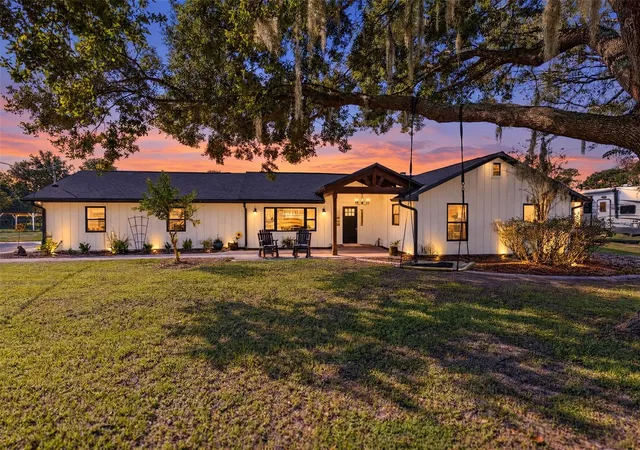
Find Homes by Property Features in Chuluota, FL
Nearby New Homes For Sale

Based on information from Stellar MLS® through Nov 07, 2026, 08:15AM as submitted to and distributed by MLS GRID. All data is obtained from various sources and may not have been verified by the broker or MLS GRID. Supplied Open House Information is subject to change without notice. All information should be independently reviewed and verified for accuracy. Properties may or may not be listed by the office/agent presenting the information. IDX information is provided exclusively for consumers’ personal non-commercial use. It may not be used for any purpose other than to identify prospective properties consumers may be interested in purchasing. The data is deemed reliable but is not guaranteed by MLS GRID. The use of the MLS GRID Data may be subject to an end-user license agreement prescribed by the Member Participant’s applicable MLS, if any, and as amended from time to time. © 2026 Stellar MLS. All Rights Reserved.
 Advertising Broker: Fred McGill | Simple Showing, Inc
