
- Overview
- Description
- Property Details
- Location
- Facts & Features
- Getting Around



$4,250,000
Monthly Est:$21,154
 5 Beds
 4 Baths
3 full baths + 1 half bath
 3,960sqft
185 12th Street, Brooklyn, NY 11215
$4,250,000
Get Pre-Approved
Townhouse
Built in 1899
$-- HOA
2,500 sqft lot
$1,073/sq.ft
Description
Stylishly Renovated Townhouse with Garage
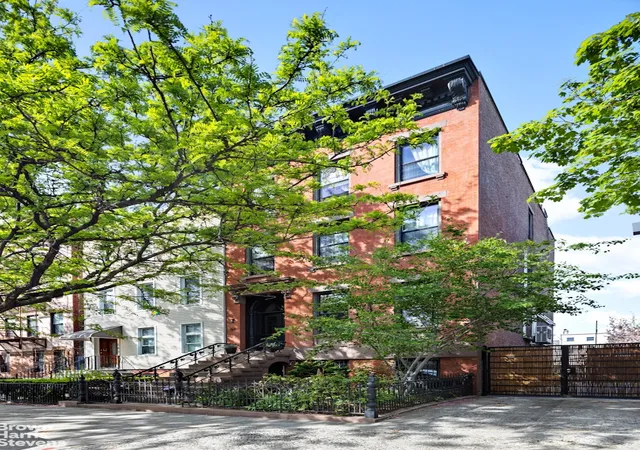
Tucked behind a beautifully restored facade on a quiet, tree-lined block, 185 12th Street is a masterclass in thoughtful renovation and timeless design. Grand in scale and built in 1875, this 22 foot wide, almost 4,000 square foot truly unique townhouse with a private garage has been meticulously renovated to honor its architectural features while incorporating modern comforts.
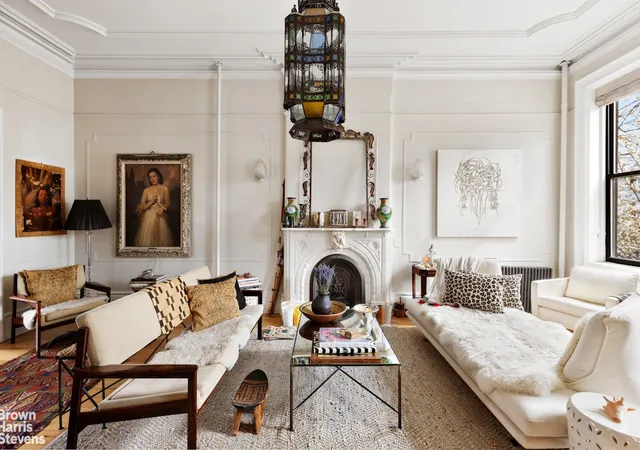
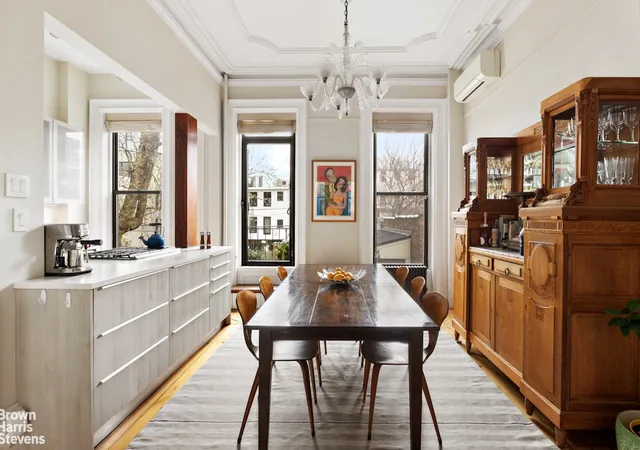
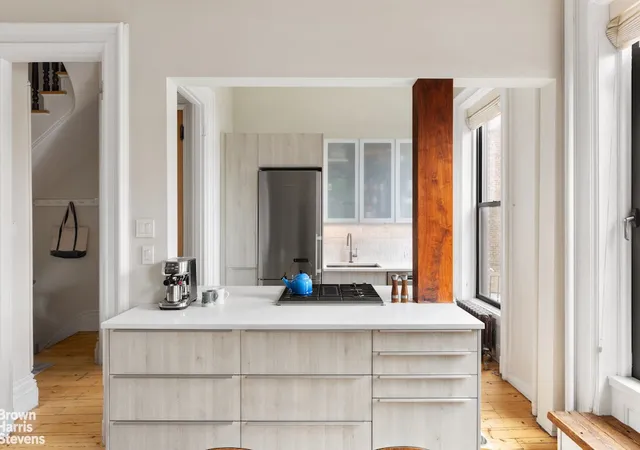
Currently used as a 2 family home and full of original details, the owner's triplex is made up of 4 bedrooms and 2.5 bathrooms. Venture up the stoop with its original 150 year old iron railings and enter the Parlor level Living and Dining Rooms with 11 ft ceilings, beautifully restored floors, original moldings, elegant marble fireplaces and a convenient powder room. The thoughtfully designed modern kitchen is outfitted with high-end appliances, custom cabinetry, and provides access to the exterior stairs leading down to the lush garden.
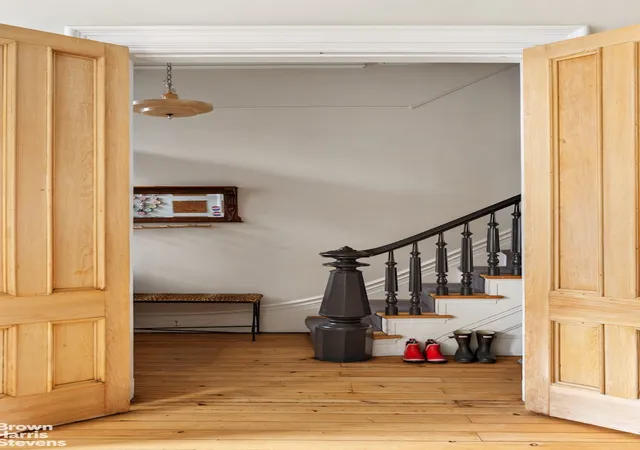
Up the elegant staircase, on the 2nd floor you'll find 2 large bedrooms, a dressing room, an office and a fully renovated bathroom featuring a free standing clawfoot bathtub. The 3rd and top floor is used as a primary suite,complete with a dressing room with tailor made cabinetry, a sitting room, a second office and another full bathroom with custom tile and millwork. The bedroom windows provide expansive views of downtown Brooklyn while the roof offers spectacular unobstructed panoramic views of Manhattan and the NY Harbor.
On the garden level, a separate entrance leads to a fully renovated one bedroom apartment featuring a custom designed kitchen and expansive living space, offering flexibility for either a guest suite or substantial rental income.
The cellar level has been completely transformed with waterproofing, polished concrete floors, repointed stone foundation walls, and steel I-beams for long-term structural integrity. It is dry, with a full height ceiling, and it accommodates a laundry area, plenty of room for storage and a gym area.
A rare, PRIVATE GARAGE which is currently being used as an artist studio has electric garage doors. And a newly paved shared driveway with a gate means you'll never look for parking again! The front and rear gardens are beautifully landscaped with native plantings and an irrigation system. The large rear yard is an urban oasis with plenty of space for entertaining, a cedar fence, an arbor and a 90 year old grape vine.
Located on the edge of Park Slope and the border of Carroll Gardens, 185 12th Street gives you convenient access to the best of Brooklyn. Enjoy local culinary favorites like Winner, Olivier Bistro, Pasta Louise; Four & Twenty Blackbirds, Claro, Table 87 and Frankies 457, all nearby. Head to the nearby farmer's market & fields at the Old Stone House and Carroll St, the recently renovated Ennis Playground down the block and enjoy all Prospect Park has to offer, just up the hill. Enjoy the art galleries booming in Gowanus and Red Hook and at the same time have the ease of grocery stores, pharmacies and local shopping of Park Slope just a block away. The F, G, and R trains are only 2 blocks away, making commuting effortless.
- Houzeo last checked: 12 minutes ago
- Listing updated: May 23, 2026 at 3:37 pm
- Listing Provided by: Ari S Harkov (212) 381-4246 , Warner M Lewis (212) 381-6590 | Brown Harris Stevens Residential Sales LLC (212) 906-9234
- Source: Rebny MLS-NY | MLS#: RLS20021837

Property Details
Status
Pending
Type
Townhouse
No. of Stories
3
County
City
Neighborhood
Year Built
1899
HOA Fees
-
Finished Area
3,960 sqft
Lot Size
2,500 sqft lot
Basement Area
- sqft
MLS Name
Rebny MLS
MLS Number
RLS20021837
Days on Market
546

Continue Your Journey in App
Find your dream home, receive real-time updates, and many more!
Continue Your Journey in App
Find your dream home, receive real-time updates, and many more!
Location
Facts & Features
Rooms
Bedrooms & bathrooms
Bedrooms: 5
Bathrooms: 4
Interior
Appliances
Dishwasher, Washer Dryer Allowed
Interior Features
High Ceilings, Smoke Free
Cooling
Other
Exterior Features
Private Outdoor Space Over60sqft
Construction
Year Built
Year Built: 1899
Home type
Townhouse
Architectural Style
Walk Up
Utilities & Energy
Laundry Features
Building Other, Washer Hookup, In Unit
Parking Features
Assigned, Garage
Fireplace Features
Decorative
Basement
Other
Other Features
Patio And Porch Features
None
Subdivision Name
Gowanus
Price History
| Date | Event | Price |
|---|---|---|
06/02/2025 Source: | Pending | $4,250,000 $1,073/sqft |

Find Homes by Property Features in New York, NY


The real estate listing data marked with this icon comes from the IDX program of the RLS at REBNY Listing Service (RLS). Listing information for certain New York City properties provided courtesy of the Real Estate Board of New York's Residential Listing Service (the "RLS") through Nov 04, 2026, 07:00AM. Information deemed reliable but not guaranteed. Information is provided exclusively for consumers' personal, non-commercial use, and may not be used for any purpose other than the identification of potential properties for purchase. The information contained in this listing has not been verified by the RLS and should be verified by the consumer. The listing information provided here is for the consumer's personal, non-commercial use. Retransmission, redistribution or copying of this listing information is strictly prohibited except in connection with a consumer's consideration of the purchase and/or sale of an individual property. This listing information is not verified for authenticity or accuracy and is not guaranteed and may not reflect all real estate activity in the market. Buyer to verify all information. © 2026 The Real Estate Board of New York, Inc. All rights reserved.
 Advertising Broker: Derek Greene | The Greene Realty Group
