- Overview
- Description
- Property Details
- Location
- Facts & Features
- Getting Around
- Nearby Homes


Street View
Listed by: The Malley Group | KW Vermont (802) 654-8500
$1,190,000
Monthly Est:$5,923
 3 Beds
 4 Baths
1 full bath + 1 half bath
 2,660sqft
185 Adams Rd, Brandon, VT 05733
$1,190,000
$5,923/moEst:
Get Pre-Approved
Single Family Residence
Built in 2001
$-- HOA
81 acres lot
$447/sq.ft
Description
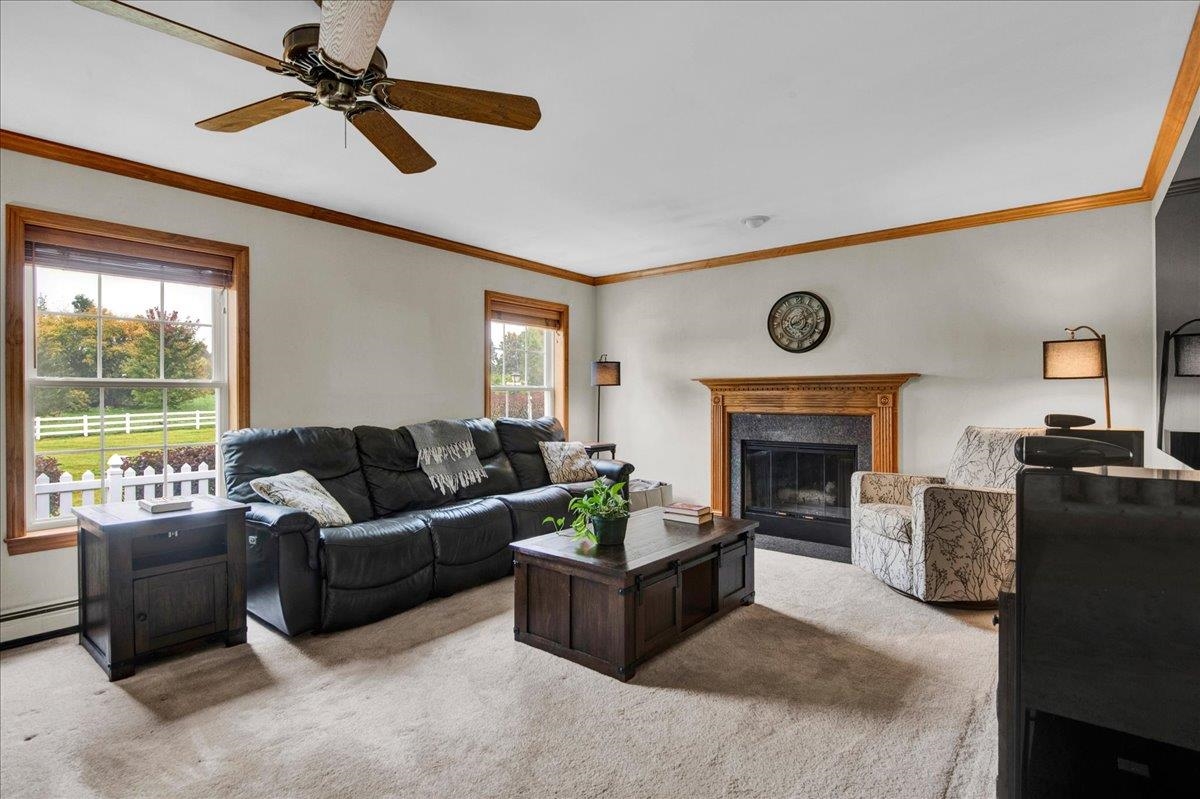
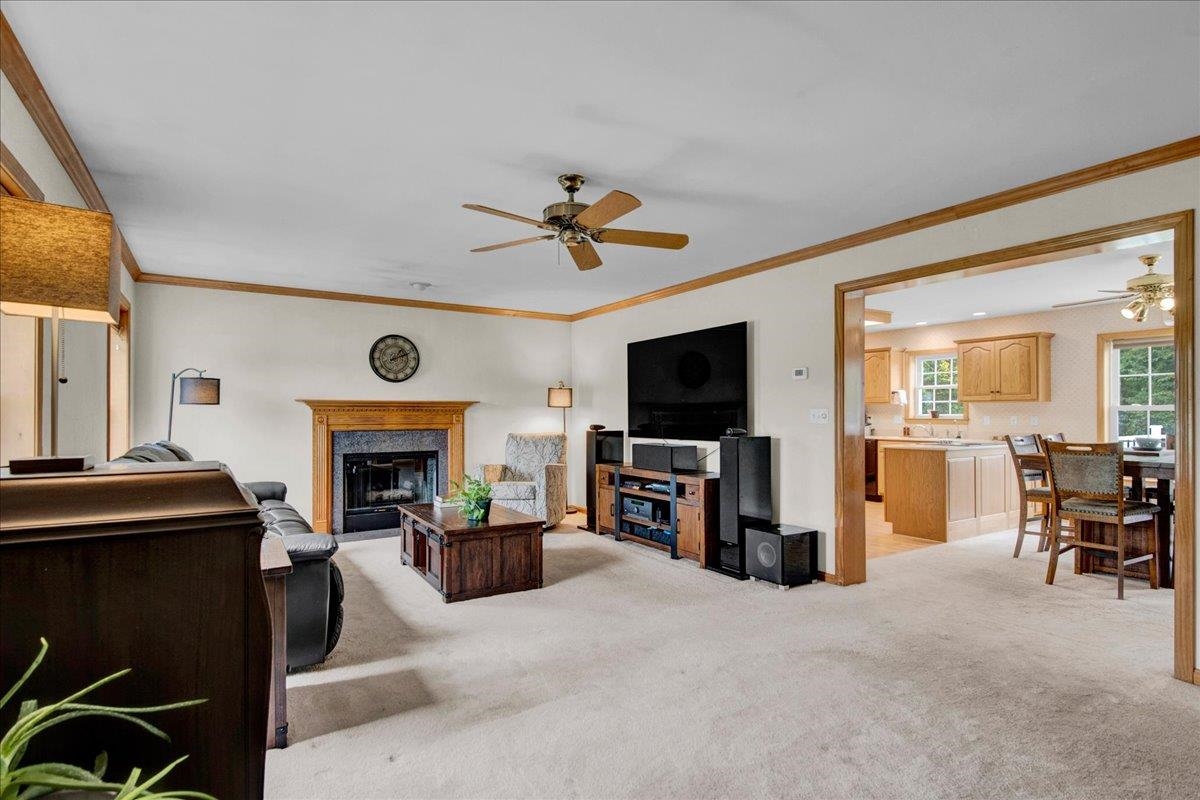
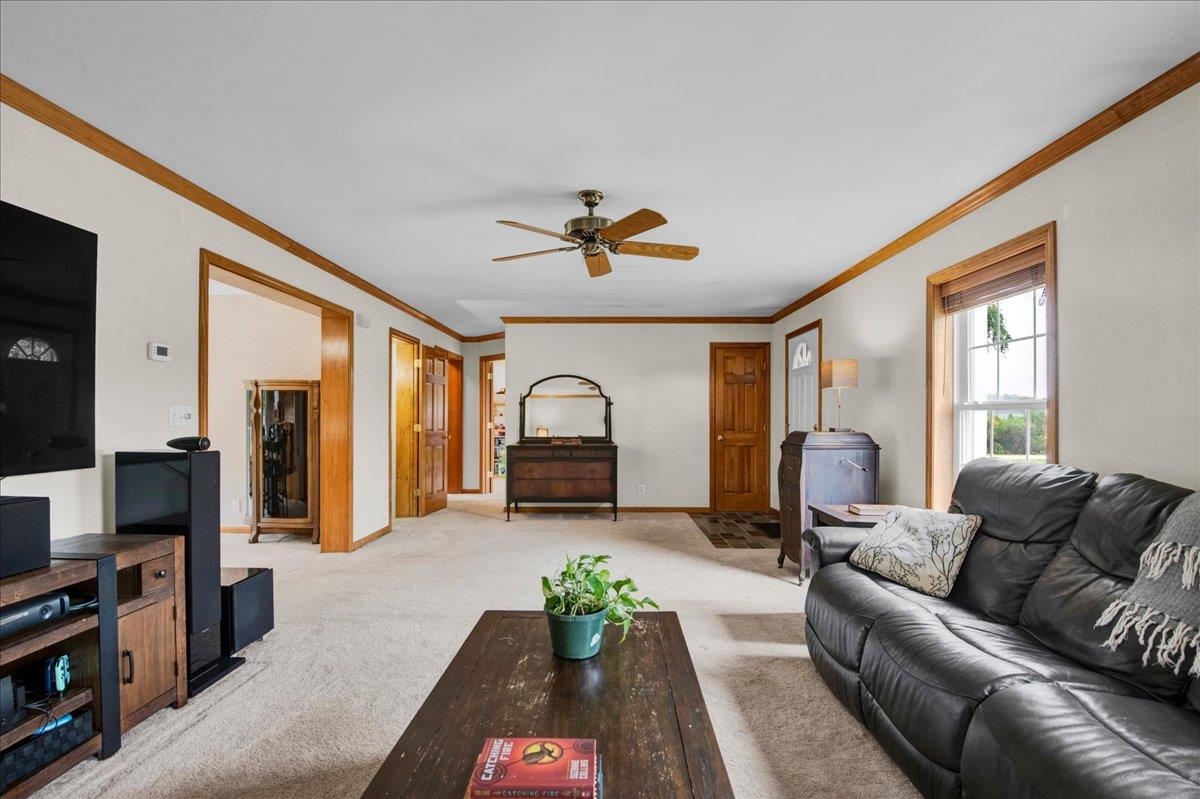
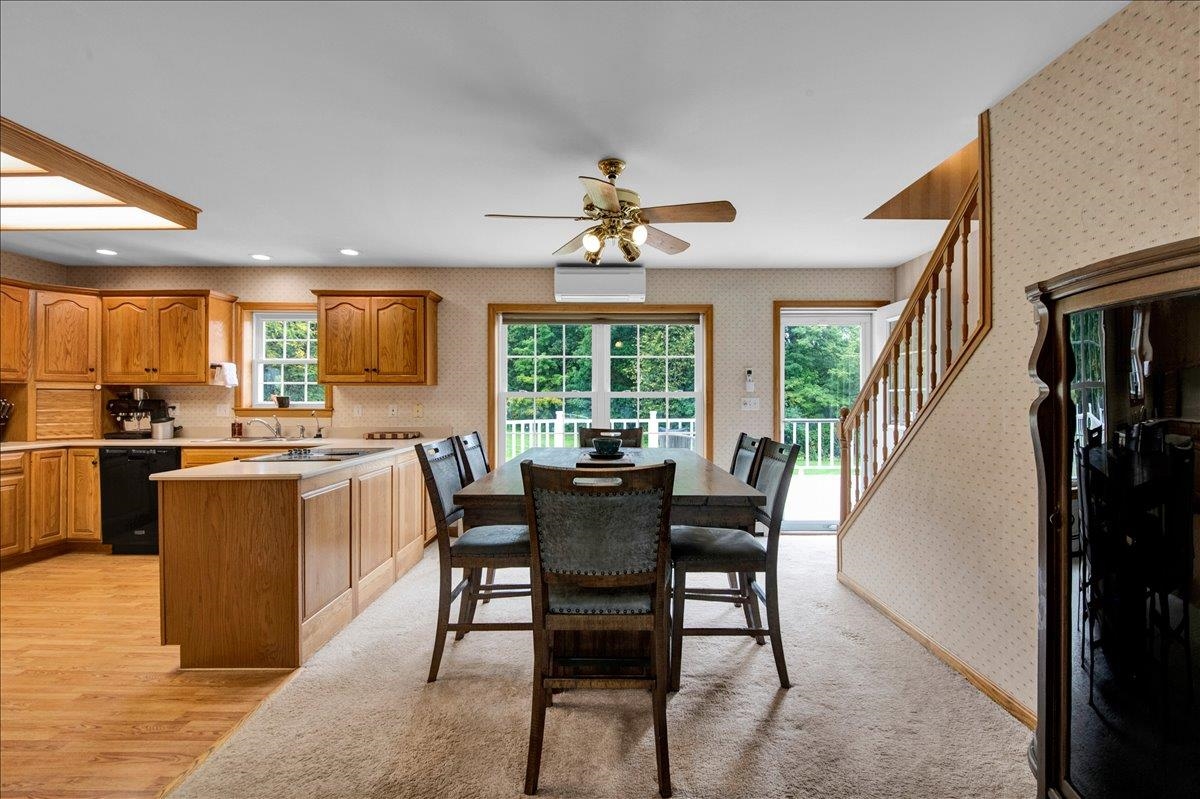
Set against a beautiful mountain backdrop, this exceptional 83-acre property combines comfortable living, thoughtful design, and an impressive collection of outdoor amenities. A pair of stone columns welcomes you along the gorgeous driveway, while a beautifully landscaped stone walkway leads to the front door and into an inviting living room anchored by a cozy fireplace. Designed with main-level living in mind, the first floor features two comfortable bedrooms, a full bathroom, and a kitchen that flows seamlessly into the dining room. From the dining area, head out onto a back deck overlooking sweeping mountain views, an ideal setting for outdoor dining or simply enjoying the peaceful surroundings. Conveniently tucked off the attached two-car garage, the mudroom provides a practical entry with first-floor laundry and a half bath, making everyday living effortless. Upstairs, an expansive 1,200-square-foot second floor is devoted entirely to the primary suite. This spacious retreat features its own fireplace, walk-in closet, full bathroom, and abundant natural light. The lower level adds even more versatility with a bright walkout basement offering a recreation room, home office, flexible bonus space, storage, and an updated full bathroom. Whether used for work, hobbies, or recreation, this additional living space adapts easily to a variety of needs. Once operated as an alpaca farm, the 83 acres include seven wire-fenced pastures, open hay fields, an aerated pond, creek and solar power. There are also four outbuildings, all with power, including a fully climate controlled workshop with incinerating toilet and non-potable sink. The combination of usable land, established infrastructure, and natural beauty creates a rare opportunity for those seeking privacy, space, and an authentic country lifestyle. Conveniently located just 25 minutes from Middlebury and 45 minutes from Killington, this home offers easy access to town amenities and the best of Vermont living.
- Houzeo last checked: 12 hours ago
- Listing updated: October 2, 2026 at 8:07 pm
- Source: NEREN/Prime MLS-NH | MLS#: 5112476

Property Details
Status
Active
Type
Single Family Residence
No. of Stories
-
County
City
Neighborhood
--
Year Built
2001
HOA Fees
-
Finished Area
2,660 sqft
Lot Size
81 acres lot
Basement Area
- sqft
MLS Name
NEREN/Prime MLS
MLS Number
5112476
MLS Status
(10) Active - Active
Days on Market
1

Continue Your Journey in App
Find your dream home, receive real-time updates, and many more!
Download App
Continue Your Journey in App
Find your dream home, receive real-time updates, and many more!
Location
Facts & Features
Rooms
Bedrooms & bathrooms
Bedrooms: 3
Bathrooms: 4
Interior
Exterior Features
Barn, Deck, Partial Fence, Garden, Gazebo, Outbuilding, Patio, Playground, Shed, Stable(s)
Heating
Oil, Baseboard, Mini Split
Sewer
Leach Field On Site, Septic Tank
Cooling
Mini Split
Flooring
Carpet, Ceramic Tile, Laminate, Vinyl
Interior Features
Gas Fireplace, 2 Fireplaces, Indoor Storage, Walk In Closet(s), 1st Floor Laundry
Appliances
Electric Cooktop, Dishwasher, Disposal, Dryer, Microwave, Wall Oven, Refrigerator, Trash Compactor, Washer
Construction
Year Built
Year Built: 2001
Home type
Single Family Residence
Construction Materials
Vinyl Siding
Foundation Details
Poured Concrete
Property Condition
Existing
Architectural Style
Cape
Roof
Shingle, Architectural Shingle
Utilities & Energy
Utilities
Cable At Site, Gas On Site, Phone Available
Water Source
Drilled Well
Electric
200+ Amp Service, Circuit Breakers
Parking Features
Driveway, Garage, Paved, Attached
Basement
Climate Controlled, Concrete, Partially Finished, Interior Stairs, Walk Out Access
Other Features
Lot Features
Agricultural, Country Setting, Horse/animal Farm, Pasture, Mountain View, Rural, Near Railroad
Price History
| Date | Event | Price |
|---|---|---|
10/02/2026 Source: | Listed for Sale | $1,190,000 -3.59% $447/sqft |
03/08/2024 Source: | Sold | $1,234,300 $464/sqft |

Nearby Homes



Find Homes by Property Features in Brandon, VT


Based on information from PrimeMLS Inc. through Oct 02, 2026, 09:00AM. This display of listings may or may not be the entire Compilation from the PrimeMLS database, and PrimeMLS does not guarantee the accuracy of such information. The listing broker's offer of compensation is made only to other real estate licensees who are participant members of PrimeMLS. This information is deemed reliable, but not guaranteed. The data relating to real estate displayed on this display comes in part from the IDX Program of PrimeMLS. The information being provided is for consumers' personal, non- commercial use and may not be used for any purpose other than to identify prospective properties consumers may be interested in purchasing. Data last updated Oct 02, 2026, 09:00AM. © 2026 PrimeMLS, Inc. All Rights Reserved.
 Advertising Broker: Derek Greene | The Greene Realty Group