
Powered by 
- 0
- 1
- Overview
- Description
- Property Details
- Location
- HOA Management
- Facts & Features
- Getting Around
- Nearby Homes


Street View
$889,900
Monthly Est:$4,429
 3 Beds
 3 Baths
2 full baths + 1 half bath
 1,904sqft
185 Cathedral Rock Dr, Sedona, AZ 86351
$889,900
$4,429/moEst:
Get Pre-Approved
Single Family Residence
Built in 1984
$30/mo HOA
11,002 sqft lot
$467/sq.ft
Description
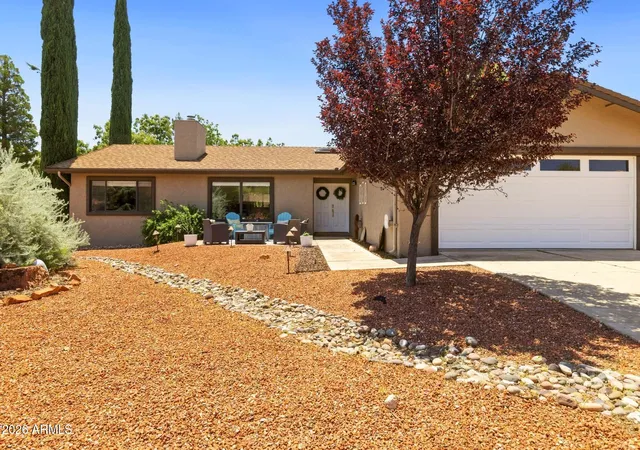
Enjoy captivating Castle Rock views & the easygoing warmth of this VOC home. This inviting 3BR, 2 BA abode offers 1,904 sq. ft. of well-designed space, oversize garage & a fully fenced backyard. Updates completed in 2022/2023 include a new heating & cooling system, roof, water heater, interior & exterior paint, landscaping, a refreshed primary-suite bath & a brand-new redwood fence (2026). This light filled home features hardwood flooring, spacious rms, numerous upgrades & RR views. Enjoy an active lifestyle? Golf, pickleball, tennis, & world-class hiking & mountain biking trails are minutes away. With inviting interiors, landscaped grounds (including a beautiful magnolia tree) & access to outdoor adventure, this exceptional home captures the essence of Sedona living. See Supplement! Kitchen/Dining Room
This outstanding kitchen offers an excellent layout, abundant workspace, plentiful storage, Silestone countertops & a spacious kitchen island which features a Jenn Aire gas range w/ downdraft plus a newer vent hood, breakfast bar, bookshelf, storage & butcher block countertop.
Other highlights of this kitchen included a newer refrigerator, walk-in pantry, dry bar w/ wine refrigerator with cabinetry & a window at the kitchen sink!
Dining Room
The spacious dining room offers access to the wonderful back yard, room for a workspace/desk, pellet stove (for coziness & affordable heating alternative), and red rock views.
Living room
The comfortable, light-filled living room features a focal point wood burning fireplace, windows facing the red rock views, ceiling fan & inviting foyer.
Primary Suite
The ample, primary suite - features hardwood floors, laundry alcove, walk-in closet/linen storage, bypass double door closet, fully updated bath w/ modern design, beautifully tiled walk-in shower, double sink vanity, WC & ample lighting.
Other highlights include a door to access the backyard & large windows.
Guest Wing
The guest wing features a comfortably sized guest room w/ red rock views, ceiling fan, closet & hardwood floors plus an ¾ bath w/ tiled walk-in shower, lovely vanity & ample lighting.
A door to the guest wing offers complete privacy - for your guests.
Office/Guest BR 2
This guest room features - hardwood floors, ceiling fan, closet & views to the verdant backyard - this space would be great as an office, study, or den - if desired.
Backyard
If you enjoy outdoor living & entertaining -or just relish privacy - this backyard is for you
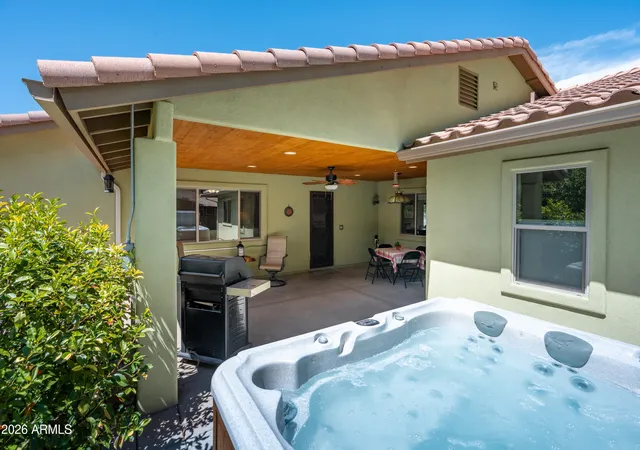
The exceptional outdoor living space offers a large, covered paver patio - with Red Rock views, fully fenced backyard (for privacy and pets).
The large paver patio offers plentiful options for activities (cornhole, yoga, or?) & sitting areas w/ red rock views, along w/ a covered space for dining outside all year-round.
Other highlights include room for a garden & a wonderful storage/garden shed and space for a hot tub - if desired.
Appreciate an active lifestyle? Golf, pickleball, tennis, & world-class hiking & mountain biking trails are only minutes away.
With inviting interiors, beautifully landscaped grounds, extraordinary views, & easy access to outdoor adventure, this exceptional home captures the essence of Sedona-area living.
Short term rentals are currently allowed - Buyer to verify.
Furniture package may be available - inquire for more information, thanks!
- Houzeo last checked: 12 hours ago
- Listing updated: October 10, 2026 at 3:09 am
- Listing Provided by: James French (928) 300-9654 , Anne French (928) 284-2528 | Russ Lyon Sotheby's International Realty (928) 282-5966
- Source: Arizona Regional Multiple Listing Service-AZ | MLS#: 7091948

Property Details
Status
Active
Type
Single Family Residence
No. of Stories
1
County
City
Neighborhood
--
Year Built
1984
HOA Fees
$30/mo
Finished Area
1,904 sqft
Lot Size
11,002 sqft lot
Basement Area
- sqft
MLS Name
Arizona Regional Multiple Listing Service
MLS Number
7091948
MLS Status
Active
Days on Market
1

Continue Your Journey in App
Find your dream home, receive real-time updates, and many more!
Download App
Continue Your Journey in App
Find your dream home, receive real-time updates, and many more!
Location
HOA Management
Village of Oak Creek
HOA Fees
$360/ Annually
Amenities
 Amenities and services may be covered by one or multiple associations and service providers.
 Other (See Remarks)
Disclaimer: Amenities are based on third-party information and may vary; buyers must independently verify all amenities, as information is deemed reliable but not guaranteed.
Facts & Features
Rooms
Bedrooms & bathrooms
Bedrooms: 3
Bathrooms: 3
Interior
Sewer
Septic In & Connected
Window Features
Screens, Skylight(s)
Cooling
Ceiling Fan(s), Central Air
Exterior Features
Storage
Interior Features
3/4 Bath Master Bdrm, Double Vanity, Eat In Kitchen, Kitchen Island, Walk In Pantry, Quartz Countertops, High Speed Internet, No Interior Steps, Other
Heating
Natural Gas, Forced Air
Appliances
Dishwasher, Disposal, Refrigerator, Microwave, Reverse Osmosis, Gas Range, Washer, Dryer
Flooring
Tile, Wood
Construction
Year Built
Year Built: 1984
Home type
Single Family Residence
Roof
Composition
Architectural Style
Ranch
Foundation Details
Slab, Combination
Construction Materials
Slump Block
Utilities & Energy
Parking Features
Garage Door Opener, Attch'd Gar Cabinets, Attached Garage
Water Source
Pvt Water Company
Utilities
Natural Gas Connected
Fireplace Features
Pellet Stove, Wood Burning
Laundry Features
Inside
Other Features
Community Features
Tennis Court(s), Playground, Clubhouse, Pickleball
Patio And Porch Features
Patio, Covered Patio(s)
Lot Features
Desert Front, Desert Back
Disclosures
Seller Discl Avail
Subdivision Name
Oak Creek
Price History
| Date | Event | Price |
|---|---|---|
10/09/2026 Source: | Listed for Sale | $889,900 +1.70% $467/sqft |
02/10/2024 Source: | Price Decreased | $875,000 -5.41% $460/sqft |
01/16/2024 Source: | Sold | $925,000 $486/sqft |

Getting Around 185 Cathedral Rock Dr
Bike Score®

Somewhat Bikeable
25/100
Walk Score®

Car-Dependent
16/100
Data provided by Redfin
Nearby Homes





Find Homes by Property Features in Sedona, AZ

Based on information from the Arizona Regional Multiple Listing Service through Oct 09, 2026, 02:30PM. All information should be verified by the recipient and none is guaranteed as accurate by ARMLS. Listing Information presented by local MLS brokerage: Sell Your Home Services, local REALTOR®- Dan Demers (774) 265-0879. Information is provided exclusively for personal, non-commercial use. It may not be used for any purpose other than to identify prospective properties consumers may be interested in purchasing. This website may not include listings or property addresses of sellers who have directed their listing brokers to withhold their listing or their property address from display on the Internet. © 2026 Arizona Regional Multiple Listing Service, Inc. All rights reserved.
 Advertising Broker: Daniel Demers (267) 341-8337 | Sell Your Home Services