- Overview
- Description
- Property Details
- Location
- Facts & Features
- Getting Around
- Nearby Homes


$460,000
Monthly Est:$2,290
 3 Beds
 2 Baths
2 full baths
 1,719sqft
185 Joy Hvn Dr, Sebastian, FL 32958
$460,000
$2,290/moEst:
Get Pre-Approved
Single Family Residence
Built in 1999
$-- HOA
10,018.8 sqft lot
$268/sq.ft
Description
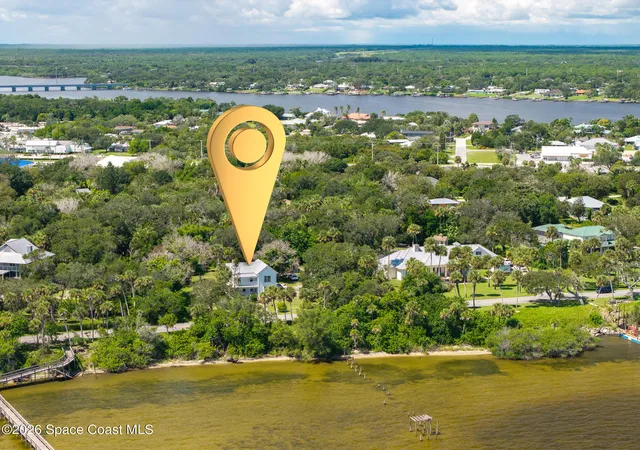
Enjoy Florida living at its best! A peaceful freshwater canal backyard—perfect for fishing, relaxing, and entertaining. Updated flooring, modern finishes, and an upgraded kitchen with stylish cabinetry, solid-surface countertops, stainless steel appliances, and custom details.Solar system to be paid off at closing with an accepted contract, roof replaced in 2021. A new water heater, Septic drain field replaced in 2013. A raised garden area and canal-fed irrigation system help maintain the landscaping efficiently. Located just minutes from Indian River waterfront, parks, boat ramps, and Sebastian's local dining and charm, this property combines comfort and efficiency!
- Houzeo last checked: 7 minutes ago
- Listing updated: October 10, 2026 at 1:24 pm
- Listing Provided by: Cindy Campbell Hawthorne (772) 925-5256 DRE #3530494 | Keller Williams Realty of Vero (772) 257-8000
- Source: Beaches MLS-FL | MLS#: B26086725

Property Details
Status
Active
Type
Single Family Residence
No. of Stories
1
County
City
Neighborhood
--
Year Built
1999
HOA Fees
-
Finished Area
1,719 sqft
Lot Size
10,018.8 sqft lot
Basement Area
- sqft
MLS Name
Beaches MLS
MLS Number
B26086725
MLS Status
Active
Days on Market
1

Continue Your Journey in App
Find your dream home, receive real-time updates, and many more!
Download App
Continue Your Journey in App
Find your dream home, receive real-time updates, and many more!
Location
Facts & Features
Rooms
Bedrooms & bathrooms
Bedrooms: 3
Bathrooms: 2
DiningRoom
Level: Main
Area: 168.00 Square Feet
Dimensions: 12 X 14
Kitchen
Level: Main
Area: 149.60 Square Feet
Dimensions: 11 X 13.6
Bedroom3
Level: Main
Area: 127.60 Square Feet
Dimensions: 11 X 11.6
Bedroom2
Level: Main
Area: 127.60 Square Feet
Dimensions: 11 X 11.6
Interior
Sewer
Septic Tank
Interior Features
Bedroom On Main Level, Breakfast Area, Entrance Foyer, Family Dining Room, Pantry, Split Bedrooms, Vaulted Ceilings, Walk In Closets
Window Features
Blinds, Sliding
Cooling
Central Air, Ceiling Fans, Electric
Flooring
Other, Tile
Heating
Central, Electric
Exterior Features
Garden
Appliances
Dishwasher, Disposal, Microwave, Range, Refrigerator
Construction
Year Built
Year Built: 1999
Home type
Single Family Residence
Property Condition
Resale
Roof
Shingle
Foundation Details
Slab
Construction Materials
Concrete, Stucco
Utilities & Energy
Laundry Features
Inside, Main Level, Laundry Room
Water Source
Public
Utilities
Electricity Connected, Sewer Connected, Underground Utilities
Security Features
Smoke Detectors
Parking Features
Attached, Driveway, Garage
Other Features
Subdivision Name
Sebastian Highlands Unit 11
Lot Features
Fruit Trees, Sprinkler System, Less Than Quarter Acre
Community Features
Sidewalks
Price History
| Date | Event | Price |
|---|---|---|
10/10/2026 Source: | Listing Removed | $460,000 $268/sqft |
10/10/2026 Source: | Listed for Sale | $460,000 $268/sqft |
09/19/2026 Source: | Price Decreased | $460,000 -3.16% $268/sqft |
08/23/2026 Source: | Price Decreased | $475,000 -5.00% $276/sqft |
05/21/2026 Source: | Listed for Sale | $500,000 $291/sqft |


Nearby Homes






Find Homes by Property Features in Sebastian, FL
Nearby New Homes For Sale


IDX information is provided exclusively for consumers’ personal, non-commercial use, that it may not be used for any purpose other than to identify prospective properties consumers may be interested in purchasing, and that the data is deemed reliable but is not guaranteed accurate by BeachesMLS. All listings featuring the BMLS logo are provided by BeachesMLS, Inc. This data is not verified for authenticity or accuracy and may not reflect all real estate activity in the market. Based on information © 2026 BeachesMLS, Inc. All Rights Reserved.
 Advertising Broker: Moe Mossa (Savvy Avenue) | Savvy Avenue, LLC