- Overview
- Description
- Property Details
- Location
- HOA Management
- Facts & Features
- Getting Around
- Nearby Homes
 New Construction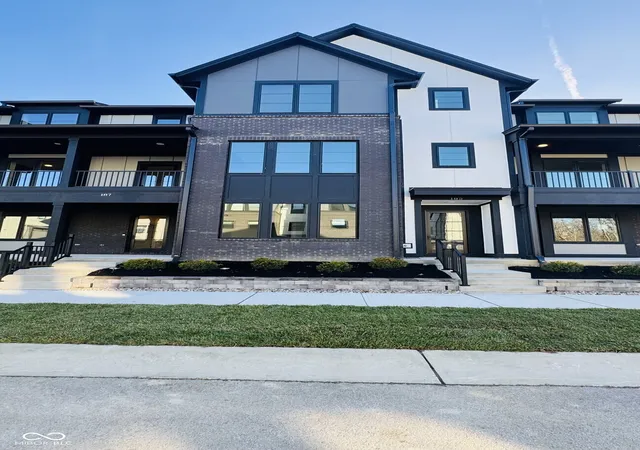

Street View
$489,000
Monthly Est:$2,434
 3 Beds
 4 Baths
3 full baths + 1 half bath
 2,106sqft
185 Midland Tr Loop, Westfield, IN 46074
$489,000
$2,434/moEst:
Get Pre-Approved
Townhouse
Built in 2025
$270/mo HOA
1,436 sqft lot
$232/sq.ft
Description
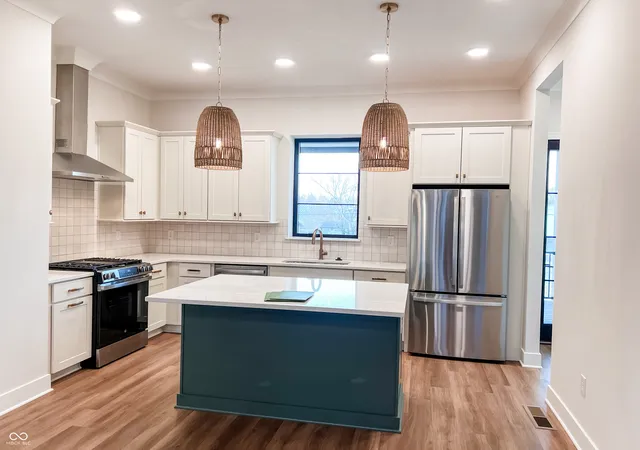
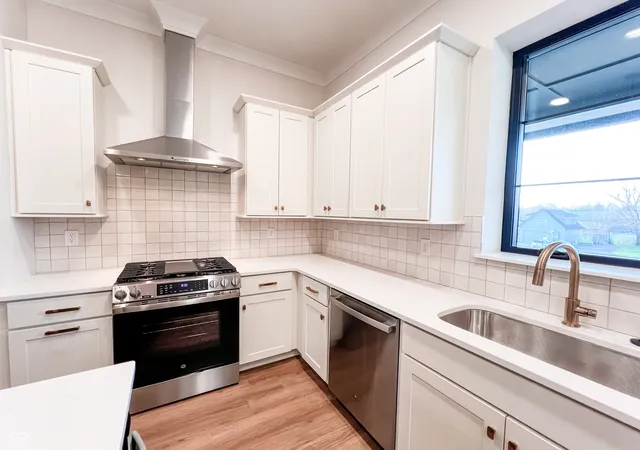
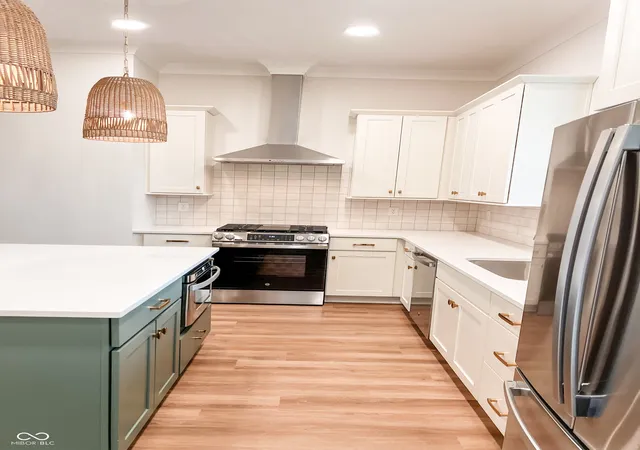
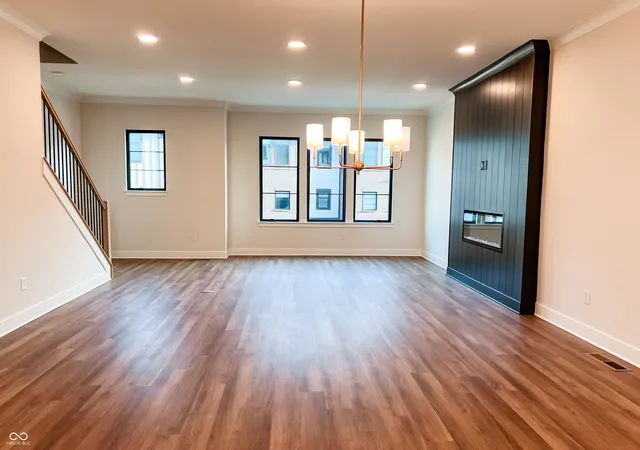
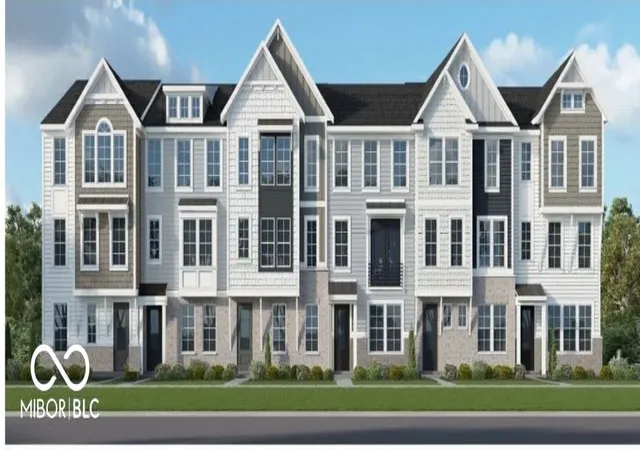
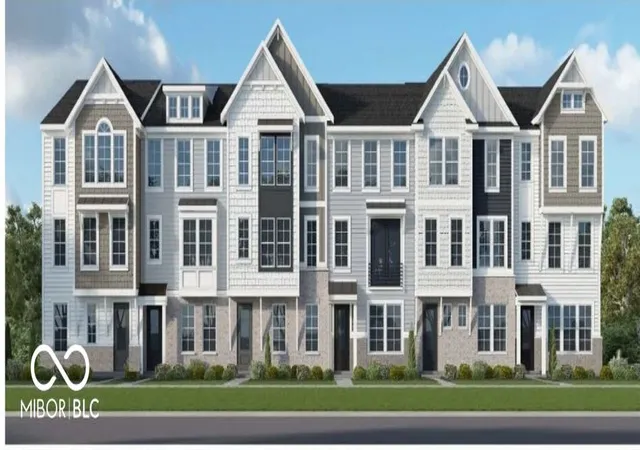
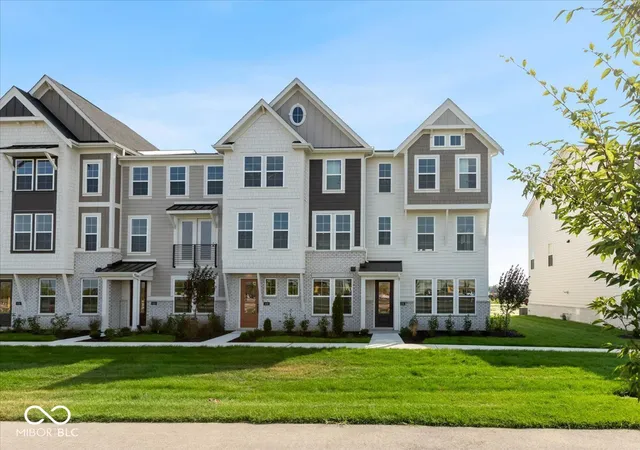
Located in the Midland South community, this 3-story luxury townhome built by Old Town Design Group is perfect for those looking to live near the best of what Westfield has to offer! This townhome features two covered outdoor living spaces, including one upper level deck. Prepare culinary delights in a well-equipped kitchen featuring quartz countertops, painted cabinetry, and stainless steel appliances, including a microwave drawer and a gas convection oven with built-in air fryer. Three spacious bedrooms are available, each with ample walk-in closet space and an en-suite bathroom. Utilize the versatile entry level bedroom as a private retreat or a functional home office. Other amenities include: raised ceilings on all levels, floor-to-ceiling tiled showers, pre-wiring for security system, video doorbell, additional media outlets, custom shelving in all closets and pantries, wooden stair treads on stairs to second floor, mudroom lockers, and an electric fireplace with painted accent wall. Explore the scenic Midland Trail, accessible via nearby walking paths and enjoy effortless access to the attractions and conveniences of Downtown Westfield. Homeowners will have complimentary access to amenities available at The Union at Grand Junction, including the community pool and fitness center.
- Houzeo last checked: 3 hours ago
- Listing updated: July 11, 2026 at 10:07 pm
- Listing Provided by: Stacey Willis | Stacey Willis (317) 431-3154
- Source: Metropolitan Indianapolis Board of REALTORS (MIBOR) MLS-IN | MLS#: 22089250

Property Details
Status
Active
Type
Townhouse
No. of Stories
-
County
City
Neighborhood
--
Year Built
2025
HOA Fees
$270/mo
Finished Area
2,106 sqft
Lot Size
1,436 sqft lot
Basement Area
- sqft
MLS Name
Metropolitan Indianapolis Board of REALTORS (MIBOR) MLS
MLS Number
22089250
MLS Status
Active
Days on Market
190
Cumulative Days on Market
43

Continue Your Journey in App
Find your dream home, receive real-time updates, and many more!
Download App
Continue Your Journey in App
Find your dream home, receive real-time updates, and many more!
Location
HOA Management
N/A
HOA Fees
$270/ Monthly
Amenities
 Amenities and services may be covered by one or multiple associations and service providers.
 Insurance
 Snow Removal
 Gym
Gym
 Bike Trails
 Maintenance
 Lawn Care
 Pool
Pool
 Walk path
Walking Trails
Association Builder Controls
Management
Entrance Common
Irrigation
Disclaimer: Amenities are based on third-party information and may vary; buyers must independently verify all amenities, as information is deemed reliable but not guaranteed.
Facts & Features
Rooms
Bedrooms & bathrooms
Bedrooms: 3
Bathrooms: 4
Bedroom 2
Level: Main
Area: 180.00 Square Feet
Dimensions: 15x12
Bedroom 3
Level: Upper
Area: 144.00 Square Feet
Dimensions: 12x12
Great Room
Level: Upper
Area: 238.00 Square Feet
Dimensions: 17x14
Kitchen
Level: Upper
Area: 182.00 Square Feet
Dimensions: 14x13
Dining Room
Level: Upper
Area: 221.00 Square Feet
Dimensions: 17x13
Laundry
Level: Upper
Area: 35.00 Square Feet
Dimensions: 7x5
Foyer
Level: Main
Area: 48.00 Square Feet
Dimensions: 8x6
Master Bedroom
Level: Upper
Area: 196.00 Square Feet
Dimensions: 14x14
Interior
Heating
Electric, Forced Air, Natural Gas, High Efficiency (90%+ Afue )
Cooling
Central Air, Zoned
Interior Features
Attic Access, High Ceilings, Storage, Wood Work Stain/painted
Exterior Features
Lighting, Sprinkler System
Appliances
Dishwasher, Disposal, Microwave, Convection Oven, Gas Oven, Range Hood, Refrigerator, Tankless Water Heater
Construction
Year Built
Year Built: 2025
Home type
Townhouse
Foundation Details
Poured Concrete, Slab
Architectural Style
Other
Property Condition
New Construction
Construction Materials
Brick, Cement Siding
Utilities & Energy
Security Features
Carbon Monoxide Detector(s), Prewired, Smoke Detector(s)
Utilities
Cable Available, Electricity Connected, Natural Gas Connected, Sewer Connected, Water Connected
Laundry Features
Connections All, Laundry Room, Upper Level
Fireplace Features
Electric, Great Room
Association Amenities
Fitness Center, Insurance, Jogging Path, Landscaping, Maintenance, Maintenance Grounds, Management, Pool, Snow Removal, Trail(s)
Parking Features
Alley Access, Attached, Concrete, Garage Door Opener, Garage Faces Rear
Electric
200+ Amp Service
Water Source
Public
Other Features
Subdivision Name
Midland South
Community Features
Curbs, Sidewalks, Street Lights
Lot Features
Access, Curbs, Sidewalks, Street Lights, Suburb
Patio And Porch Features
Covered, Deck, No Maintenance
Price History
| Date | Event | Price |
|---|---|---|
07/10/2026 Source: #MBR22089250 | Listed for Sale | $489,000 $232/sqft |
05/06/2026 Source: | Pending | $489,000 $232/sqft |

Nearby Homes
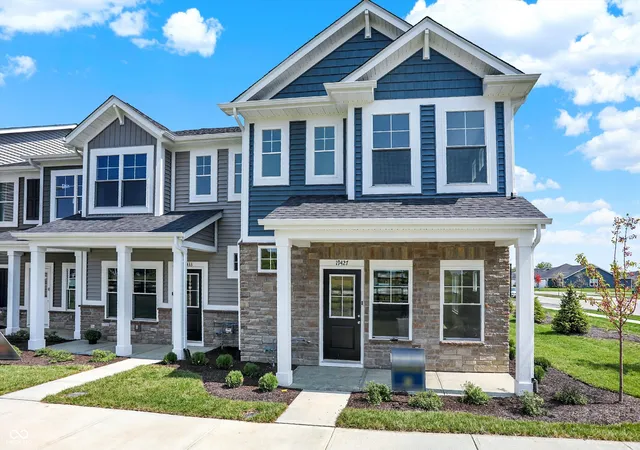
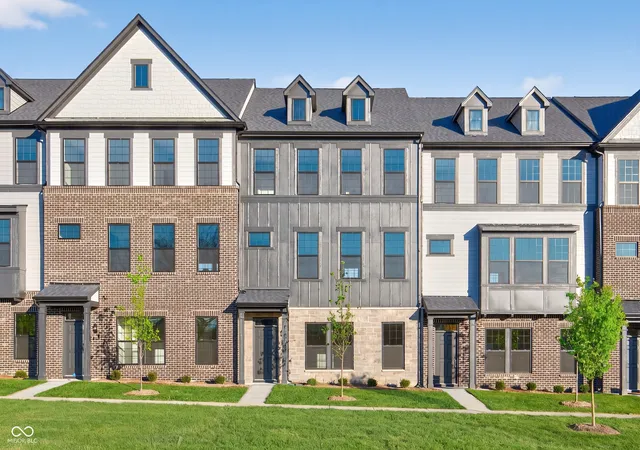
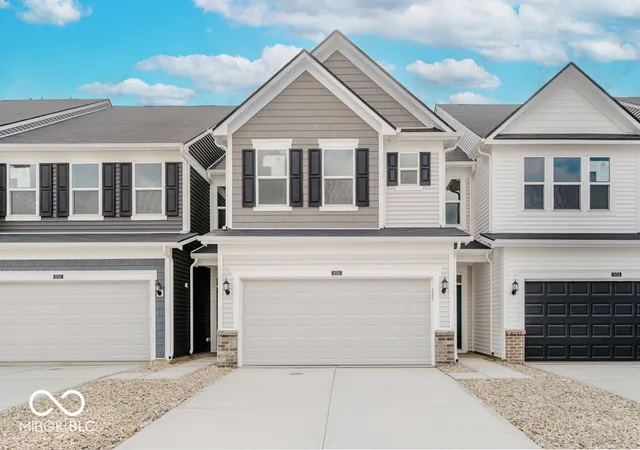
Find Homes by Property Features in Westfield, IN
Nearby New Homes For Sale

Based on information from MIBOR REALTOR® Association through Oct 01, 2026, 05:45AM. The Broker Listing Cooperative® listing service's Listing information is deemed reliable but is not guaranteed accurate by the Broker Listing Cooperative® listing service. All data is obtained from various sources and may not have been verified by broker or Broker Listing Cooperative listing service. Supplied Open House Information is subject to change without notice. All information should be independently reviewed and verified for accuracy. Properties may or may not be listed by the office/agent presenting the information.. All Rights Reserved. © 2026 MIBOR REALTOR® Association.
 Advertising Broker: Jonah Hartsburg | Hoosier Hub Realty