- Overview
- Description
- Property Details
- Location
- HOA Management
- Facts & Features
- Getting Around
- Nearby Homes
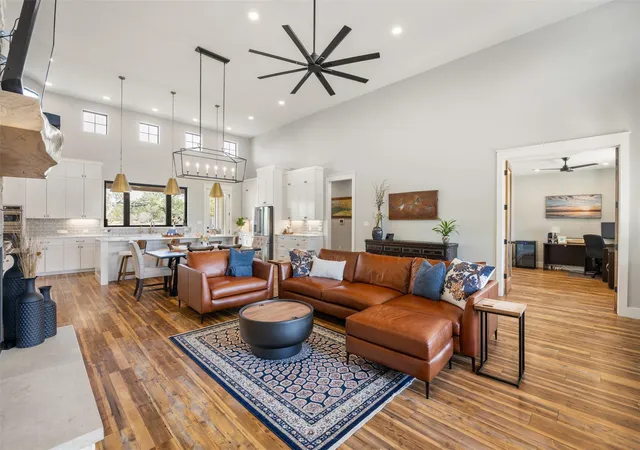

Street View
$1,775,000
Monthly Est:$8,835
 4 Beds
 4 Baths
3 full baths + 1 half bath
 3,067sqft
185 Puerto Rico Dr, Wimberley, TX 78676
$1,775,000
$8,835/moEst:
Get Pre-Approved
Single Family Residence
Built in 2020
$66.67/mo HOA
10.1 acres lot
$579/sq.ft
Description
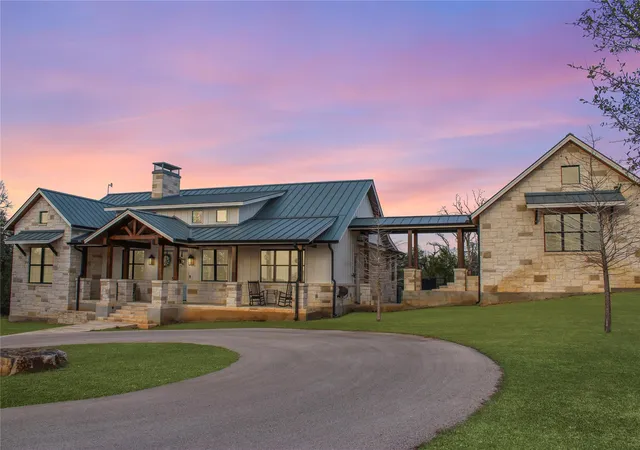
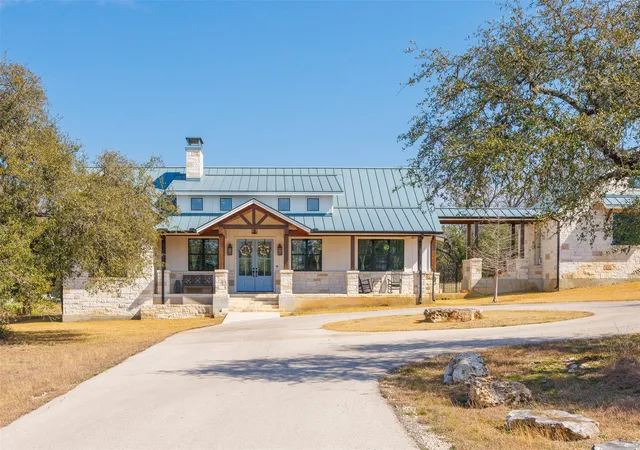
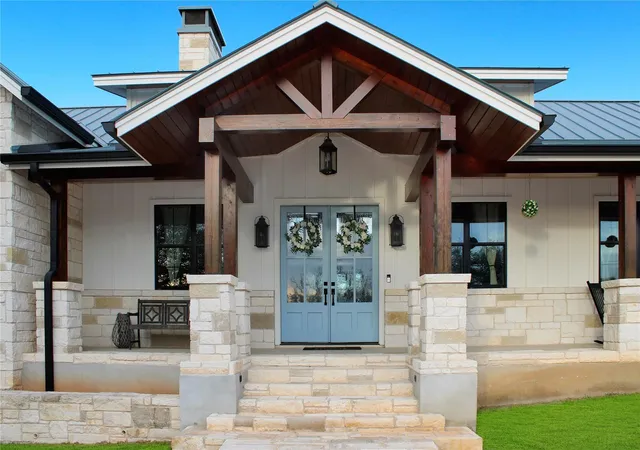
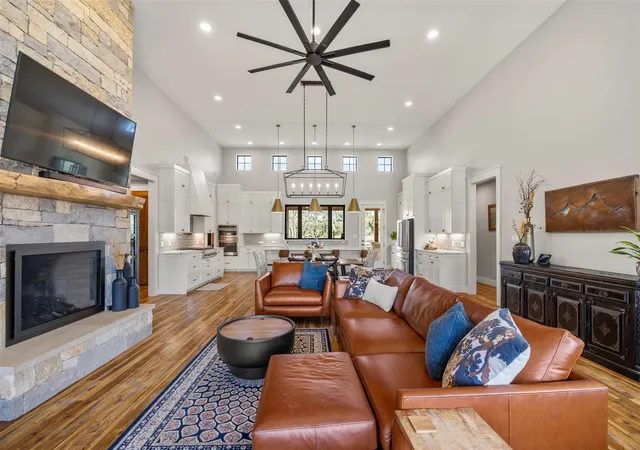
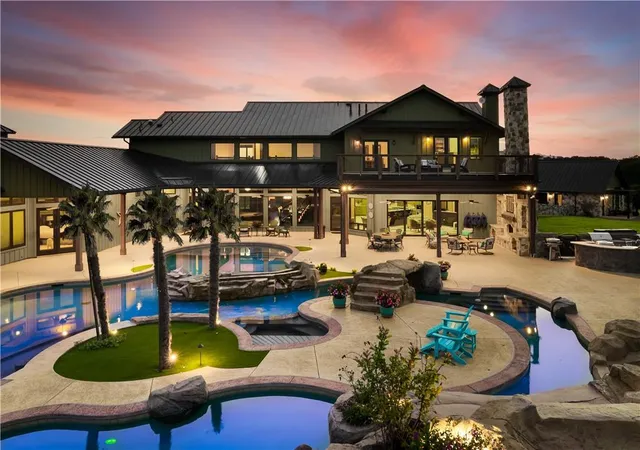
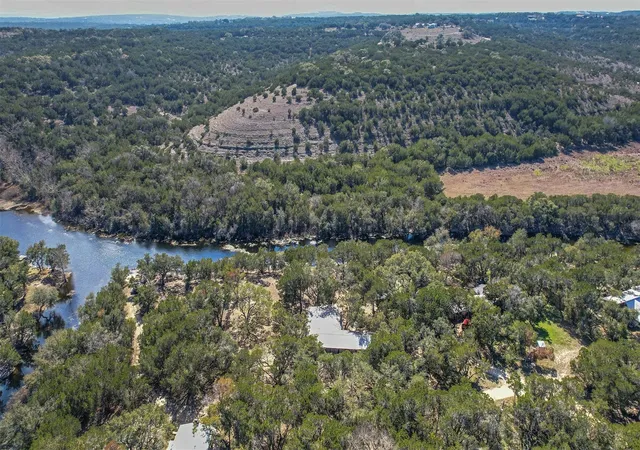
Experience refined country living in this exceptional 10.1-acre estate nestled within a private gated community just minutes from downtown Wimberley Square. . Designed for both luxury and functionality, this remarkable property offers a beautifully appointed main residence, private guest quarters, and resort-style outdoor living. The main home features 3 spacious bedrooms, 2.5 bathrooms, soaring 15-foot ceilings, and an open-concept layout ideal for entertaining. A dedicated office with elegant glass French doors provides a quiet workspace, while the chef’s kitchen impresses with top-of-the-line appliances, butler's pantry, oversized island, and seamless flow into the living area anchored by a custom reclaimed pecan fireplace mantle. Custom wood doors throughout add warmth and craftsmanship, while tankless water heaters, a water softener, filtration system, and a whole-house generator capable of powering the property for up to two weeks off-grid ensure comfort and peace of mind. A separate shop space and casita offers 1 bedroom, 1 bathroom, and its own living space—perfect for guests, extended family, or private retreats. Outdoor amenities rival a luxury resort, featuring a heated pool and spa with waterfall, plus a fully covered and heated cabana complete with an outdoor kitchen for year-round entertaining. Covered front and back porches invite you to relax and take in the scenic surroundings.
Escondida Ranch is a highly desirable gated community offering their residents agricultural exempt land for a herd of Black Buck, providing valuable property tax savings. Additional highlights include a detached garage connected by breezeway, a separate shop with RV-sized door and its own driveway, fiber-wired internet reaching the pool, cabana, shop, and casita, and a secure iron-fenced area for pets. *Information deemed reliable but not guaranteed. Buyer and/or buyer's agent to verify all information
- Houzeo last checked: 12 hours ago
- Listing updated: August 13, 2026 at 10:01 pm
- Listing Provided by: Jess Vineyard (737) 500-4674 | Full Circle Texas (281) 570-8080
- Source: Unlock MLS-TX | MLS#: 3716212

Property Details
Status
Active
Type
Single Family Residence
No. of Stories
-
County
City
Neighborhood
--
Year Built
2020
HOA Fees
$66.67/mo
Finished Area
3,067 sqft
Lot Size
10.1 acres lot
Basement Area
- sqft
MLS Name
Unlock MLS
MLS Number
3716212
MLS Status
Active
Days on Market
232

Continue Your Journey in App
Find your dream home, receive real-time updates, and many more!
Download App
Continue Your Journey in App
Find your dream home, receive real-time updates, and many more!
Location
HOA Management
Escondida Ranch
HOA Fees
$800/ Annually
Amenities
 Amenities and services may be covered by one or multiple associations and service providers.
 Security Guard
Disclaimer: Amenities are based on third-party information and may vary; buyers must independently verify all amenities, as information is deemed reliable but not guaranteed.
Facts & Features
Rooms
Bedrooms & bathrooms
Bedrooms: 4
Bathrooms: 4
Interior
Appliances
Dishwasher, Disposal, Energy Star Qualified Appliances, Gas Cooktop, Microwave, Electric Oven, Rnghd, Tankless Water Heater, Electric Water Heater, Water Purifier Owned, Water Softener Owned
Flooring
Tile, Vinyl
Window Features
Window Coverings, See Remarks
Exterior Features
Barbecue, Dog Run, Exterior Steps, Gutters Full, Lighting, Outdoor Grill, Restricted Access
Interior Features
Breakfast Bar, Ceiling Fan(s), Ceiling High, Ceiling Vaulted, Quartz Counters, Double Vanity, Eat In Kitchen, High Speed Internet, Kitchen Island, Multiple Living Areas, No Interior Steps, Open Floorplan, Pantry, Primary Bedroom On Main, Recessed Lighting, Smart Thermostat, Soaking Tub, Storage, Study/home Office, Walk In Closet(s)
Heating
Central, Energy Star Qualified Equipment, Fireplace(s)
Sewer
Aerobic Septic
Cooling
Central Air
Construction
Year Built
Year Built: 2020
Home type
Single Family Residence
Property Condition
Resale
Roof
Metal
Construction Materials
Concrete, Spray Foam Insulation, Masonry – Partial, Radiant Barrier, Board & Batten Siding, Vertical Siding, Stone
Foundation Details
Slab
Utilities & Energy
Pool Features
Cabana, Energy Star Qualified Pool Pump, Heated, In Ground, Pool Sweep, Tile, Waterfall
Fireplace Features
Gas Log, Gas Starter, Wood Burning
Security Features
Security Fence, Security System Owned, Smoke Detector(s)
Utilities
Cable Available, Cable Connected, Electricity Available, Electricity Connected, High Speed Internet, Other, Natural Gas Available, Natural Gas Connected, Phone Available, Propane, Propane Needed, Sewer Connected, Underground Utilities, Water Available, Water Connected
Water Source
Well
Parking Features
Additional Parking, Covered, Detached, Door Multi, Door Single, Garage, Garage Door Opener, Garage Faces Side, Paved, Private
Other Features
Subdivision Name
Escondida Ranch
Lot Features
Gentle Sloping, Native Plants, Open Lot, Private, Private Maintained Road, Sprinkler Automatic, Many Trees, Trees Medium (20 Ft 40 Ft), Views
Community Features
Gated
Patio And Porch Features
Covered, Front Porch, Porch, Rear Porch
Disclosures
Seller Disclosure, Seller Provided Survey Available
Price History
| Date | Event | Price |
|---|---|---|
04/29/2026 Source: | Listed for Sale | $1,775,000 +20.34% $579/sqft |
05/01/2024 Source: | Sold | $1,475,000 $481/sqft |

Nearby Homes


Find Homes by Property Features in Wimberley, TX
Nearby New Homes For Sale

Based on information submitted to the MLS GRID from Unlock MLS through Oct 09, 2026, 02:31PM. All information provided is deemed reliable but is not guaranteed and should be independently verified. Unlock MLS and its affiliates provide the MLS and all content therein “AS IS” and without any warranty, express or implied. All data is obtained from various sources and may not have been verified by broker or MLS GRID. Supplied Open House Information is subject to change without notice. All information should be independently reviewed and verified for accuracy. Properties may or may not be listed by the office/agent presenting the information. The information being provided is for consumers’ personal, non-commercial use. It may not be used for any purpose other than to identify prospective properties consumers may be interested in purchasing. © 2026 Unlock MLS. All Rights Reserved.
 Advertising Broker: Michelle Brecker | Pathway To Home Realty