
- Overview
- Description
- Property Details
- HOA Management
- Facts & Features
- Getting Around



$3,350,000
Monthly Est:$16,674
 3 Beds
 3 Baths
2 full baths + 1 half bath
 2,340sqft
185 Skillman Ave #GARDEN, Brooklyn, NY 11211
$3,350,000
Get Pre-Approved
Apartment
Built in 2025
$899/mo HOA
5,000 sqft lot
$1,432/sq.ft
Description
Own your private park in New York City.
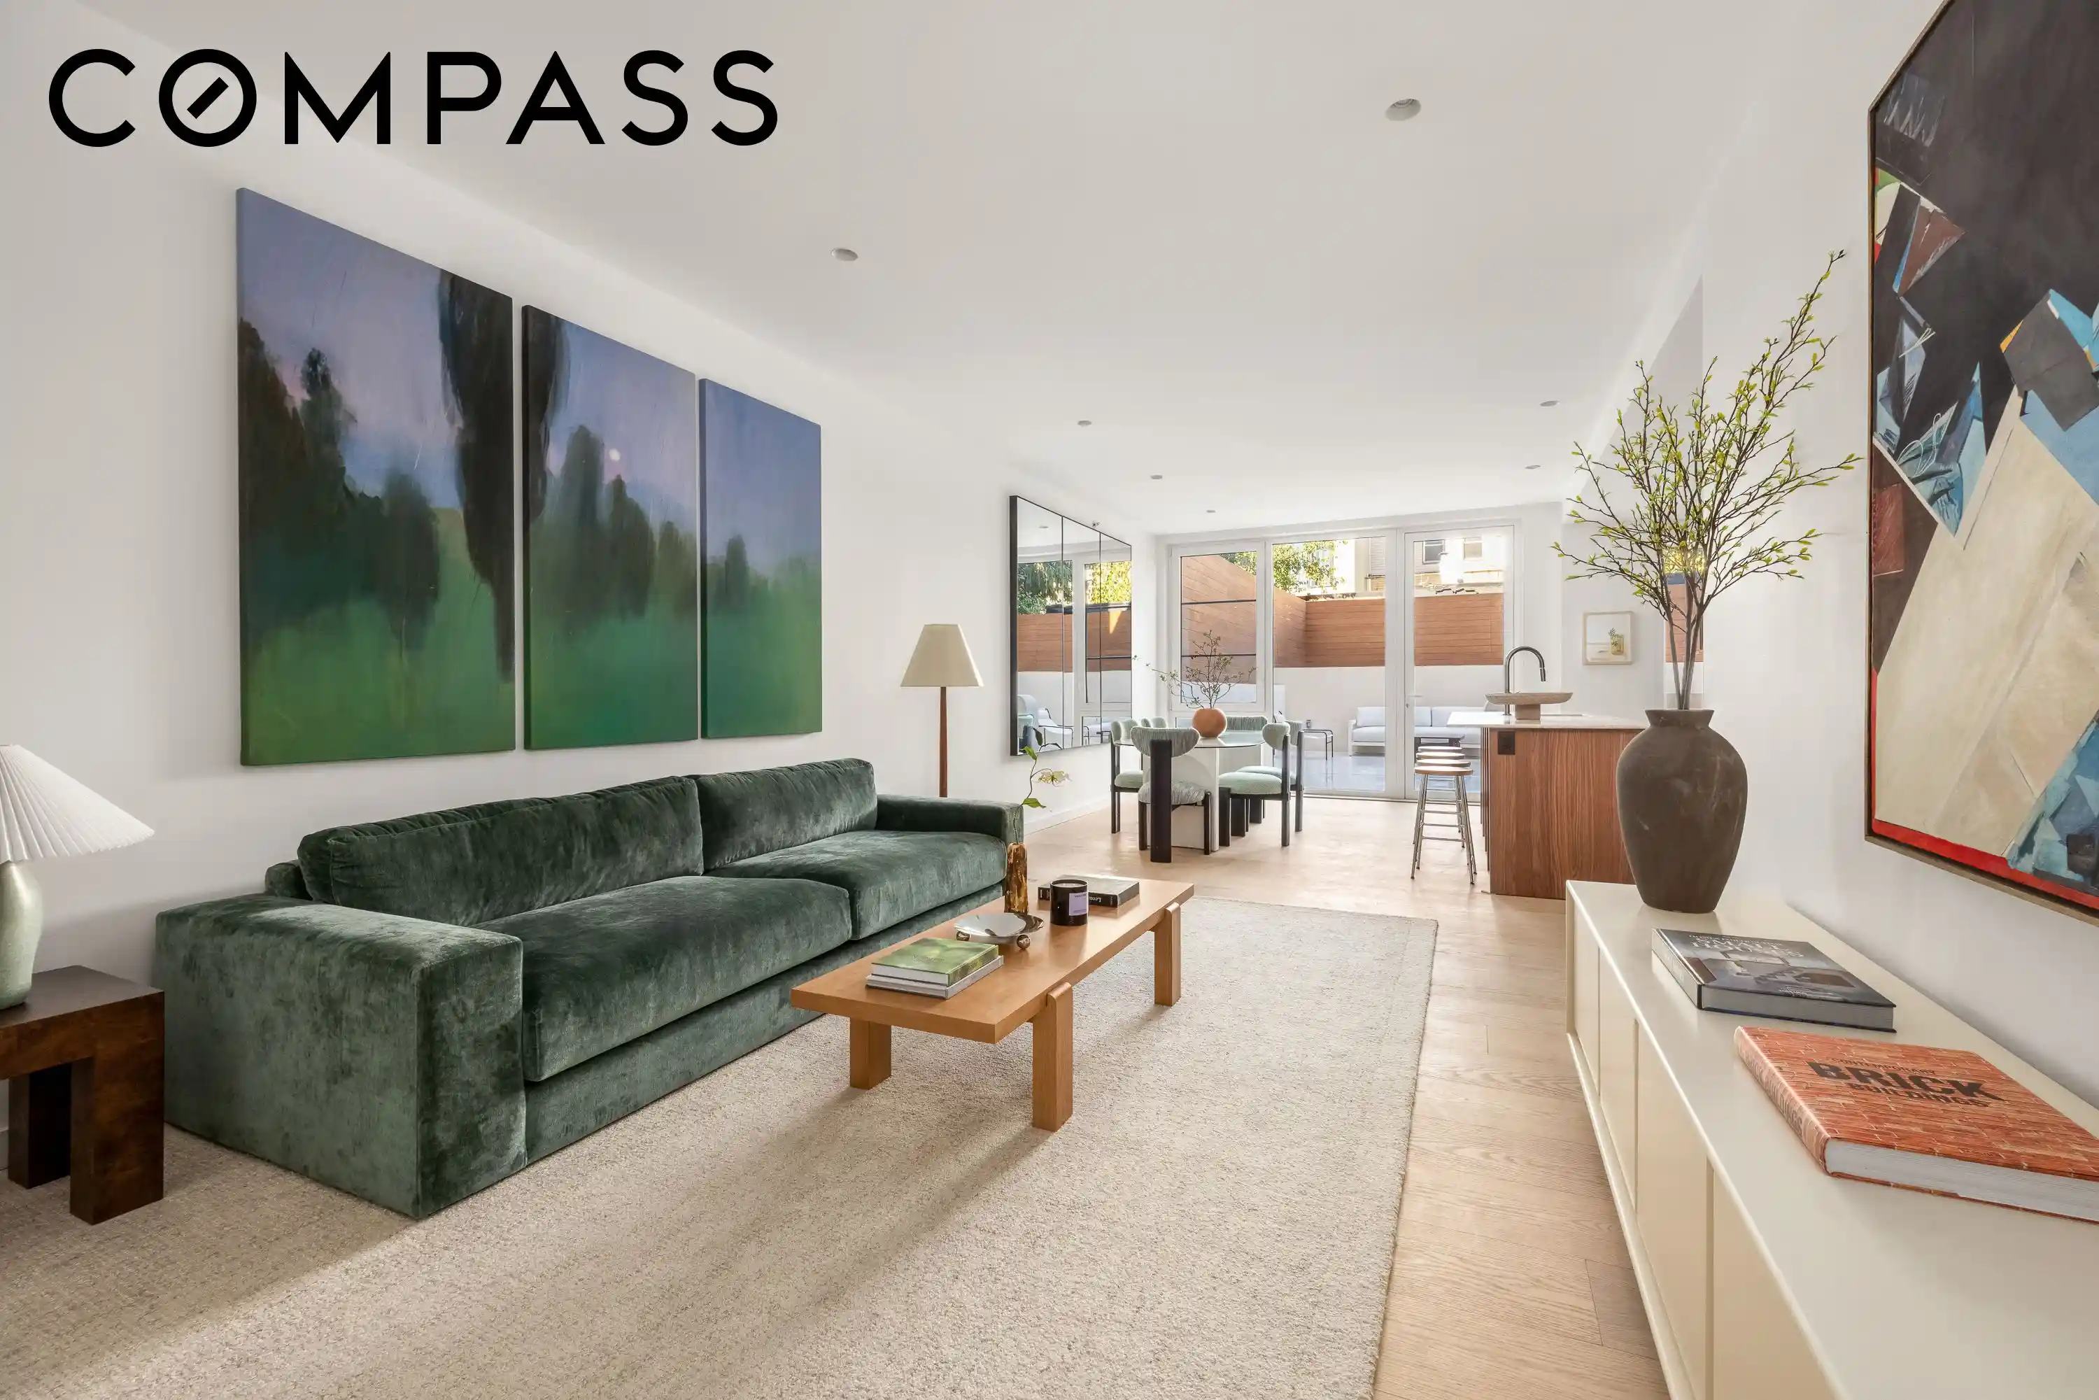
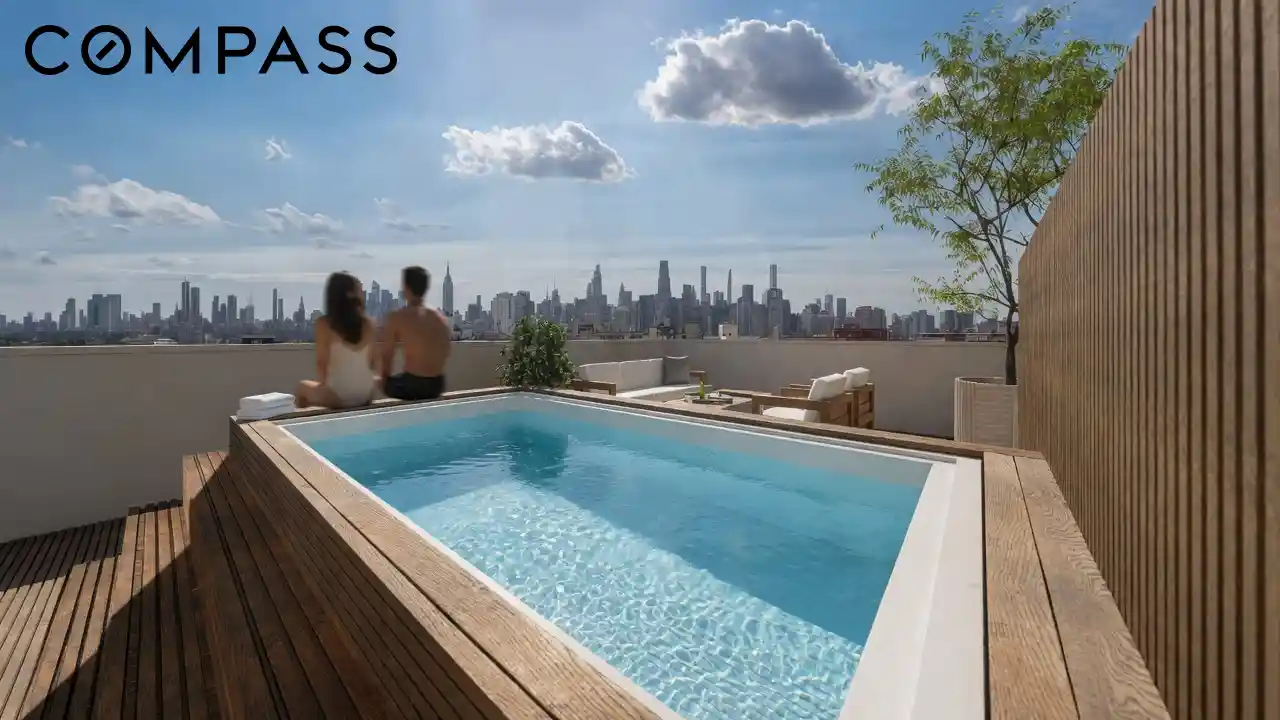
An enormous, over 2,300 square foot convertible 3-bedroom garden duplex condo with its own storage unit. This condo feels like a private townhouse, anchored by your very own private park in the heart of New York City, a sprawling, fully landscaped backyard with distinct areas for a private jacuzzi, an outdoor kitchen, a lounge for relaxing, and a dining area large enough for a table of 12 to 15 guests.
Step inside and it's immediately clear no expense was spared. Soaring ceilings, floor to ceiling European windows, and wide plank oak floors imported from Spain set the tone for an open, sunlit layout, wired throughout with built-in Sonos speakers. The entire home faces the backyard, offering a peaceful oasis completely isolated from the city. A long living and dining room with room for a full sectional and a table for six flows seamlessly into the kitchen, where walnut Italian cabinetry by The Cut, honed Omani Beige marble countertops and backsplash, and an island with seating sit beneath oversized windows framing the backyard beyond.
Through the living room, the backyard unfolds, unlike anything else in the city, over 1500 square feet, fully landscaped with its own irrigation system and laid out in distinct sections.
A private jacuzzi anchors one corner, an outdoor kitchen sits ready for entertaining, a lounge area invites you to unwind, and a dining area large enough for a table of twelve to fifteen guests, all wired with Sonos speakers so the music can play right alongside you in your own private park.
Two bright bedrooms sit on the entry level. The primary suite has a walk-in closet fitted with a custom system and a spa-like bath with a double vanity in Calacutta and white marble, an oversized medicine cabinet, radiant heated floors, and a glass enclosed shower.
The second bedroom sits beside a full bath with a deep soaking tub. Downstairs, a dedicated laundry room with washer and dryer hookups sits alongside ample closet and storage space, and a recreation room with its own patio offering the flexibility to become a third bedroom, a media lounge, or a guest suite.
Every detail, from the marble to the cabinetry, reflects a standard of craftsmanship few buildings in Williamsburg, or the city, can claim.
185 Skillman Avenue rises six stories on a tree lined street in prime Williamsburg. It's a rare fifty foot wide elevator condominium with only eight residences and the amenities of a much larger building. A striking lobby of white oak paneling and glass block, a fully equipped fitness studio, a bike room, a private garage, and a package room with a remote intercom system for deliveries make daily life effortless.
Just two blocks from the L train at Graham Avenue, the neighborhood is defined by its dining and its walkability. Cozy Royale, La Locanda, Mesa Coyoacan, ChinGoo, and the local cafe Good Thanks are a short stroll away, and destinations like Lilia and Llama Inn are just minutes from your door. Morning runs in McCarren Park, afternoons on the East River waterfront, and evenings at live music venues, galleries, and independent cinemas are part of everyday life here. The Garden Residence is a rare chance to own in an architecturally significant, collector worthy building at the heart of Williamsburg. Contact us today to schedule a private showing.
*Images are of model residences and may differ from the actual layout and views. Images are artist renderings.
The complete offering term are in an offering plan available from the sponsor file CD25-0432. The exact finishes and dimensions may vary in accordance with terms outlined in the offering plan. The unit layout, square footage and dimensions are approximate and subject to normal construction variances and tolerances. All renderings are conceptual.
- Houzeo last checked: 9 minutes ago
- Listing updated: October 31, 2026 at 4:38 pm
- Listing Provided by: YOVAL VIDAL (646) 436-5625 , Caroline Gruchawka (201) 914-0416 | Compass (212) 913-9058
- Source: Rebny MLS-NY | MLS#: RLS20118256

This condo is in:
Property Details
Status
Active
Type
Townhouse
No. of Stories
4
County
City
Neighborhood
--
Year Built
2025
HOA Fees
$899/mo
Finished Area
2,340 sqft
Lot Size
5,000 sqft lot
Basement Area
- sqft
MLS Name
Rebny MLS
MLS Number
RLS20118256
Days on Market
32

Continue Your Journey in App
Find your dream home, receive real-time updates, and many more!
Continue Your Journey in App
Find your dream home, receive real-time updates, and many more!
HOA Management
N/A
HOA Fees
$899/ Monthly
Disclaimer: Amenities are based on third-party information and may vary; buyers must independently verify all amenities, as information is deemed reliable but not guaranteed.
Facts & Features
Rooms
Bedrooms & bathrooms
Bedrooms: 3
Bathrooms: 3
Interior
Exterior Features
Building Built In Barbecue, Building Outdoor Kitchen, Private Outdoor Space Over60sqft
Utilities & Energy
Parking Features
Garage, Private
Laundry Features
See Remarks
Other Features
Subdivision Name
Williamsburg
Patio And Porch Features
Rooftop
Price History
| Date | Event | Price |
|---|---|---|
09/30/2026 Source: | Listed for Sale | $3,350,000 $1,432/sqft |

Find Homes by Property Features in Brooklyn, NY


The real estate listing data marked with this icon comes from the IDX program of the RLS at REBNY Listing Service (RLS). Listing information for certain New York City properties provided courtesy of the Real Estate Board of New York's Residential Listing Service (the "RLS") through Nov 01, 2026, 08:00PM. Information deemed reliable but not guaranteed. Information is provided exclusively for consumers' personal, non-commercial use, and may not be used for any purpose other than the identification of potential properties for purchase. The information contained in this listing has not been verified by the RLS and should be verified by the consumer. The listing information provided here is for the consumer's personal, non-commercial use. Retransmission, redistribution or copying of this listing information is strictly prohibited except in connection with a consumer's consideration of the purchase and/or sale of an individual property. This listing information is not verified for authenticity or accuracy and is not guaranteed and may not reflect all real estate activity in the market. Buyer to verify all information. © 2026 The Real Estate Board of New York, Inc. All rights reserved.
 Advertising Broker: Derek Greene | The Greene Realty Group
