- Overview
- Description
- Property Details
- Location
- HOA Management
- Facts & Features
- Getting Around
- Nearby Homes


Street View
$835,000
Monthly Est:$4,156
 3 Beds
 2 Baths
2 full baths
 2,460sqft
185 Sunrise Cir, Jasper, TN 37347
$835,000
$4,156/moEst:
Get Pre-Approved
Single Family Residence
Built in 2017
$231.25/mo HOA
1.02 acres lot
$339/sq.ft
Description
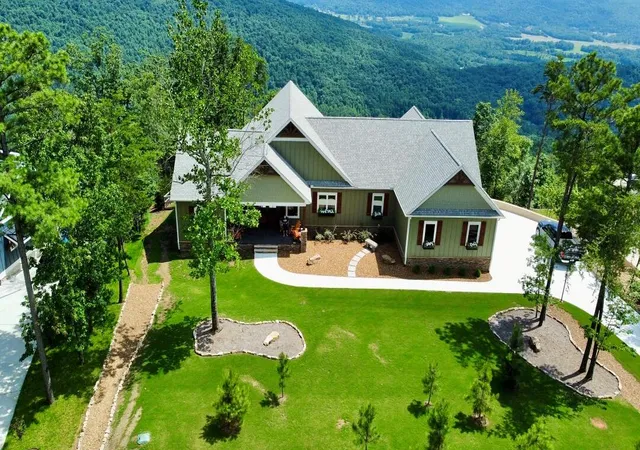
Welcome to 185 Sunrise Circle, a beautifully crafted home in the gated Jasper Highlands community offering 2,460 square feet, one level living, 3 bedrooms, 2 bathrooms, and scenic views from its one-acre lot. Built in 2017 by Jasper Highlands Homes using the popular Jasper floor plan, this home combines quality craftsmanship, spacious rooms, and thoughtful details throughout. Inside, 10-foot ceilings, real hardwood floors, and crown molding throughout create a timeless feel. The spacious living room is centered around a gas log fireplace and flows seamlessly into the kitchen, where an impressive 11-foot island provides plenty of room for gathering and entertaining. The kitchen features quartz countertops, Frigidaire appliances, a gas range, double ovens, an Electrolux wine refrigerator, pull-out spice racks, and a large walk-in pantry. Just off the kitchen, the large dining room includes a built-in desk, creating a convenient home office or workspace without sacrificing the dedicated dining area. A spacious laundry room offers additional storage and a folding area. The oversized primary bedroom provides plenty of room for a sitting area, while both guest bedrooms are exceptionally spacious. One of the highlights of the home is the all-seasons screened porch, complete with four-track Eze-Breeze vinyl panels that allow the space to be enjoyed throughout much of the year. From the porch, take in beautiful views of the Tennessee River and mountains. The adjoining covered deck offers another place to relax and enjoy the scenery. Outside, the fenced backyard provides plenty of usable space, while the fire pit creates the perfect spot to gather and enjoy evenings in the mountains. Additional features include a whole-house water filtration system and a large walk-in crawl space that has been fully encapsulated with a dehumidifier, providing excellent additional storage. Located within Jasper Highlands, 185 Sunrise Circle offers the space, craftsmanship, and views that makes mountain living so special--all in a thoughtfully designed, one-level home. Schedule your showing today!
- Houzeo last checked: 10 hours ago
- Listing updated: October 5, 2026 at 7:07 pm
- Listing Provided by: Mary Weathers (423) 316-1210 DRE #335545 | RE/MAX Properties (423) 894-2900
- Source: Greater Chattanooga AOR MLS-AL | MLS#: 1543561

Property Details
Status
Active
Type
Single Family Residence
No. of Stories
1
County
City
Neighborhood
--
Year Built
2017
HOA Fees
$231.25/mo
Finished Area
2,460 sqft
Lot Size
1.02 acres lot
Basement Area
- sqft
MLS Name
Greater Chattanooga AOR MLS
MLS Number
1543561
MLS Status
Active
Days on Market
11

Continue Your Journey in App
Find your dream home, receive real-time updates, and many more!
Download App
Continue Your Journey in App
Find your dream home, receive real-time updates, and many more!
Location
HOA Management
N/A
HOA Fees
$2,775/ Annually
Amenities
 Amenities and services may be covered by one or multiple associations and service providers.
 Security Gate
 Pool
Pool
 Tennis
 Maintenance
 Parking
 Gym
Gym
 Club House
 Water
Water
 Spa
Spa
 Basket Ball
 Park Playground
 Snow Removal
 Walk path
Pond Seasonal
Picnic Area
Stream Year Round
Stream Seasonal
Pond Year Round
Management
Disclaimer: Amenities are based on third-party information and may vary; buyers must independently verify all amenities, as information is deemed reliable but not guaranteed.
Facts & Features
Rooms
Bedrooms & bathrooms
Bedrooms: 3
Bathrooms: 2
Interior
Flooring
Hardwood, Tile
Sewer
Septic Tank
Appliances
Wine Refrigerator, Refrigerator, Range Hood, Microwave, Gas Range, Double Oven, Dishwasher
Exterior Features
None
Interior Features
Built In Features, Ceiling Fan(s), Crown Molding, Double Vanity, Entrance Foyer, Granite Counters, High Ceilings, High Speed Internet, Open Floorplan, Pantry, Primary Downstairs, Recessed Lighting, Separate Dining Room, Separate Shower, Sitting Area, Soaking Tub, Storage, Walk In Closet(s)
Heating
Central, Electric
Cooling
Central Air, Electric
Construction
Year Built
Year Built: 2017
Home type
Single Family Residence
Foundation Details
Brick/mortar
Architectural Style
Ranch
Roof
Shingle
Construction Materials
Hardi Plank Type, Stone
Utilities & Energy
Pool Features
Association, Community, In Ground
Fireplace Features
Living Room
Association Amenities
Basketball Court, Clubhouse, Dog Park, Fitness Center, Gated, Jogging Path, Maintenance Grounds, Management, Park, Parking, Picnic Area, Playground, Pond Seasonal, Pond Year Round, Pool, Snow Removal, Spa/hot Tub, Stream Seasonal, Stream Year Round, Tennis Court(s), Water
Parking Features
Driveway, Garage, Garage Door Opener, Garage Faces Side, Kitchen Level
Water Source
Public
Laundry Features
Electric Dryer Hookup, Laundry Room, Main Level, Washer Hookup
Security Features
Gated Community
Utilities
Cable Connected, Electricity Connected, Natural Gas Not Available, Phone Connected, Sewer Not Available, Water Connected, Underground Utilities
Basement
None
Other Features
Subdivision Name
Jasper Highlands
Community Features
Fishing, Fitness Center, Gated, Park, Playground, Pool, Restaurant, Tennis Court(s), Pond
Patio And Porch Features
Porch, Porch Covered, Porch Screened, Rear Porch
Lot Features
Cleared, Landscaped, Level, Views
Price History
| Date | Event | Price |
|---|---|---|
09/28/2026 Source: | Listed for Sale | $835,000 $339/sqft |


Nearby Homes






Find Homes by Property Features in Jasper, TN
Nearby New Homes For Sale


Based on information from the Greater Chattanooga REALTORS® (or, alternatively, from the MLS of Chattanooga, Inc.) through Oct 09, 2026, 02:30PM. IDX information is provided exclusively for consumers' personal, non-commercial use; it may not be used for any purpose other than to identify prospective properties consumers may be interested in purchasing, and the data is deemed reliable but is not guaranteed accurate by the MLS. © 2026 the Greater Chattanooga REALTORS®. All Rights Reserved. Angela Fowler | Angela Fowler Real Estate, LLC. | (423) 320-4620 | afowler@catt.com Mailing Address: 452 Kailors Cove Cir Ringgold, GA 30736
 Advertising Broker: Angela Fowler | Angela Fowler Real Estate, LLC.