- Overview
- Description
- Property Details
- Location
- Facts & Features
- Getting Around
- Nearby Homes

Street View
$335,000
Monthly Est:$1,667
 3 Beds
 2 Baths
2 full baths
 1,845sqft
185 Thames Ave, Summerville, SC 29485
$335,000
$1,667/moEst:
Get Pre-Approved
Single Family Residence
Built in 1996
$-- HOA
0.27 acre lot
$182/sq.ft
Description
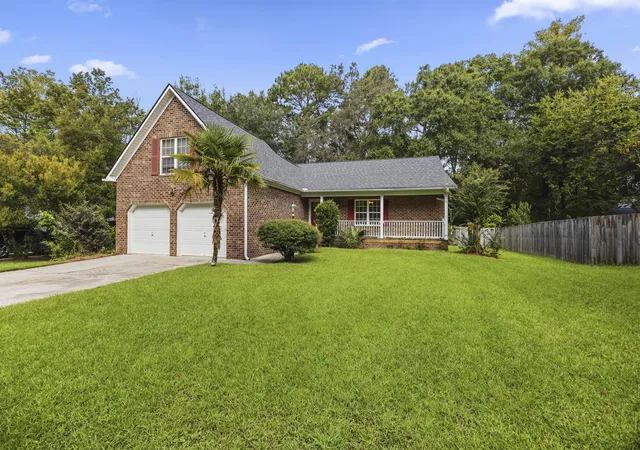
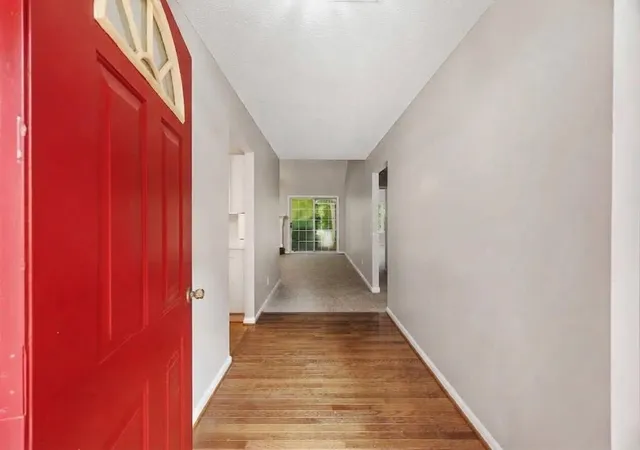
Welcome to 185 Thames Avenue -- a charming 3-bedroom, 2-bath brick-front traditional offering 1,845 square feet, nestled in a quiet cul de sac, on a generous .27-acre lot in the popular Newington Plantation subdivision of Summerville.Step through the classic red door and you'll find brand-new carpet just installed throughout the living areas and bedrooms, paired with fresh, neutral paint that makes the whole home feel bright and move-in ready.
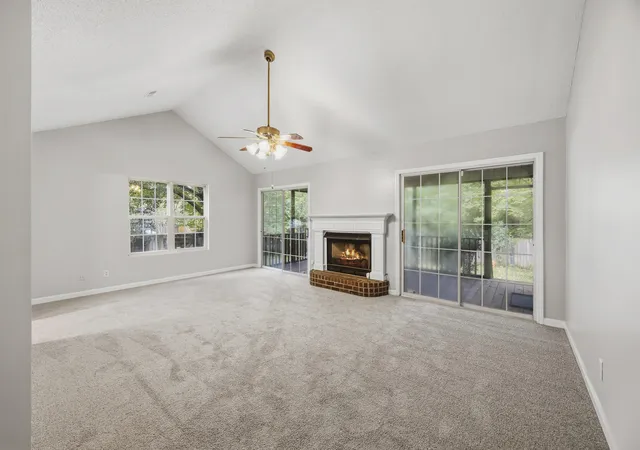
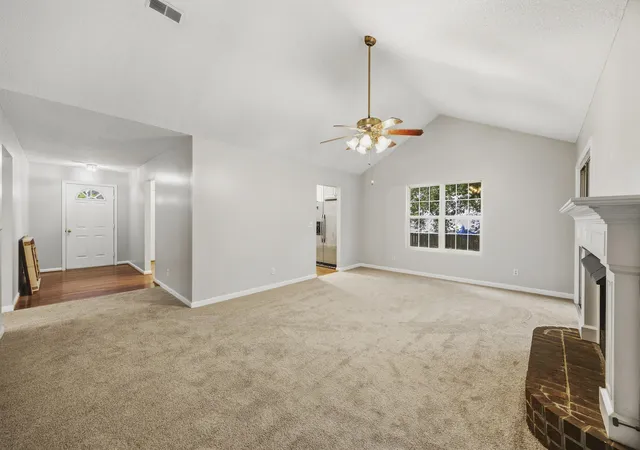
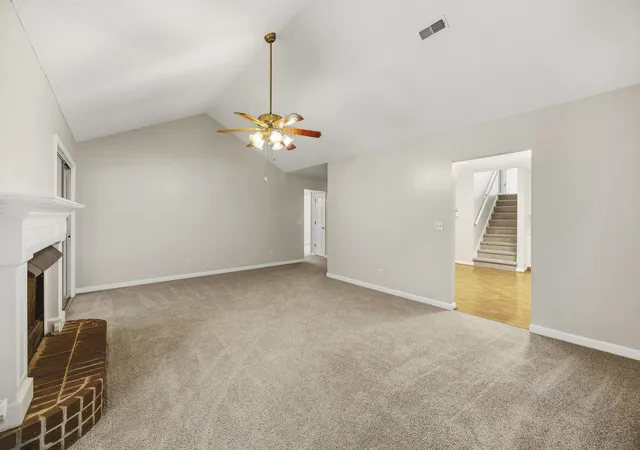
The vaulted great room is the showstopper -- anchored by a fireplace and framed by two sets of sliding glass doors that pour in natural light and open to the large screened back porch.
The spacious eat-in kitchen offers an abundance of white cabinetry, a full appliance package (refrigerator excluded), a sunny window over the sink, and a dining area with plenty of room to gather. Upstairs, a large vaulted bonus space flexes easily as a media room, home office, or guest retreat to fit your needs.
The secondary bedrooms sit at the front of the home, both with fresh carpet and fresh paint. At the back, the large primary suite features two closets -- including a walk-in -- dual vanities, and a separate area housing the garden tub/shower combo and toilet.
Out back, the screened porch overlooks a fully fenced, tree-lined backyard -- your own private space for morning coffee or weekend cookouts. A large shed offers extra storage for lawn equipment, while a two-car garage and long driveway round out the everyday function.
Location is a standout: within walking distance of Newington Elementary and just a quick drive to downtown Summerville via the Berlin G. Myers Parkway extension. You're minutes from shops, dining, and everyday conveniences while tucked into an established, well-loved neighborhood.
This home is in need of some additional TLC and is priced accordingly -- a great opportunity to add value and make it your own.
- Houzeo last checked: 5 minutes ago
- Listing updated: October 13, 2026 at 11:17 am
- Listing Provided by: Craig Mosqueda | Carolina One Real Estate
- Source: CHS Regional MLS | MLS#: 26026193

Property Details
Status
Active Under Contract
Type
Single Family Residence
No. of Stories
1
County
City
Neighborhood
--
Year Built
1996
HOA Fees
-
Finished Area
1,845 sqft
Lot Size
0.27 acre lot
Basement Area
- sqft
MLS Name
CHS Regional MLS
MLS Number
26026193
MLS Status
Active Contingent
Days on Market
51

Continue Your Journey in App
Find your dream home, receive real-time updates, and many more!
Continue Your Journey in App
Find your dream home, receive real-time updates, and many more!
Location
Facts & Features
Rooms
Bedrooms & bathrooms
Bedrooms: 3
Bathrooms: 2
Interior
Sewer
Public Sewer
Window Features
Window Treatments Some
Flooring
Vinyl, Carpet, Wood
Interior Features
Garden Tub/shower, Walk In Closet(s), Ceiling Fan(s), Eat In Kitchen, Family, Frog Attached, Pantry
Heating
Heat Pump, Central
Construction
Year Built
Year Built: 1996
Home type
Single Family Residence
Foundation Details
Crawl Space
Roof
Architectural
Construction Materials
Brick Veneer, Vinyl Siding
Architectural Style
Ranch
Utilities & Energy
Parking Features
2 Car Garage, Garage Door Opener
Utilities
Summerville Cpw, Dominion Energy
Water Source
Public
Laundry Features
Washer Hookup, Electric Dryer Hookup
Fireplace Features
Family Room, One
Other Features
Subdivision Name
Newington Plantation
Patio And Porch Features
Screened, Front Porch
Price History
| Date | Event | Price |
|---|---|---|
10/13/2026 Source: | Contingent (Active Under Contract) | $335,000 +82.16% $182/sqft |
05/12/2020 Source: | Price Increased | $183,900 +24.34% $100/sqft |
05/12/2020 Source: | Price Decreased | $147,900 -25.68% $80/sqft |
05/12/2020 Source: | Sold | $199,000 $108/sqft |

Nearby Homes
Find Homes by Property Features in Summerville, SC
Nearby New Homes For Sale

This representation is based in whole or in part on information supplied by the Charleston Trident Association of REALTORS® or its Multiple Listing Service through Nov 08, 2026, 11:15AM. Information is provided exclusively for personal, non-commercial use, and may not be used for any purpose other than to identify prospective properties consumers may be interested in purchasing.This website may not include listings or property addresses of sellers who have directed their listing brokers to withhold their listing or their property address from display on the Internet. All information deemed reliable but not guaranteed. Charleston Trident Multiple Listing Service, Inc. makes no representation or warranty regarding the accuracy of the data. ©2026 Charleston Trident MLS CTMLS. All rights reserved.
 Advertising Broker: Nicholas Huscroft | Chosen Realty
