- Overview
- Description
- Property Details
- Location
- Facts & Features
- Getting Around
- Nearby Homes
 No HOA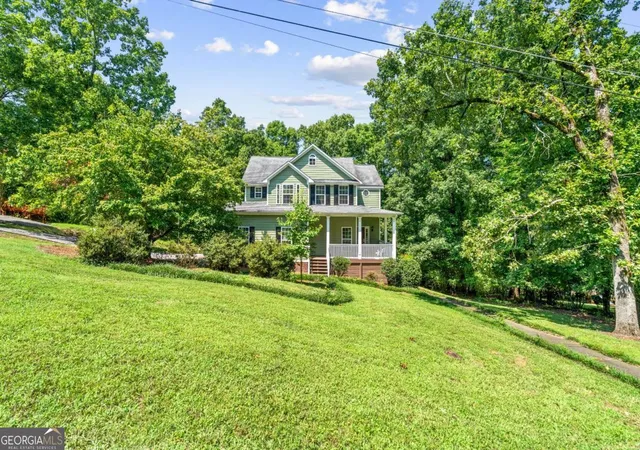
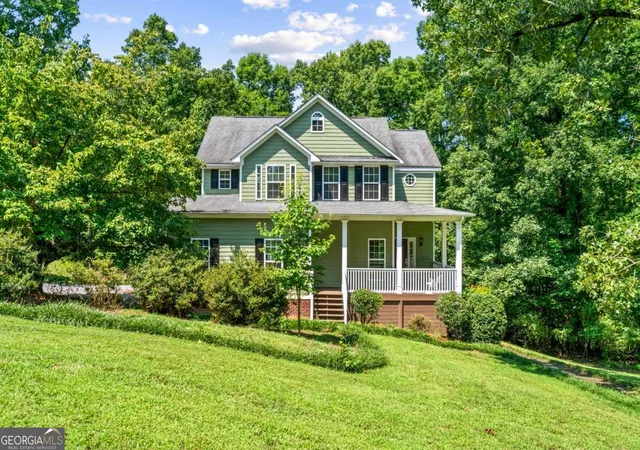
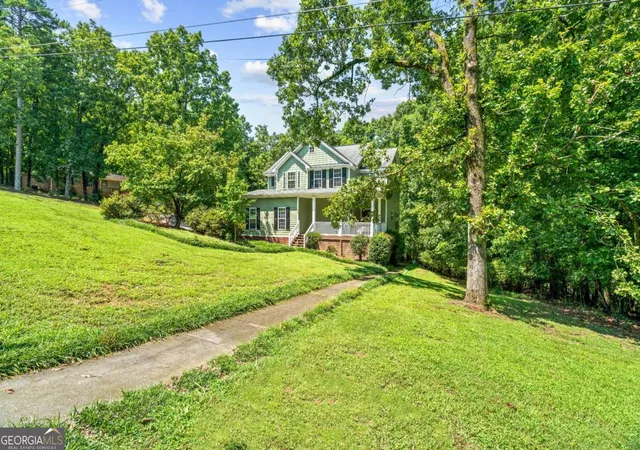
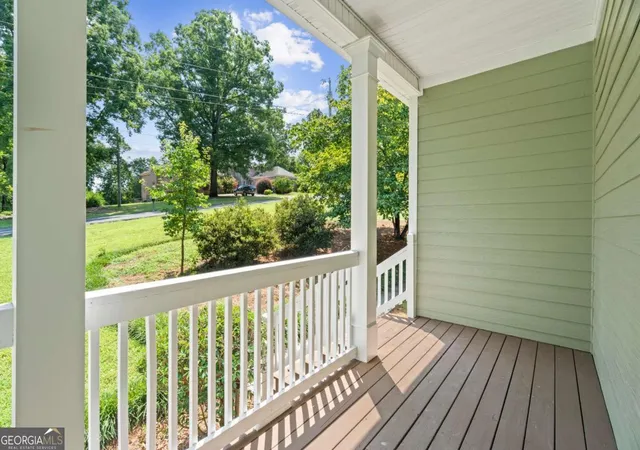
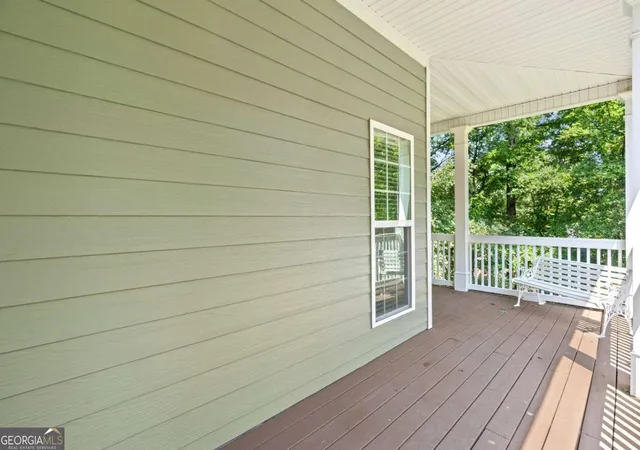

Street View
$425,000
Monthly Est:$2,115
 4 Beds
 3 Baths
2 full baths + 1 half bath
 2,436sqft
185 Thornwood Dr Se, Calhoun, GA 30701
$425,000
$2,115/moEst:
Get Pre-Approved
Single Family Residence
Built in 1998
$-- HOA
30,056.4 sqft lot
$174/sq.ft
Description
Welcome home to this spacious 4-bedroom, 2.5-bath home located in a beautiful in-city neighborhood. Offering generous living space, a versatile floor plan, and several important updates, this home has plenty of room for everyday living, entertaining, hobbies, and storage. The main level features a welcoming family room with a fireplace, a spacious kitchen with abundant cabinetry and counter space, multiple living and dining areas, and a convenient half bath. Large windows throughout bring in plenty of natural light. Upstairs, the oversized primary suite provides a wonderful private retreat and features a beautifully updated en-suite bath with a freestanding soaking tub, large tiled walk-in shower with frameless glass enclosure, double vanity, and updated finishes. Three additional bedrooms and another full bath complete the upper level. The lower level adds even more versatility with a finished bonus/recreation room that could serve as a home office, playroom, exercise room, hobby space, or additional den. One of the home's standout features is the large unfinished workshop area, offering an abundance of space for woodworking, projects, tools, equipment, or additional storage. Extensive built-in shelving and work areas provide excellent organization, and the shelving will remain with the home. Outside, enjoy the rear deck overlooking a spacious backyard surrounded by mature trees. Major improvements include Hardie Plank siding, replacement windows, and roof, all completed in 2010. The home also features two separate HVAC systems, with one replaced in 2025. With 4 bedrooms, 2.5 baths, generous living areas, an updated primary bath, a substantial workshop, abundant storage, and a desirable in-city location, this home offers a great combination of space, functionality, and updates.
- Houzeo last checked: 12 minutes ago
- Listing updated: September 23, 2026 at 5:31 pm
- Listing Provided by: | Samantha Lusk & Assoc. Realty (706) 629-3007
- Source: Georgia MLS-GA | MLS#: 10825348

Property Details
Status
Active
Type
Single Family Residence
No. of Stories
-
County
City
Neighborhood
--
Year Built
1998
HOA Fees
-
Finished Area
2,436 sqft
Lot Size
30,056.4 sqft lot
Basement Area
- sqft
MLS Name
Georgia MLS
MLS Number
10825348
MLS Status
Active
Days on Market
58
Cumulative Days on Market
41

Continue Your Journey in App
Find your dream home, receive real-time updates, and many more!
Download App
Continue Your Journey in App
Find your dream home, receive real-time updates, and many more!
Location
Facts & Features
Rooms
Bedrooms & bathrooms
Bedrooms: 4
Bathrooms: 3
Interior
Appliances
Dishwasher, Range
Sewer
Public Sewer
Flooring
Carpet, Hardwood, Tile
Cooling
Central Air
Window Features
Double Pane Windows
Heating
Central, Natural Gas
Interior Features
Double Vanity, Separate Shower, Walk In Closet(s)
Construction
Year Built
Year Built: 1998
Home type
Single Family Residence
Construction Materials
Concrete
Property Condition
Resale
Architectural Style
Traditional
Roof
Composition
Utilities & Energy
Fireplace Features
Family Room, Gas Log
Utilities
Cable Available, Electricity Available, Natural Gas Available, Phone Available, Sewer Available, Water Available
Electric
220 Volts
Laundry Features
Upper Level
Security Features
Smoke Detector(s)
Basement
Exterior Entry, Finished, Interior Entry, Partial
Water Source
Public
Parking Features
Garage, Kitchen Level, Side/rear Entrance
Other Features
Subdivision Name
Thornwood
Patio And Porch Features
Deck
Vegetation
Cleared
Lot Features
Corner Lot, Private
Community Features
None
Price History
| Date | Event | Price |
|---|---|---|
08/13/2026 Source: | Listed for Sale | $425,000 $174/sqft |

Nearby Homes


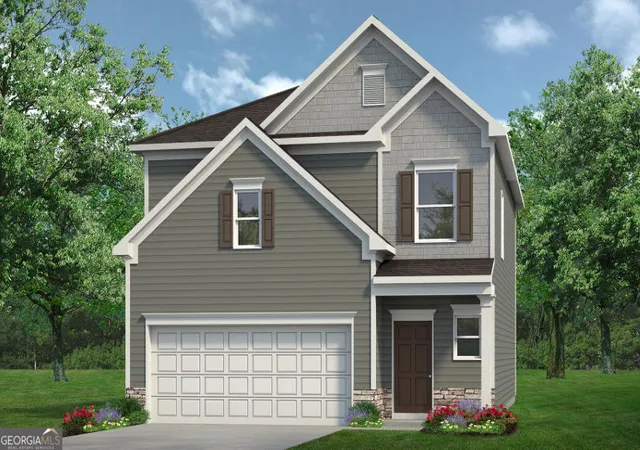


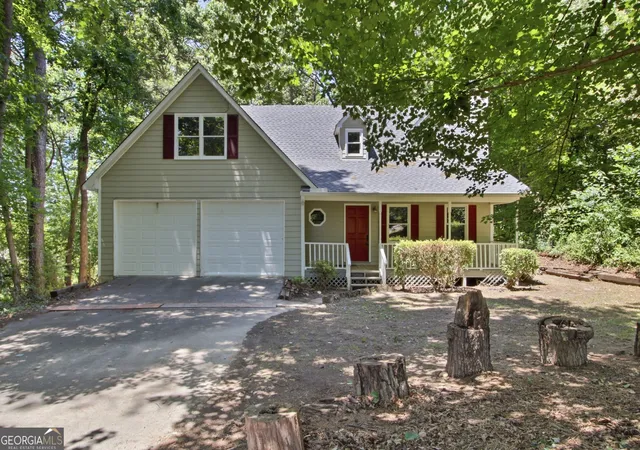
Find Homes by Property Features in Calhoun, GA
Nearby New Homes For Sale
Nearby Pre-Owned Homes For Sale


Information Deemed Reliable But Not Guaranteed. © 2026 Georgia Multiple Listing Service. All Rights Reserved.
 Advertising Broker: Fred McGill | Simple Showing, Inc