- Overview
- Description
- Property Details
- Location
- Facts & Features
- Getting Around
- Nearby Homes

 No HOA
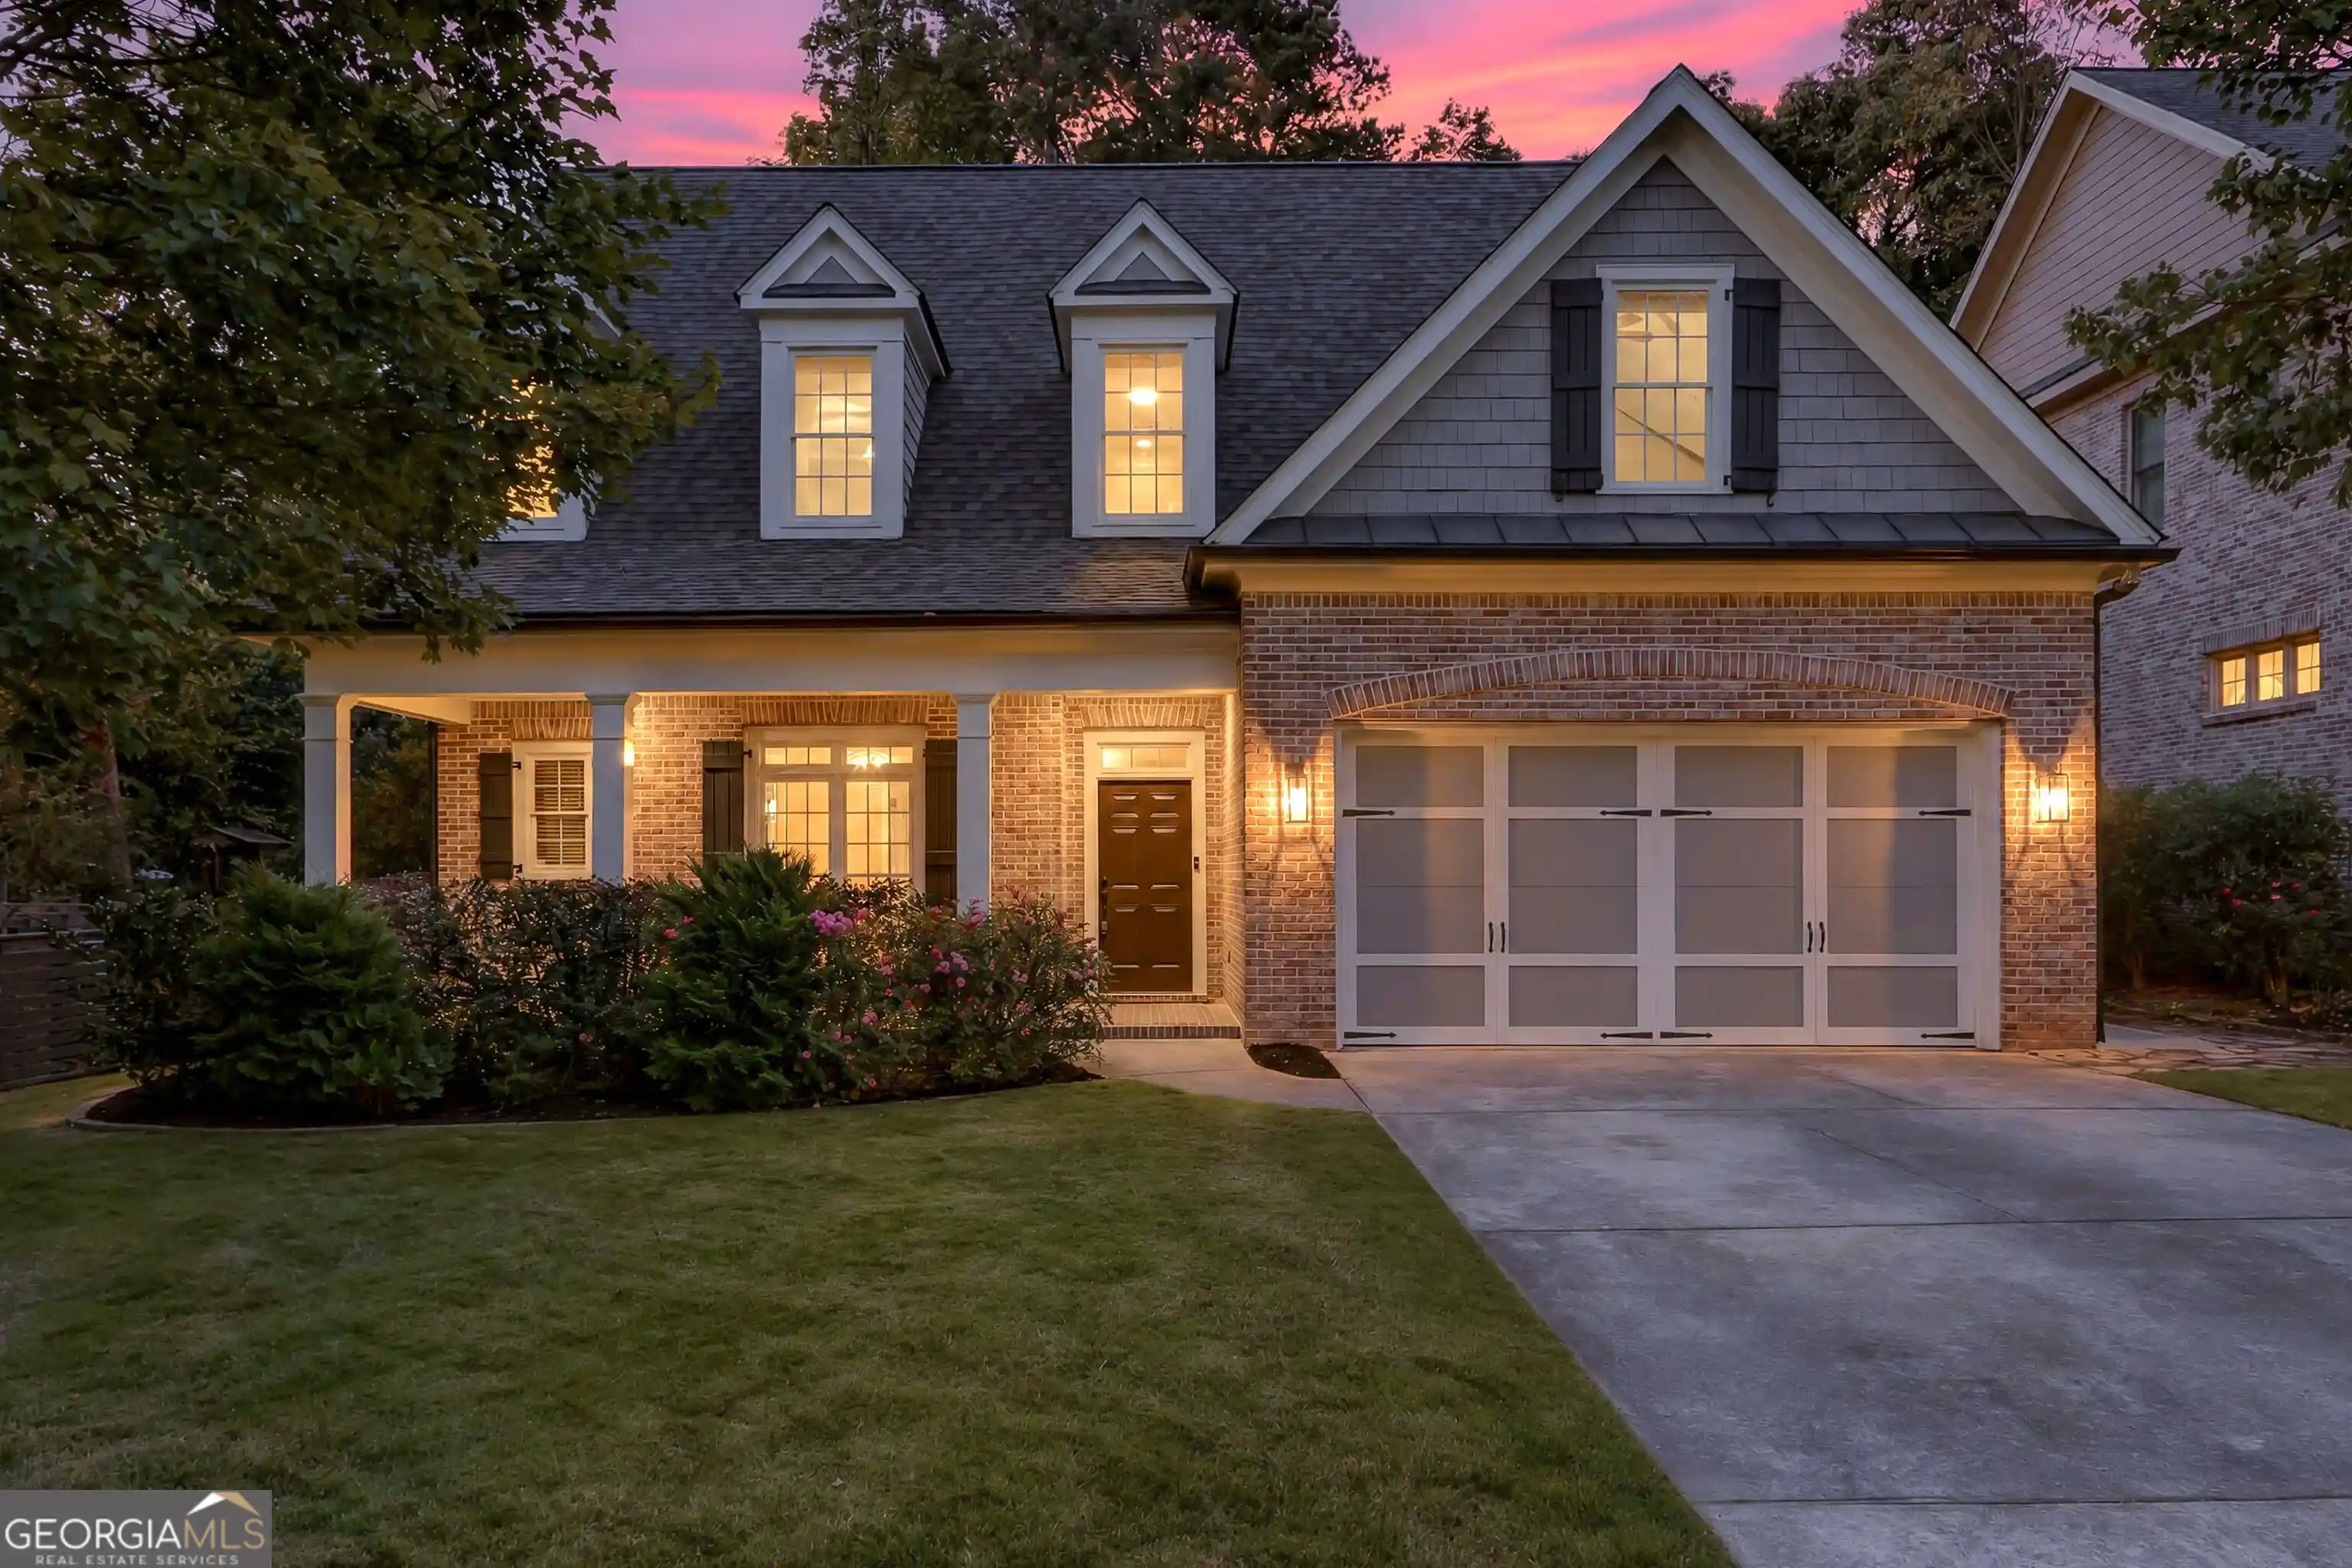


Street View
$950,000
Monthly Est:$4,728
 5 Beds
 3 Baths
3 full baths
 2,819sqft
1850 Canmont Dr NE, Atlanta, GA 30319
$950,000
$4,728/moEst:
Get Pre-Approved
Single Family Residence
Built in 2005
$-- HOA
11,761.2 sqft lot
$337/sq.ft
Description
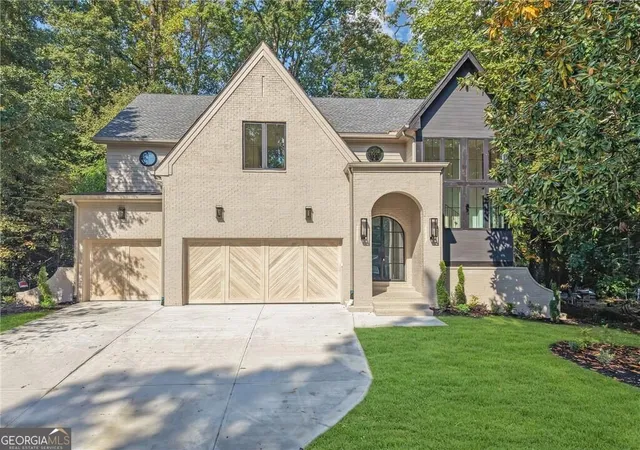
Just minutes from parks, shopping, restaurants, PDK and much more, this is the home you have been waiting for! From the moment you step onto the rocking-chair front porch, you'll know you're home. Boasting 5 bedrooms, 3 full bathrooms, this open-concept floor plan features high ceilings and hardwoods throughout and tons of natural light. The main level features a bright, open kitchen that flows into the dinning room and fireside family room, as well as a private office that can easily serve as a main-level bedroom, walk-in closet, private door to the private backyard and adjacent full bath. Upstairs, the oversized primary suite serves as a private retreat, featuring a spacious walk-in closet and spa-like en-suite bath with a double vanity and large doulble head walk-in shower. Three additional spacious bedrooms with walk-in closest, a bathroom, laundry room and reading nook perfect for some quiet time. The exterior boasts a seamless walk-out to an amazing four-season room overlooking the beautifully manicured, flat, fenced, and entirely pool-ready backyard framed by mature trees for ultimate privacy, just ready for pets and weekend BBQs. This slice of heaven is just wating for you!
- Houzeo last checked: 14 minutes ago
- Listing updated: October 30, 2026 at 7:13 pm
- Listing Provided by: |
- Source: Georgia MLS-GA | MLS#: 10882088

Property Details
Status
Active
Type
Single Family Residence
No. of Stories
-
County
City
Neighborhood
--
Year Built
2005
HOA Fees
-
Finished Area
2,819 sqft
Lot Size
11,761.2 sqft lot
Basement Area
- sqft
MLS Name
Georgia MLS
MLS Number
10882088
MLS Status
New
Days on Market
6
Cumulative Days on Market
6

Continue Your Journey in App
Find your dream home, receive real-time updates, and many more!
Continue Your Journey in App
Find your dream home, receive real-time updates, and many more!
Location
Facts & Features
Rooms
Bedrooms & bathrooms
Bedrooms: 5
Bathrooms: 3
Interior
Appliances
Dishwasher, Disposal, Double Oven, Dryer, Gas Water Heater, Microwave, Refrigerator, Washer
Interior Features
Bookcases, Double Vanity, Roommate Plan, Walk In Closet(s)
Sewer
Public Sewer
Window Features
Double Pane Windows
Heating
Central, Electric, Forced Air, Zoned
Flooring
Hardwood, Stone
Exterior Features
Garden
Cooling
Ceiling Fan(s), Central Air, Zoned
Construction
Year Built
Year Built: 2005
Home type
Single Family Residence
Foundation Details
Slab
Property Condition
Resale
Roof
Composition
Construction Materials
Wood Siding
Architectural Style
Brick 3 Side, Brick Front, Craftsman, Traditional
Utilities & Energy
Basement
None
Laundry Features
Other
Water Source
Public
Fireplace Features
Family Room, Gas Starter
Parking Features
Garage, Attached, Kitchen Level
Utilities
Cable Available, Electricity Available, Natural Gas Available, Phone Available, Sewer Available, Water Available
Security Features
Carbon Monoxide Detector(s), Security System, Smoke Detector(s)
Other Features
Lot Features
Other, Private
Subdivision Name
Skyland Estates
Community Features
Near Public Transport, Walk To Schools, Near Shopping
Patio And Porch Features
Patio, Screened
Price History
| Date | Event | Price |
|---|---|---|
10/30/2026 Source: | Listed for Sale | $950,000 $337/sqft |

Nearby Homes



Find Homes by Property Features in Atlanta, GA
Nearby New Homes For Sale


Information Deemed Reliable But Not Guaranteed. © 2026 Georgia Multiple Listing Service. All Rights Reserved.
 Advertising Broker: Fred McGill | Simple Showing, Inc
