- Overview
- Description
- Property Details
- Location
- HOA Management
- Facts & Features
- Getting Around
- Nearby Homes



$3,999,999
Monthly Est:$19,909
 5 Beds
 7 Baths
5 full baths + 2 half baths
 7,456sqft
1850 New Castle Ct, Allen, TX 75002
$3,999,999
$19,909/moEst:
Get Pre-Approved
Single Family Residence
Built in 2025
$-- HOA
2.01 acres lot
$536/sq.ft
Description
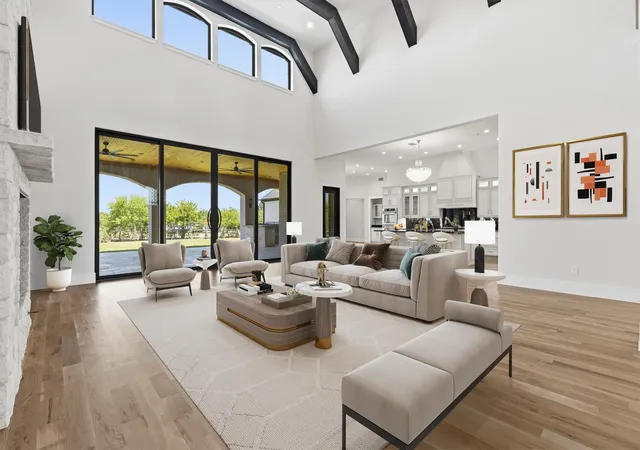
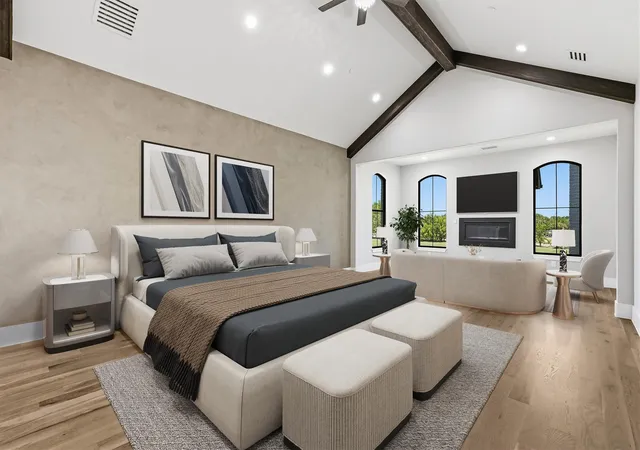
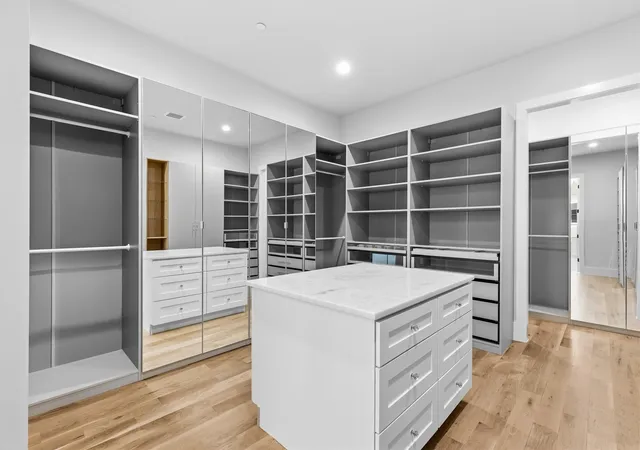
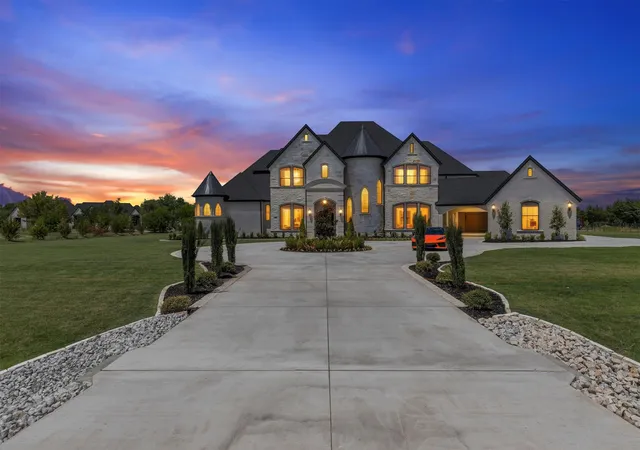
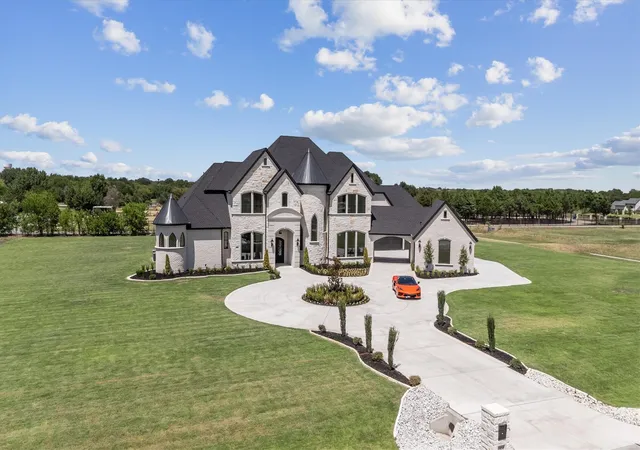
Located in nationally ranked Lovejoy ISD—one of the country’s highest-rated public school districts—this statement of modern luxury commands 2 private acres within an exclusive eight-home enclave in Lucas. The extraordinary 7,456-square-foot estate by Lone Star Legacy Homes welcomes you with soaring ceilings, hand-scraped white oak floors, artisan ironwork and designer lighting. Oversized windows and 10-foot multi-slide patio doors fill the great room with natural light and create a seamless connection to the outdoor living area. A showpiece chef’s kitchen delivers beauty and performance with a professional 48-inch gas range, dual ovens, double wall ovens, custom cabinetry and an oversized exotic-stone island. The primary suite is a private sanctuary with vaulted beamed ceilings, fireplace, beverage bar, bespoke wardrobe with marble accents and a foundation-integrated safe and storm room. Its resort-caliber bath features radiant-heated onyx and marble floors, a heated Kohler soaking tub and a sculptural marble shower with three rain heads and six body jets. Designed for elevated living and unforgettable entertaining, the home also offers an executive study, game room, dedicated theater with wet bar, first-floor gym or wellness studio and generous en-suite bedrooms. A fully independent detached casita—with kitchen, living room, bedroom and private laundry—provides exceptional accommodations for guests or multigenerational living. Outside, a sprawling travertine-covered terrace and complete outdoor kitchen create a year-round gathering space. A four-car garage with metallic epoxy floors and Level 2 EV outlet, oversized utility room, dedicated pet wash, four smart tankless water heaters, four 16-SEER HVAC systems, spray-foam insulation, built-in audio, whole-home central vacuum extending into the garage, fire sprinklers, fiber-ready connectivity and a 1-2-10 warranty complete an estate where dramatic design, thoughtful innovation and enduring construction converge.
- Houzeo last checked: 9 hours ago
- Listing updated: October 6, 2026 at 8:34 pm
- Listing Provided by: Bryan Lipchitz (214) 769-9021 | Compass RE Texas, LLC. (214) 814-8100
- Source: NTREIS MLS-TX | MLS#: 21356039

Property Details
Status
Active
Type
Single Family Residence
No. of Stories
2
County
City
Neighborhood
--
Year Built
2025
HOA Fees
-
Finished Area
7,456 sqft
Lot Size
2.01 acres lot
Basement Area
- sqft
MLS Name
NTREIS MLS
MLS Number
21356039
MLS Status
Active
Cumulative Days on Market
48
Open House

Continue Your Journey in App
Find your dream home, receive real-time updates, and many more!
Download App
Continue Your Journey in App
Find your dream home, receive real-time updates, and many more!
Location
HOA Management
TBD
HOA Fees
$-/ Monthly
Amenities
 Amenities and services may be covered by one or multiple associations and service providers.
 Insurance
 AssociationManagement
Disclaimer: Amenities are based on third-party information and may vary; buyers must independently verify all amenities, as information is deemed reliable but not guaranteed.
Facts & Features
Rooms
Bedrooms & bathrooms
Bedrooms: 5
Bathrooms: 7
MediaRoom
Level: Second
Area: 1.00 Square Feet
Dimensions: 1 x 1
LivingRoom
Level: First
Area: 1.00 Square Feet
Dimensions: 1 x 1
UtilityRoom
Level: First
Area: 165.00 Square Feet
Dimensions: 15 x 11
Kitchen
Level: First
Area: 285.00 Square Feet
Dimensions: 19 x 15
HalfBath
Level: First
Area: 42.00 Square Feet
Dimensions: 7 x 6
PrimaryBathroom
Level: First
Area: 272.00 Square Feet
Dimensions: 17 x 16
Bedroom
Level: Second
Area: 144.00 Square Feet
Dimensions: 12 x 12
Bedroom
Level: Second
Area: 144.00 Square Feet
Dimensions: 12 x 12
Bedroom
Level: Second
Area: 120.00 Square Feet
Dimensions: 10 x 12
Bedroom
Level: First
Area: 209.00 Square Feet
Dimensions: 19 x 11
PrimaryBedroom
Level: First
Area: 448.00 Square Feet
Dimensions: 28 x 16
Interior
Sewer
Aerobic Septic, None, Septic Tank
Interior Features
Chandelier, Central Vacuum, Decorative Designer Lighting Fixtures, Granite Counters, High Speed Internet, In Law Floorplan, Kitchen Island, Multiple Master Suites, Open Floorplan, Pantry, Cable Tv, Vaulted Ceilings, Wired For Data, Natural Woodwork, Walk In Closets, Wired For Sound
Appliances
Some Gas Appliances, Built In Gas Range, Double Oven, Dishwasher, Disposal, Microwave, Plumbed For Gas, Refrigerator, Tankless Water Heater, Vented Exhaust Fan
Exterior Features
Gas Grill, Outdoor Grill, Rain Gutters
Flooring
Carpet, Ceramic Tile, Hardwood, Tile, Travertine
Cooling
Central Air, Ceiling Fans, Electric, Energy Star Qualified Equipment, Multi Units, Zoned
Heating
Central, Electric, Energy Star Qualified Equipment, Fireplaces, Heat Pump, Radiant Floor
Construction
Year Built
Year Built: 2025
Home type
Single Family Residence
Property Condition
New Construction
Foundation Details
Pillar Post Pier, Slab
Architectural Style
French Provincial, Other, Detached
Roof
Asphalt, Shingle
Construction Materials
Brick
Utilities & Energy
Security Features
Prewired, Security System, Fire Alarm, Fire Sprinkler System, Smoke Detectors, Security Lights, Wireless
Water Source
Public, Water Tap Paid
Laundry Features
Washer Hookup, Dryer Hookup, Electric Dryer Hookup, Laundry In Utility Room, Stacked
Fireplace Features
Family Room, Gas, Primary Bedroom, Outside
Utilities
Electricity Connected, Propane, Septic Available, Separate Meters, Sewer Not Available, Water Available, Cable Available
Parking Features
Concrete, Door Multi, Direct Access, Driveway, Epoxy Flooring, Garage Faces Front, Garage, Garage Door Opener
Pool Features
None
Other Features
Patio And Porch Features
Covered
Lot Features
Acreage, Back Yard, Interior Lot, Lawn, Landscaped, Subdivision, Sprinkler System
Subdivision Name
New Castle Estates
Disclosures
Easements
Price History
| Date | Event | Price |
|---|---|---|
10/02/2026 Source: | Price Decreased | $3,999,999 -3.61% $536/sqft |
08/19/2026 Source: | Listed for Sale | $4,150,000 $557/sqft |

Getting Around 1850 New Castle Ct
Bike Score®

Somewhat Bikeable
25/100
Walk Score®

Car-Dependent
0/100
Data provided by Redfin
Nearby Homes


Find Homes by Property Features in Allen, TX
Nearby New Homes For Sale

Based on information from the North Texas Real Estate Information Systems, Inc., through Oct 09, 2026, 02:30PM. Information is provided exclusively for consumers’ personal, non-commercial use. It may not be used for any purpose other than to identify prospective properties consumers may be interested in purchasing. Data is deemed reliable but is not guaranteed accurate. This website may not include listings or property addresses of sellers who have directed their listing brokers to withhold their listing or their property address from display on the Internet. ©2026 North Texas Real Estate Information Systems, Inc. All Rights Reserved.
 Advertising Broker: Michelle Brecker | Pathway To Home Realty