- Overview
- Description
- Property Details
- Location
- Facts & Features
- Getting Around
- Nearby Homes



$1,300,000
Monthly Est:$6,471
 4 Beds
 4 Baths
4 full baths
 3,251sqft
1850 Poinciana Dr, York, SC 29745
$1,300,000
$6,471/moEst:
Get Pre-Approved
Single Family Residence
Built in 1999
$-- HOA
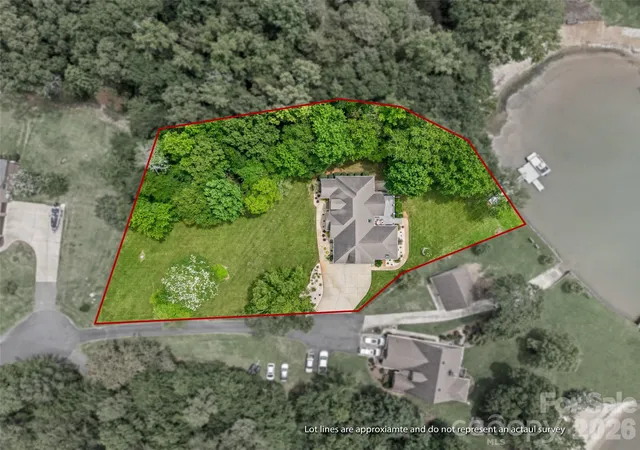
0.97 acre lot
$400/sq.ft
Description
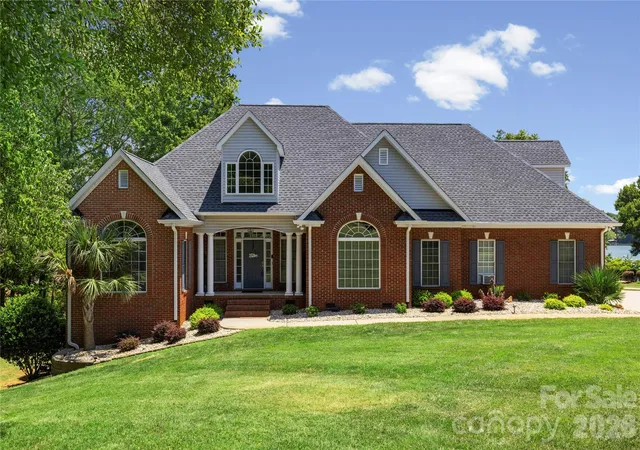
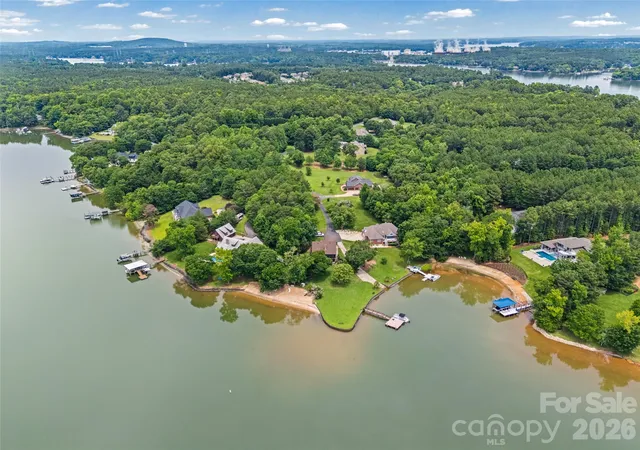
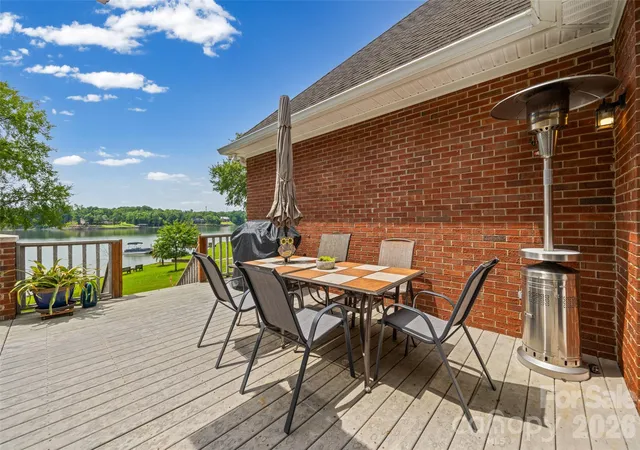
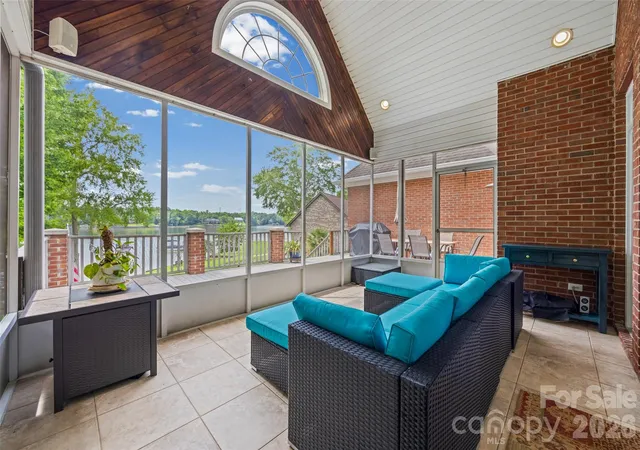
Welcome to the lakefront lifestyle you've always envisioned at 1850 Poinciana Drive. Perfectly positioned along the shores of Lake Wylie and located within the award-winning Clover School District, this custom-built brick ranch showcases breathtaking long-range water views, exceptional craftsmanship, and the rare opportunity to enjoy true waterfront living with no HOA. Thoughtfully designed for both everyday living and unforgettable entertaining, this beautifully maintained home offers more than 3,291 square feet of inviting living space and has been enhanced with significant recent improvements, including a brand-new architectural shingle roof and a new main HVAC system installed in July 2026—providing modern efficiency, lasting value, and peace of mind for years to come.At the heart of the home, the spacious chef's kitchen is designed to impress with granite countertops, double ovens, a breakfast bar, and a sun-filled breakfast area overlooking the lake. The adjoining great room features soaring vaulted ceilings, rich hardwood floors, a cozy gas fireplace, and seamless access to the expansive screened porch, where breathtaking sunsets become part of your everyday routine. Wake each morning to serene lake views from the main-level owner's retreat, complete with a sitting area, tray ceiling, and a beautifully renovated spa-inspired bath featuring dual vanities, a tiled walk-in shower, and a relaxing garden tub. A private lower-level retreat with its own entrance and full bath offers endless flexibility as a guest suite, home office, fitness studio, or media room, while the upper level features a generously sized bedroom or bonus room with a full bath for family and guests. Outside, experience the very best of Lake Wylie living. Beautifully landscaped grounds create a private waterfront oasis with multiple outdoor entertaining spaces, including a spacious deck, screened porch, patio, and a private floating dock with a seating area. Whether you're boating, fishing, swimming, paddleboarding, or simply unwinding by the water's edge, every day feels like a vacation.
Additional highlights include an oversized two-car garage, low South Carolina property taxes, and the freedom that comes with no HOA, allowing you to fully enjoy your waterfront lifestyle without added restrictions.
More than just a home, 1850 Poinciana Drive is an extraordinary waterfront retreat where stunning views, unforgettable sunsets, modern updates, and the timeless beauty of Lake Wylie come together to create an exceptional place to call home.
- Houzeo last checked: 26 minutes ago
- Listing updated: September 28, 2026 at 4:28 pm
- Listing Provided by: Kent Van Slambrook (704) 905-2837 | First Properties (803) 746-5155
- Source: Canopy MLS | MLS#: 4391633

Property Details
Status
Active
Type
Single Family Residence
No. of Stories
-
County
City
Neighborhood
--
Year Built
1999
HOA Fees
-
Finished Area
3,251 sqft
Lot Size
0.97 acre lot
Basement Area
- sqft
MLS Name
Canopy MLS
MLS Number
4391633
MLS Status
Active
Days on Market
134
Cumulative Days on Market
99

Continue Your Journey in App
Find your dream home, receive real-time updates, and many more!
Download App
Continue Your Journey in App
Find your dream home, receive real-time updates, and many more!
Location
Facts & Features
Rooms
Bedrooms & bathrooms
Bedrooms: 4
Bathrooms: 4
Interior
Sewer
Septic Installed
Cooling
Central Air, Electric, Heat Pump, Multi Units, Zoned
Flooring
Carpet, Tile, Vinyl, Wood
Heating
Central, Heat Pump
Interior Features
Attic Stairs Pulldown, Attic Walk In, Breakfast Bar, Entrance Foyer, Garden Tub, Open Floorplan, Split Bedroom, Walk In Closet(s)
Appliances
Dishwasher, Disposal, Double Oven, Electric Cooktop, Electric Water Heater, Exhaust Fan, Ice Maker, Microwave, Plumbed For Ice Maker, Refrigerator With Ice Maker, Washer/dryer
Window Features
Insulated Window(s), Skylight(s)
Construction
Year Built
Year Built: 1999
Home type
Single Family Residence
Foundation Details
Basement, Crawl Space
Architectural Style
Transitional
Roof
Architectural Shingle
Construction Materials
Brick Full
Utilities & Energy
Water Source
Well
Basement
Exterior Entry, Storage Space, Walk Out Access
Laundry Features
Laundry Room, Main Level
Fireplace Features
Gas, Gas Log, Gas Vented, Great Room
Security Features
Carbon Monoxide Detector(s), Security System, Smoke Detector(s)
Parking Features
Driveway, Electric Vehicle Charging Station(s), Attached Garage, Garage Door Opener, Garage Faces Side, Garage Shop, Keypad Entry, Shared Driveway
Utilities
Propane
Other Features
Subdivision Name
Lake Wylie
Patio And Porch Features
Covered, Deck, Front Porch, Screened
Lot Features
Waterfront
Price History
| Date | Event | Price |
|---|---|---|
06/23/2026 Source: | Listed for Sale | $1,300,000 $400/sqft |
06/12/2026 Source: | Contingent (Active Under Contract) | $1,300,000 +69.05% $400/sqft |
06/21/2019 Source: | Price Increased | $769,000 +0.65% $237/sqft |
06/21/2019 Source: | Sold | $764,000 $235/sqft |

Nearby Homes
Find Homes by Property Features in York, SC
Nearby New Homes For Sale

Based on information submitted to the MLS GRID from Canopy MLS through Oct 21, 2026, 04:15AM. All data is obtained from various sources and may not have been verified by the broker or MLS GRID. Supplied Open House Information is subject to change without notice. All information should be independently reviewed and verified for accuracy. Properties may or may not be listed by the office/agent presenting the information. IDX information is provided exclusively for consumers’ personal, noncommercial use. It may not be used for any purpose other than to identify prospective properties which the consumers may be interested in purchasing. The data is deemed reliable but is not guaranteed by MLS GRID. The use of the MLS GRID Data may be subject to an end-user license agreement prescribed by the Member Participant’s applicable MLS, if any, and as amended from time to time. ©2026 Canopy MLS. All Rights Reserved.
 Advertising Broker: Nicholas Huscroft | Chosen Realty
