
- Overview
- Description
- Property Details
- Location
- HOA Management
- Facts & Features
- Getting Around
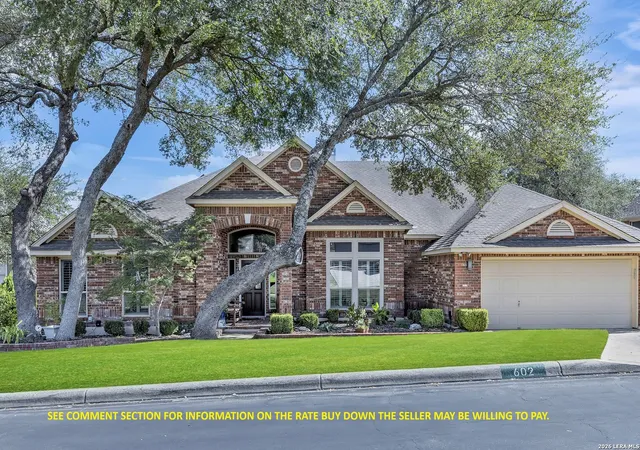
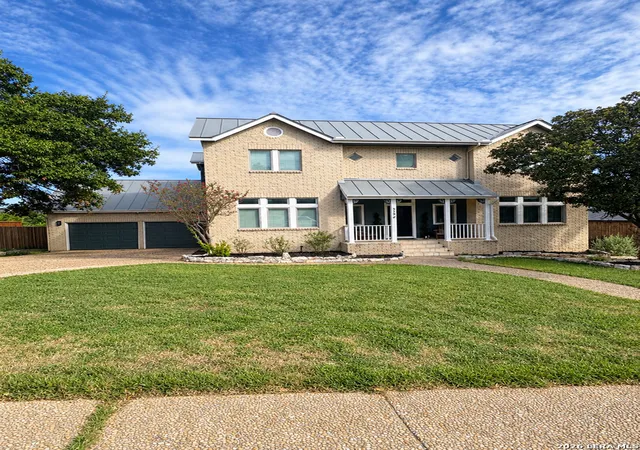
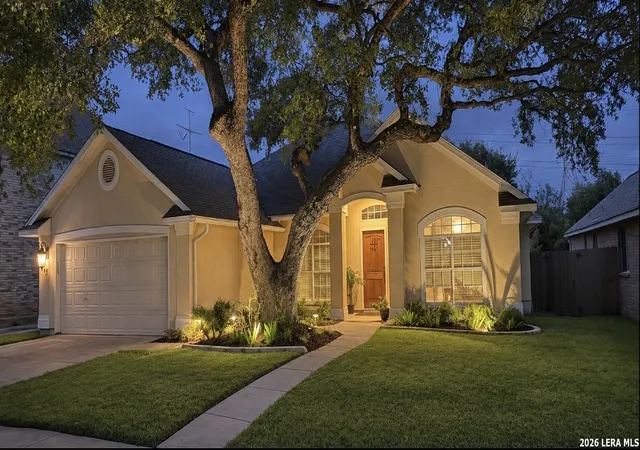
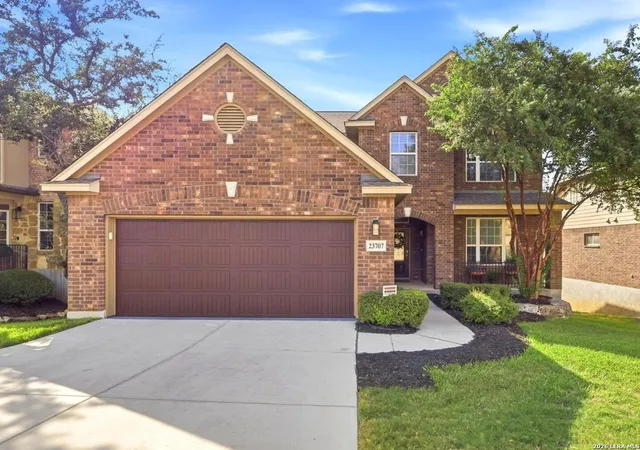
- Nearby Homes

$659,999
Monthly Est:$3,285
 4 Beds

3 full baths
 2,959sqft
18503 Wild Onion, San Antonio, TX 78258
$659,999
$3,285/moEst:
Single Family Residence
Built in 2017
$62/mo HOA
8,685.86 sqft lot
$223/sq.ft
Description
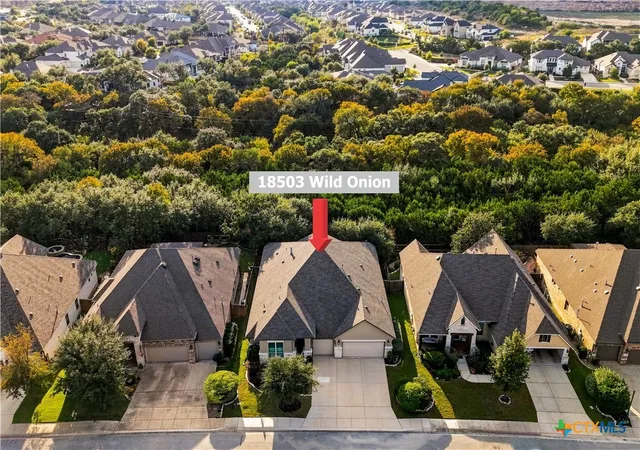
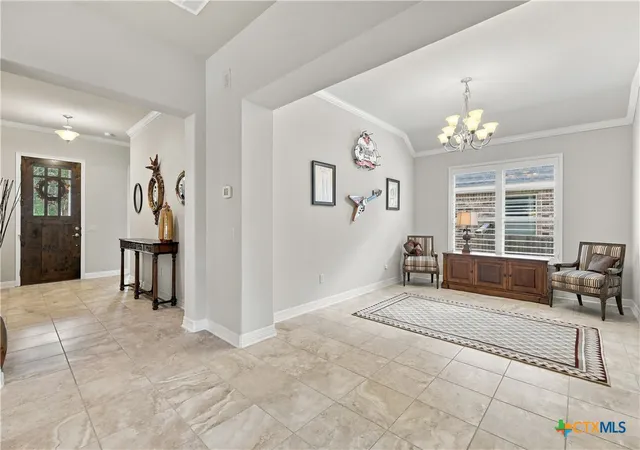
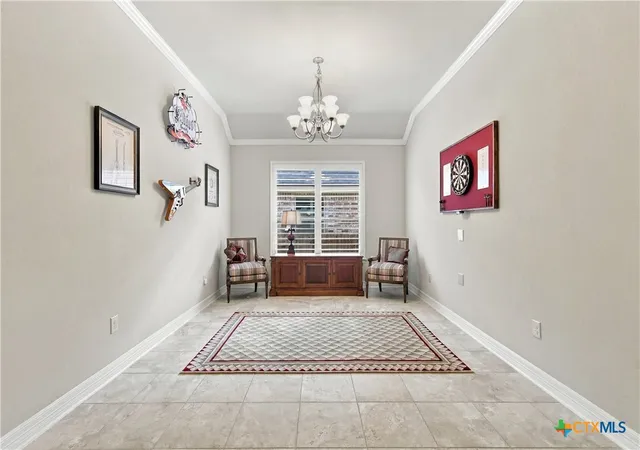
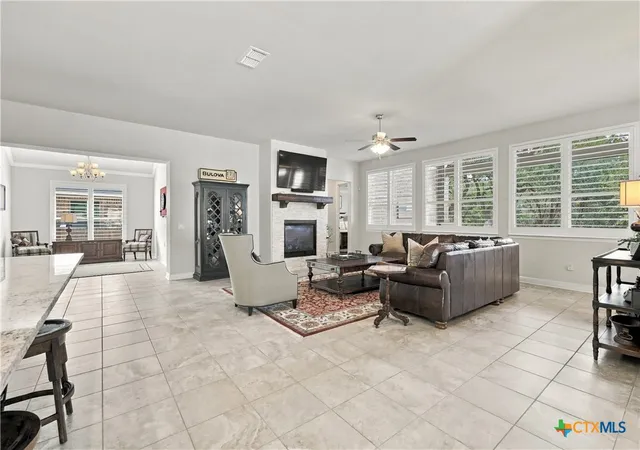
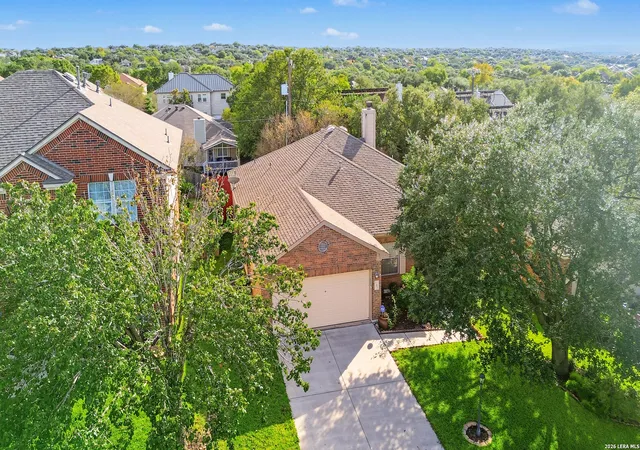
Set against a wooded greenbelt in a quiet, gated enclave of Rogers Ranch, this exquisite Sitterle single-story home pairs privacy with refined everyday living across 4 bedrooms, 3 full baths, a dedicated office, and 2,959 square feet. Plantation shutters, gorgeous tile flooring, and soaring ceilings define the open living spaces with a stone fireplace that anchors the living room. The kitchen is finished in rich espresso cabinetry and granite, with a gas cooktop, built-in double ovens and microwave, and a seated island, while a wall of windows brightens the breakfast area. Wood floors grace the office and primary retreat, whose bath offers dual vanities, a makeup counter, a walk-in shower, and an extremely generous walk-in closet. Beneath a vaulted ceiling, the covered patio and raised deck overlook mature oaks and the greenbelt beyond. Thoughtful extras include a patio pre-plumbed for gas, ready for an outdoor kitchen or fire feature, and a utility room pre-plumbed for a sink to make laundry and cleanup easier. Residents enjoy a pool, jogging trails, a clubhouse, tennis and sports courts, and a park. View the interactive 3D virtual tour and schedule a viewing of your new home today!
- Houzeo last checked: 7 minutes ago
- Listing updated: November 22, 2026 at 1:59 am
- Listing Provided by: Kathleen Clark (210) 710-3193 DRE #0333628 | Keller Williams City-View (210) 696-9996
- Source: Central Texas MLS-TX | MLS#:

Property Details
Status
Active
Type
Single Family Residence
No. of Stories
1
County
City
Neighborhood
--
Year Built
2017
HOA Fees
$62/mo
Finished Area
2,959 sqft
Lot Size
8,685.86 sqft lot
Basement Area
- sqft
MLS Name
Central Texas MLS
MLS Number
630591
MLS Status
Active
Days on Market
1
Cumulative Days on Market
1
Continue Your Journey in App
Find your dream home, receive real-time updates, and many more!
Location
HOA Management
SALADO CANYON HOA
HOA Fees
$186/ Quarterly
Amenities
 Amenities and services may be covered by one or multiple associations and service providers.
Maintenance
 Maintenance
Disclaimer: Amenities are based on third-party information and may vary; buyers must independently verify all amenities, as information is deemed reliable but not guaranteed.
Facts & Features
Rooms
Bedrooms & bathrooms
Bedrooms: 4
Bathrooms: 3
Laundry
Level: Main
Area: 63.00 Square Feet
Dimensions: 9x7
Office
Level: Main
Area: 165.00 Square Feet
Dimensions: 15x11
BreakfastRoomNook
Level: Main
Area: 150.00 Square Feet
Dimensions: 15x10
DiningRoom
Level: Main
Area: 154.00 Square Feet
Dimensions: 14x11
Kitchen
Level: Main
Area: 252.00 Square Feet
Dimensions: 18x14
EntryFoyer
Level: Main
Area: 105.00 Square Feet
Dimensions: 15x7
FamilyRoom
Level: Main
Area: 484.00 Square Feet
Dimensions: 22x22
Bedroom4
Level: Main
Area: 110.00 Square Feet
Dimensions: 11x10
Bedroom3
Level: Main
Area: 110.00 Square Feet
Dimensions: 11x10
Bedroom2
Level: Main
Area: 168.00 Square Feet
Dimensions: 14x12
PrimaryBedroom
Level: Main
Area: 225.00 Square Feet
Dimensions: 15x15
PrimaryBathroom
Level: Main
Area: 110.00 Square Feet
Dimensions: 11x10
Interior
Window Features
Plantation Shutters
Cooling
Central Air, One Unit
Sewer
Public Sewer
Heating
Electric, Fireplaces
Flooring
Carpet, Ceramic Tile, Wood
Interior Features
All Bedrooms Down, Attic, Ceiling Fans, Separate Formal Dining Room, Entrance Foyer, High Ceilings, Home Office, Primary Downstairs, Multiple Dining Areas, Main Level Primary, Open Floorplan, Pull Down Attic Stairs, Shower Only, Separate Shower, Tub Shower, Vanity, Walk In Closets, Breakfast Bar, Breakfast Area, Eat In Kitchen, Granite Counters
Appliances
Double Oven, Dishwasher, Gas Cooktop, Disposal, Gas Range, Gas Water Heater, Plumbed For Ice Maker, Some Gas Appliances, Built In Oven, Cooktop, Microwave, Water Softener Owned
Exterior Features
Covered Patio, Rain Gutters, Lighting
Construction
Year Built
Year Built: 2017
Home type
Single Family Residence
Construction Materials
Brick, Stone Veneer, Stucco
Roof
Composition, Shingle
Foundation Details
Slab
Architectural Style
Traditional
Property Condition
Resale
Utilities & Energy
Laundry Features
Inside, Main Level, Laundry Room
Parking Features
Attached, Garage Faces Front, Garage
Pool Features
Community, None
Water Source
Public
Utilities
Electricity Available, Natural Gas Available, High Speed Internet Available, Trash Collection Public
Fireplace Features
Family Room, Gas
Security Features
Gated Community, Security System Owned, Controlled Access, Smoke Detectors
Other Features
Patio And Porch Features
Covered, Patio
Subdivision Name
Rogers Ranch Ut P8 & P 9
Community Features
Barbecue, Basketball Court, Clubhouse, Playground, Community Pool, Gated, Street Lights, Sidewalks
Price History
| Date | Event | Price |
|---|---|---|
11/20/2026 Source: | Listed for Sale | $659,999 $223/sqft |

Find Homes by Property Features in San Antonio, TX

Based on information from the association of REALTORS® (alternatively, from the Central Texas MLS) through Nov 22, 2026, 05:30AM. IDX information is provided exclusively for personal, non-commercial use, and may not be used for any purpose other than to identify prospective properties consumers may be interested in purchasing. Information is deemed reliable but not guaranteed. © 2026 Central Texas MLS, All Rights Reserved.
 Advertising Broker: Michelle Brecker | Pathway To Home Realty