Realty Solution
Powered by 
- 8
- Overview
- Description
- Property Details
- Location
- HOA Management
- Facts & Features
- Getting Around
- Nearby Homes




Listed by: Nicholas Monteer (213) 880-8220 DRE #01927606 | Gasper-Monteer Realty Group (562) 431-2440
$649,000
Monthly Est:$3,230
 2 Beds
 2 Baths
2 full baths
 1,200sqft
1851 Mckinney Way #25B, Seal Beach, CA 90740
$649,000
$3,230/moEst:
Get Pre-Approved
Stock Cooperative
Built in 1962
$613/mo HOA
-- sqft lot
$541/sq.ft
Description
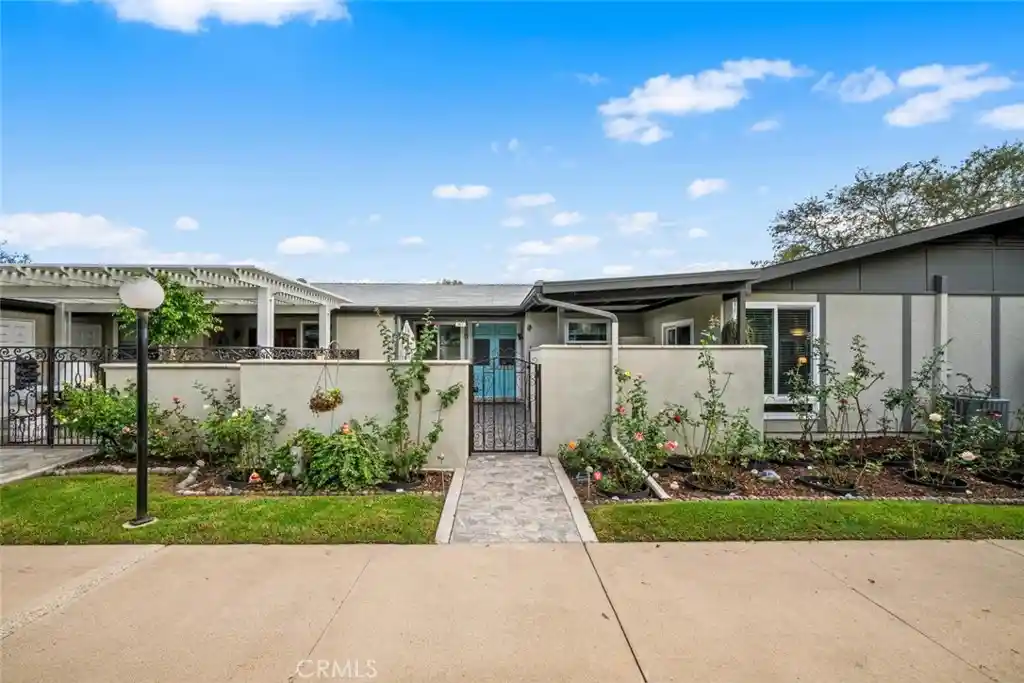
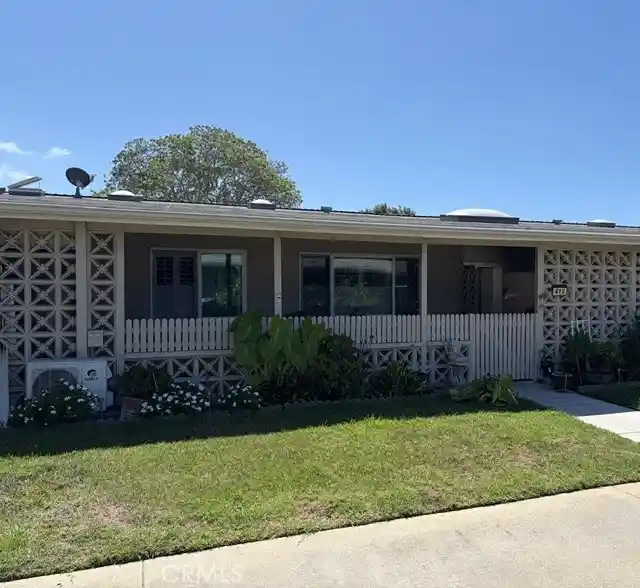
A gorgeous stone walkway, inviting patios, and a meticulously tended rose garden set the stage for this charming atrium home, where natural light and welcoming outdoor spaces create a peaceful coastal retreat. At the heart of the home, the beautiful atrium features custom tile flooring and an operable skylight dome that welcomes sunshine and refreshing breezes. The spacious living room opens to this lovely setting, creating an inviting backdrop for relaxing or entertaining. The upgraded kitchen offers stainless steel appliances, a glass cooktop, custom stone countertops, and a microwave. The primary suite provides a comfortable retreat with mirrored closet doors, a stylishly remodeled full bathroom, and a dual-pane sliding glass door leading to the covered patio. The remodeled hall bathroom features a shower, skylight, and custom tile flooring. Ideal for guests or a flexible home office, the den/second bedroom includes a Murphy bed, mirrored closets, and French doors opening to the atrium. Central heating and air conditioning, along with an in-home washer and dryer, add everyday comfort and convenience. Outside, enjoy the best of coastal living with both covered and open-air patio spaces, accented by custom gates and ample storage. Whether savoring your morning coffee, tending the roses, or unwinding in the sea breeze, this lovingly maintained home offers a delightful blend of charm, comfort, and indoor-outdoor living. SENIOR COMMUNITY-OFFERS THE FOLLOWING AMENITIES: 9 Hole Golf Course, Swimming Pool, Jacuzzi, Gym, Table Tennis, Shuffle Board, Billiards, Pickle Ball, and Bocce Ball courts. Amphitheater, 6 Clubhouses featuring: Art Room, Sewing, Crafts, Wood Shops, Lapidary, Pool Tables, Over 200 Clubs, LWSB is a Security Guard-Gated Community. Also Library, Friends of Library Bookstore, Credit Union, Health Care Center, Pharmacy and Post Office. (CARPORT 5, STALL 3)
- Houzeo last checked: 4 minutes ago
- Listing updated: October 24, 2026 at 1:22 pm
- Source: California Regional MLS-CA | MLS#: PW26230160

This condo is in:
 Golf Course / Putting Green
 Pickleball Court
 Hot Tub / Spa
 Billiards Room
 Clubhouse
 Game Room
 Party / Banquet Room
 Fitness Center
 Sport Court
 Meeting Room
Property Details
Status
Active
Type
Condominium
No. of Stories
1
County
City
Neighborhood
--
Year Built
1962
HOA Fees
$613/mo
Finished Area
1,200 sqft
Lot Size
-- sqft lot
Basement Area
- sqft
MLS Name
California Regional MLS
MLS Number
PW26230160
MLS Status
Active
Days on Market
5

Continue Your Journey in App
Find your dream home, receive real-time updates, and many more!
Continue Your Journey in App
Find your dream home, receive real-time updates, and many more!
Location
HOA Management
GRF
HOA Fees
$612.79/ Monthly
Amenities
 Amenities and services may be covered by one or multiple associations and service providers.
 Golf
 Club House
 Gym
 Pool
 Security Gate
 Security Guard
 Spa
 Meeting Room
Game Room
Sports Court
Management
PetsAllowed
OutdoorCookingArea
PicnicArea
PetRestrictions
BilliardRoom
CallForRules
RecreationRoom
Disclaimer: Amenities are based on third-party information and may vary; buyers must independently verify all amenities, as information is deemed reliable but not guaranteed.
Facts & Features
Rooms
Bedrooms & bathrooms
Bedrooms: 2
Bathrooms: 2
Interior
Interior Features
Built In Features, Cathedral Ceilings, Separate Formal Dining Room, Open Floorplan, Pantry, Stone Counters, Atrium, Bedroom On Main Level, Main Level Primary, Primary Suite
Flooring
Tile
Sewer
Public Sewer
Appliances
Dishwasher, Electric Cooktop, Electric Oven, Disposal, Ice Maker, Microwave, Refrigerator
Window Features
Blinds, Double Pane Windows, Screens, Skylights
Heating
Central
Cooling
Central Air
Construction
Year Built
Year Built: 1962
Home type
Stock Cooperative
Property Condition
Updated Remodeled, Turnkey
Roof
Composition
Foundation Details
Slab
Architectural Style
Contemporary
Construction Materials
Drywall, Concrete
Utilities & Energy
Laundry Features
Inside
Utilities
Cable Available, Electricity Connected, Phone Available, Sewer Connected, Water Connected
Parking Features
Assigned, Carport, Detached Carport
Fireplace Features
None
Pool Features
Community, Heated, In Ground, Association
Security Features
Gated With Guard, Gated Community, Gated With Attendant, Twenty Four Hour Security, Smoke Detectors, Security Guard
Electric
Standard
Association Amenities
Bocce Court, Billiard Room, Call For Rules, Clubhouse, Controlled Access, Sport Court, Fitness Center, Golf Course, Game Room, Meeting Room, Management, Meeting Banquet Party Room, Outdoor Cooking Area, Picnic Area, Pickleball, Pool, Pet Restrictions, Pets Allowed, Recreation Room, Guard, Spa Hot Tub
Water Source
Public
Other Features
Patio And Porch Features
Concrete, Patio, Tile
Subdivision Name
Leisure World (lw)
Community Features
Curbs, Golf, Sidewalks, Gated, Pool
Disclosures
Covenants Restrictions Disclosure, Hoa Disclosure
Price History
| Date | Event | Price |
|---|---|---|
10/24/2026 Source: | Listed for Sale | $649,000 $541/sqft |

Getting Around 1851 Mckinney Way
Bike Score®

Bikeable
53/100
Walk Score®

Car-Dependent
9/100
Transit Score®

Minimal Transit
24/100
Data provided by Redfin
Nearby Homes




Find Homes by Property Features in Seal Beach, CA


Based on information from California Regional Multiple Listing Service, Inc. as of Oct 30, 2026, 07:15AM and /or other sources. All data, including all measurements and calculations of area, is obtained from various sources and has not been, and will not be, verified by broker or MLS. All information should be independently reviewed and verified for accuracy. Properties may or may not be listed by the office/agent presenting the information. Information being provided is for consumers’ personal, non-commercial use and may not be used for any purpose other than to identify prospective properties consumers may be interested in purchasing. This website may not include listings or property addresses of sellers who have directed their listing brokers to withhold their listing or their property address from display on the Internet. © 2026 California Regional Multiple Listing Service. All Rights Reserved.
 Advertising Broker: William Johnson DRE #01463271 | William Johnson Brokerage
