- Overview
- Description
- Property Details
- Location
- HOA Management
- Facts & Features
- Getting Around




$259,900
Monthly Est:$1,294
 3 Beds
 3 Baths
2 full baths + 1 half bath
 1,628sqft
1851 Meadowsweet Pkwy, Fort Wayne, IN 46808
$259,900
$1,294/moEst:
Get Pre-Approved
Condominium
Built in 2013
$-- HOA
-- sqft lot
$160/sq.ft
Description
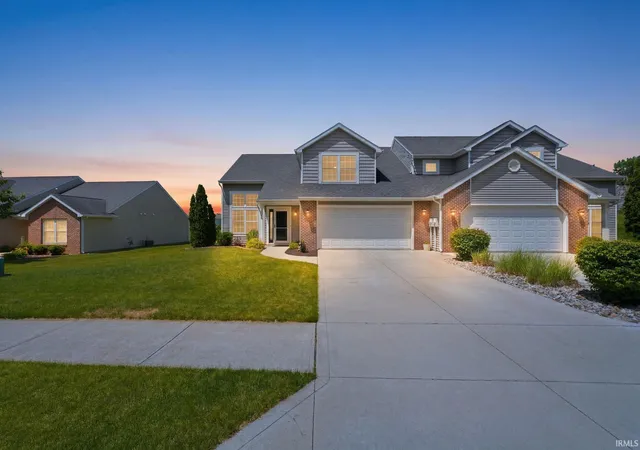
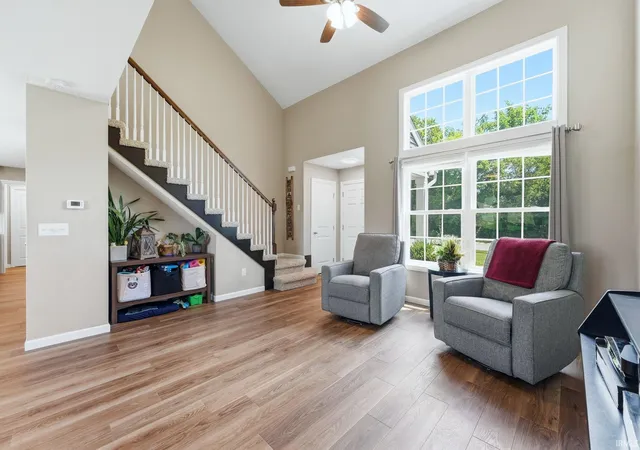
Welcome to low-maintenance living with beautiful pond views in Wellington Reserve! This well-maintained 3-bedroom, 2.5-bath attached townhome offers 1,628 sq. ft. of comfortable living space.
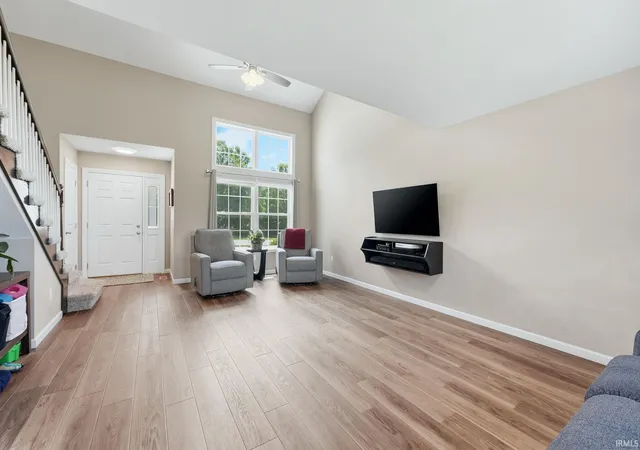
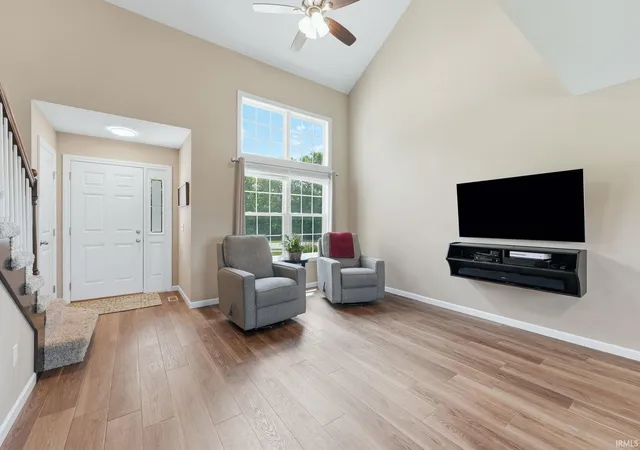
Enjoy the semi open-concept main level with vaulted ceilings, luxury vinyl plank flooring, and a spacious Great Room. The updated kitchen features stainless steel appliances, newer abundant cabinetry, and a large quartz island. Upstairs, the spacious primary suite includes a walk-in closet and private bath, plus two additional bedrooms and a full bath.
The attached 2-car garage provides convenient storage with pull-down attic access.
One of the biggest benefits of attached townhome living: the roof is included in the cost/association coverage, so you don't have the expense of replacing it like you would with many other homes.** The attached design can also help with energy efficiency and lower heating and cooling costs.
Conveniently located near Jefferson Pointe and I-69, this home offers comfort, savings, and truly low-maintenance living.
- Houzeo last checked: 6 hours ago (October 7, 2026 at 6:00 am)
- Listing updated: September 9, 2026 at 12:39 am
- Listing Provided by: Samantha Mason (260) 415-0599 | CENTURY 21 Bradley Realty, Inc
- Source: Indiana Regional MLS-IN | MLS#: 202623707

Property Details
Status
Pending
Type
Condominium
No. of Stories
-
County
--
City
Neighborhood
--
Year Built
2013
HOA Fees
-
Finished Area
1,628 sqft
Lot Size
-- sqft lot
Basement Area
- sqft
MLS Name
Indiana Regional MLS
MLS Number
202623707
MLS Status
Pending
Days on Market
112

Continue Your Journey in App
Find your dream home, receive real-time updates, and many more!
Download App
Continue Your Journey in App
Find your dream home, receive real-time updates, and many more!
Location
HOA Management
N/A
HOA Fees
$657/
Amenities
 Amenities and services may be covered by one or multiple associations and service providers.
 Walk path
Disclaimer: Amenities are based on third-party information and may vary; buyers must independently verify all amenities, as information is deemed reliable but not guaranteed.
Facts & Features
Rooms
Bedrooms & bathrooms
Bedrooms: 3
Bathrooms: 3
Interior
Sewer
City
Appliances
Dishwasher, Microwave, Refrigerator, Window Treatments, Dryer Electric, Electric Range, Electric Water Heater, Window Treatment Blinds
Flooring
Carpet, Vinyl
Interior Features
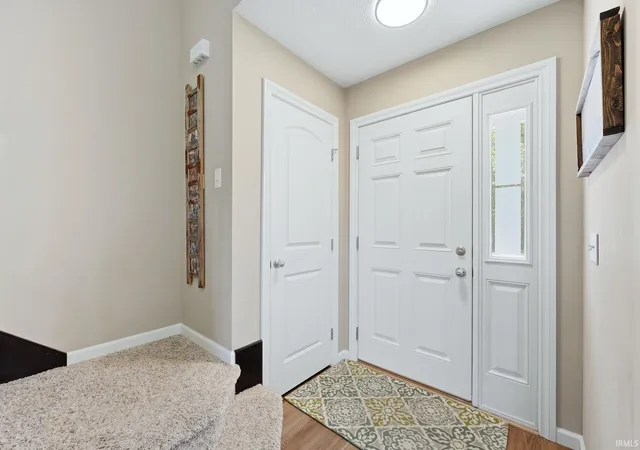
1st Bdrm En Suite, Attic Pull Down Stairs, Cathedral Ceiling(s), Ceiling Fan(s), Closet(s) Walk In, Disposal, Dryer Hook Up Electric, Eat In Kitchen, Entrance Foyer, Landscaped, Pocket Doors, Range/oven Hook Up Elec, Twin Sink Vanity, Stand Up Shower, Tub/shower Combination, Main Floor Laundry, Custom Cabinetry
Cooling
Central Air
Heating
Natural Gas, Forced Air
Construction
Year Built
Year Built: 2013
Home type
Condominium
Architectural Style
Other
Construction Materials
Brick, Vinyl Siding
Roof
Asphalt, Shingle
Utilities & Energy
Basement
None
Association Amenities
Sidewalks
Water Source
City
Fireplace Features
None
Other Features
Subdivision Name
Wellington Reserve
Lot Features
Level
Price History
| Date | Event | Price |
|---|---|---|
08/31/2026 Source: | Pending | $259,900 $160/sqft |
08/20/2026 Source: | Price Decreased | $264,000 -2.19% $162/sqft |
07/14/2026 Source: | Price Decreased | $269,900 -1.82% $166/sqft |
06/29/2026 Source: | Price Decreased | $274,900 -1.12% $169/sqft |
06/15/2026 Source: | Price Increased | $278,000 +1.13% $171/sqft |

Find Homes by Property Features in Fort Wayne, IN


IDX information is provided exclusively for consumer's personal, non-commercial use and may not be used for any purpose other than to identify prospective properties that consumers may be interested in purchasing. Data is deemed reliable but is not guaranteed accurate by the MLS.
 Advertising Broker: Jonah Hartsburg | Hoosier Hub Realty