Andover RE
Powered by 
- 0
- 2
- Overview
- Description
- Property Details
- Location
- Facts & Features
- Getting Around
- Nearby Homes



$1,299,000
Monthly Est:$6,466
 4 Beds
 5 Baths
4 full baths + 1 half bath
 6,083sqft
1851 N Chipman Rd, Owosso, MI 48867
$1,299,000
$6,466/moEst:
Get Pre-Approved
Single Family Residence
Built in 1996
$-- HOA
7.2 acres lot
$214/sq.ft
Description
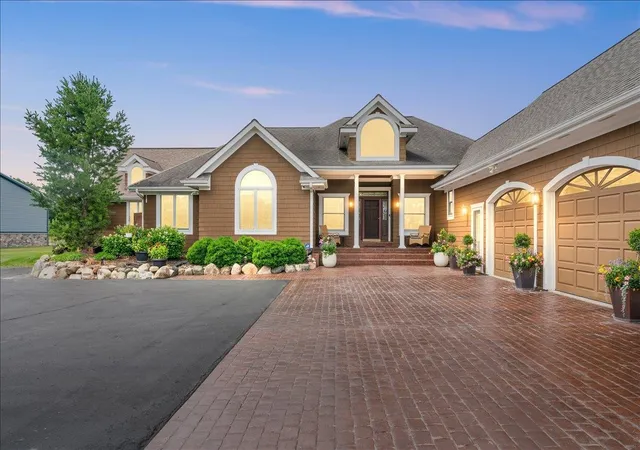
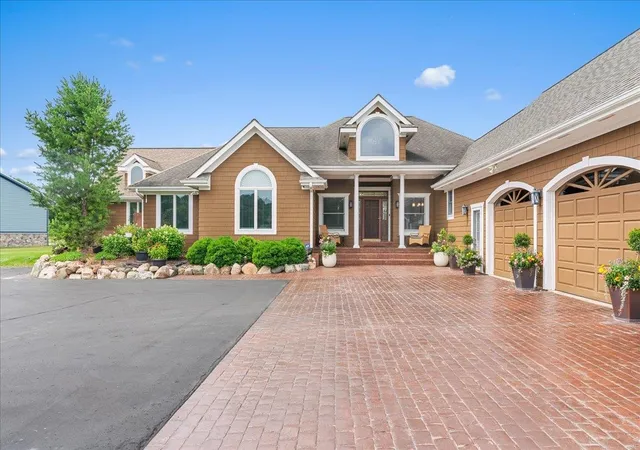
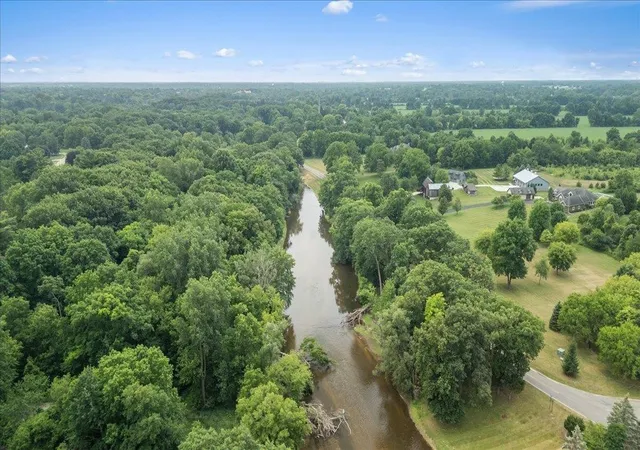
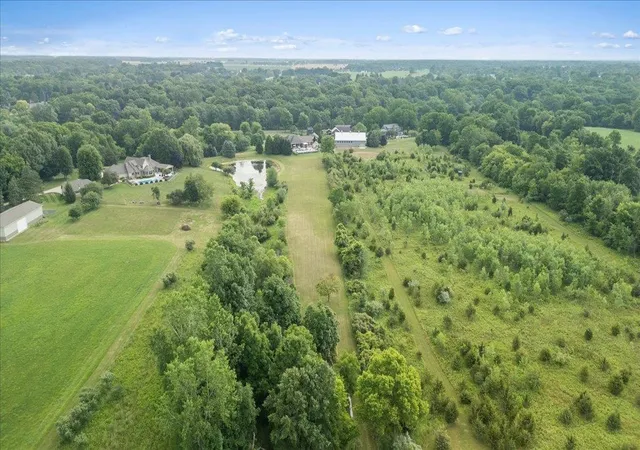
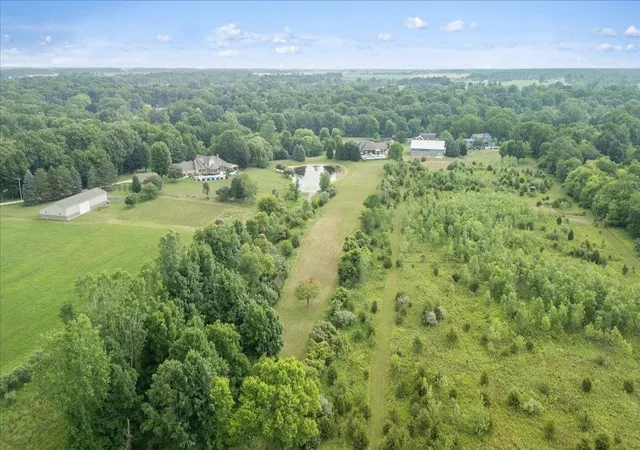
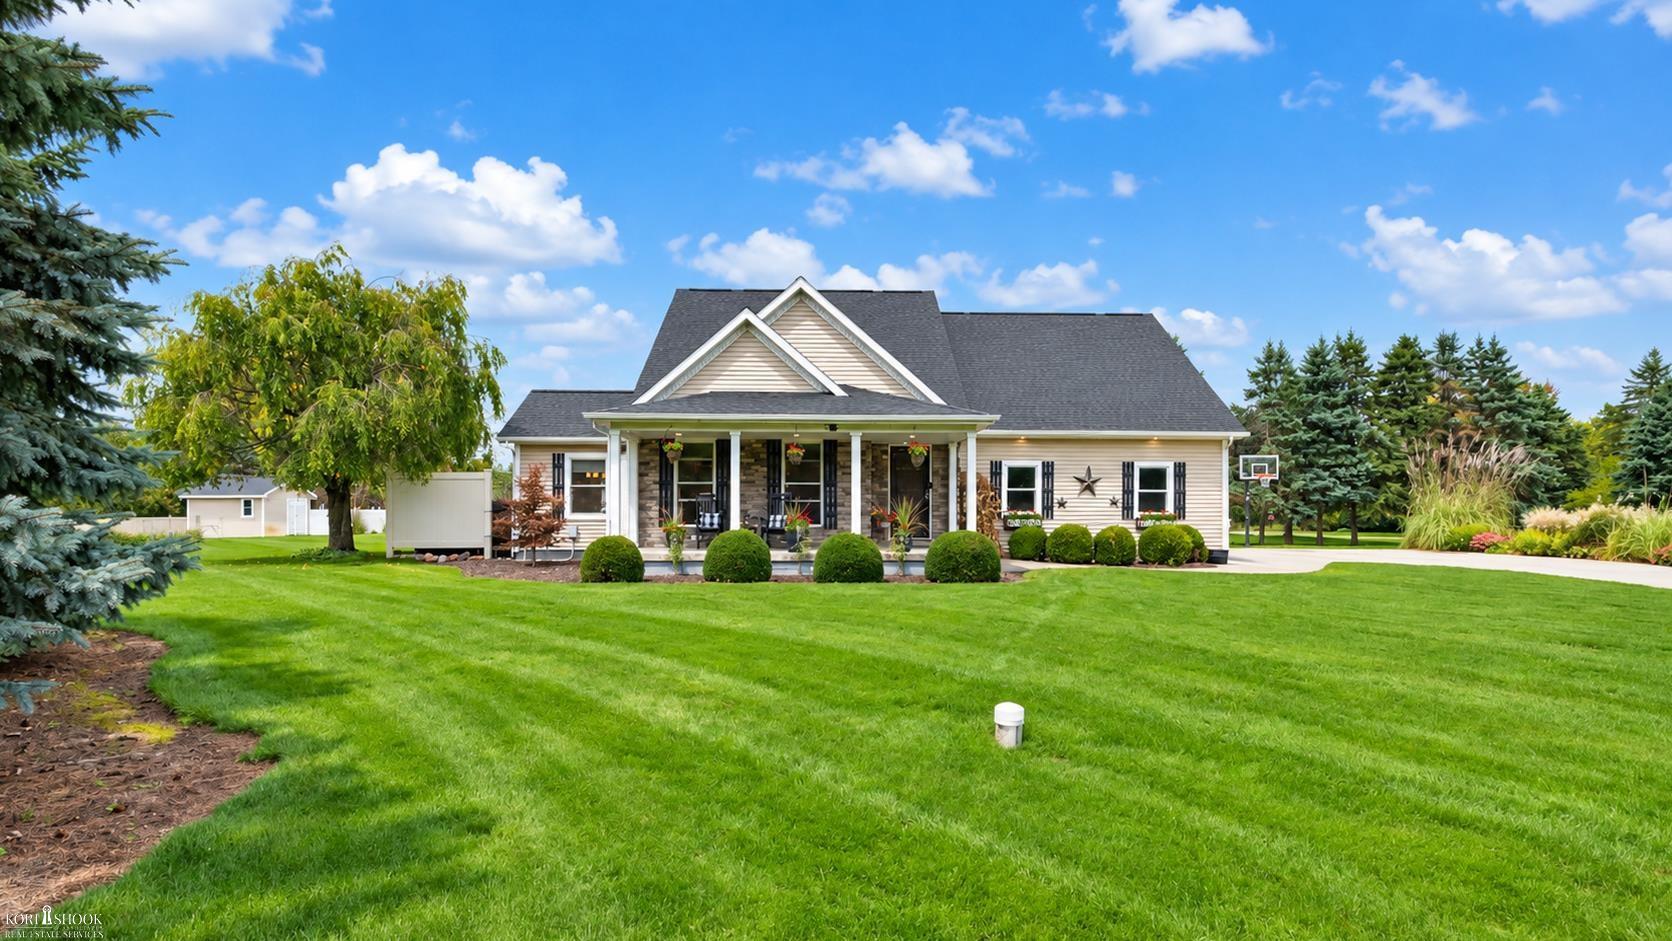
WOW Welcome to 1851 N Chipman, over 6,000 sq ft of living area, open the door and the foyer opens up to the large living room, move along to the designer custom kitchen with granite island, 3 ovens, 2 dishwashers, 2 refrigerators, walk in pantry, family room, dining room, office, 3 bedrooms with exceptional i mean exceptional primary with large walk-in, designed closet area, laundry area, main floor has 3 access areas to the covered stamped patio, with full grilling station, 20x40 in-ground pool, hot tub, pool house and 1/2 bath, plus a pond to enjoy the fun of, the lower level is what attracted the owners to this house, large family room, game room, kitchen, laundry, office, bedroom with egress and 2 other rooms for exercise or storage, attached 3 car garage, 30'x40' 2 story workshop, 52'x24' pole barn, Generac whole house generator, and more, this home is amazing need to take the drive to check this out, also included approximately 600' of river frontage on parcel # 006-11-200-001-00, make the drive to Owosso
- Houzeo last checked: 6 hours ago
- Listing updated: July 13, 2026 at 3:18 pm
- Listing Provided by: Mike Selleck | Richard Selleck Agency (989) 725-2188
- Source: Realcomp MLS-MI | MLS#: 60050214544

- Originating MLS: Greater Shiawassee Association of REALTORS
Property Details
Status
Active
Type
Single Family Residence
No. of Stories
-
County
City
Neighborhood
--
Year Built
1996
HOA Fees
-
Finished Area
6,083 sqft
Lot Size
7.2 acres lot
Basement Area
- sqft
MLS Name
Realcomp MLS
MLS Number
60050214544
MLS Status
Active
Days on Market
86
Cumulative Days on Market
2

Continue Your Journey in App
Find your dream home, receive real-time updates, and many more!
Download App
Continue Your Journey in App
Find your dream home, receive real-time updates, and many more!
Location
Facts & Features
Rooms
Bedrooms & bathrooms
Bedrooms: 4
Bathrooms: 5
Interior
Sewer
Septic Tank
Cooling
Central Air
Interior Features
Entrance Foyer, Pantry
Exterior Features
Garden, Outdoor Grill, Outdoor Kitchen, Spa Hottub
Heating
Forced Air, Hot Water, Natural Gas, Propane, Steam
Construction
Year Built
Year Built: 1996
Home type
Single Family Residence
Architectural Style
Ranch
Construction Materials
Cedar
Foundation Details
Basement
Utilities & Energy
Water Source
Well
Basement
Full, Partially Finished, Sump Pump
Pool Features
In Ground
Parking Features
Three Car Garage, Attached
Fireplace Features
Family Room, Living Room
Other Features
Lot Features
Decorative Pond, Water View, Sloped, Sprinklers
Subdivision Name
N/a
Disclosures
Taxes Homestead Exempt
Patio And Porch Features
Patio
Price History
| Date | Event | Price |
|---|---|---|
07/11/2026 Source: | Price Decreased | $1,229,000 -5.39% $202/sqft |
07/11/2026 Source: | Listed for Sale | $1,299,000 $214/sqft |

Nearby Homes

Find Homes by Property Features in Owosso, MI
Nearby New Homes For Sale


Based on information from the Board/Association of REALTORS® (alternatively, from the Realcomp II Ltd. MLS) through Oct 05, 2026, 03:00PM. All information provided is deemed reliable, but is not guaranteed to be accurate and should be independently verified. IDX provided courtesy of Realcomp II Ltd. via Andover Real Estate & Houzeo, Copyright 2026 Realcomp II Ltd. Shareholders Any use of search facilities of data on the site, other than by a consumer looking to purchase real estate, is prohibited. IDX information is provided exclusively for consumers' personal, noncommercial use and may not be used for any purpose other than to identify prospective properties consumers may be interested in purchasing. The accuracy of all information, regardless of source, is not guaranteed or warranted. All information should be independently verified. Listing Information presented by local MLS brokerage: Andover Real Estate, local REALTOR®- Scott Rubin - (248)206-3666 . Any use of search facilities of data on the site, other than by a consumer looking to purchase real estate, is prohibited. © 2024 Realcomp II Ltd. MLS. All Rights Reserved.
 Advertising Broker: Andover Real Estate | Andover Real Estate