- Overview
- Description
- Property Details
- Location
- Facts & Features
- Getting Around
- Nearby Homes



$998,000
Monthly Est:$4,967
 4 Beds
 3 Baths
3 full baths
 4,649sqft
18511 224th Street, Tonganoxie, KS 66086
$998,000
$4,967/moEst:
Get Pre-Approved
Single Family Residence
Built in 2014
$-- HOA
25.11 acres lot
$215/sq.ft
Description
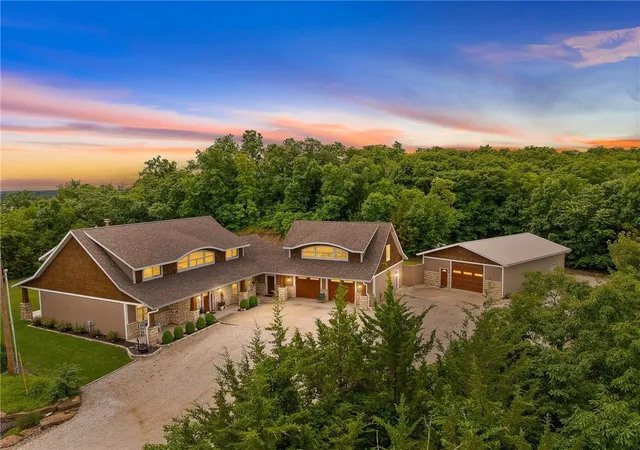
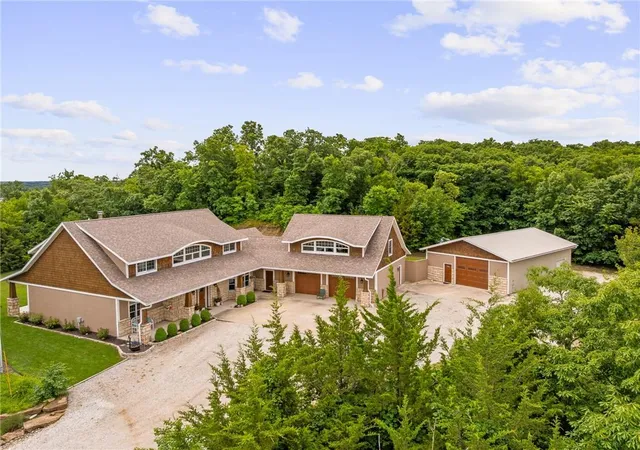
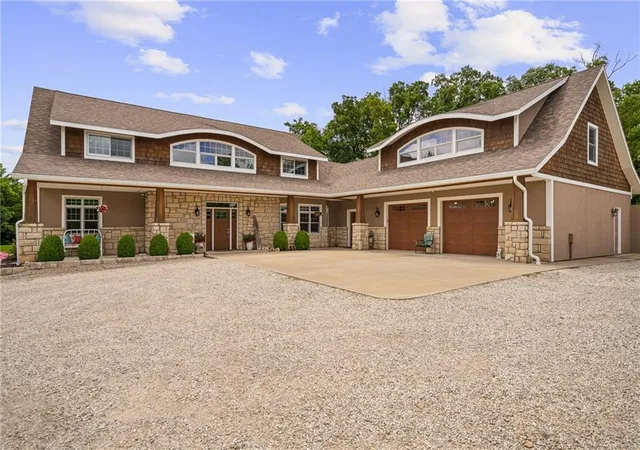
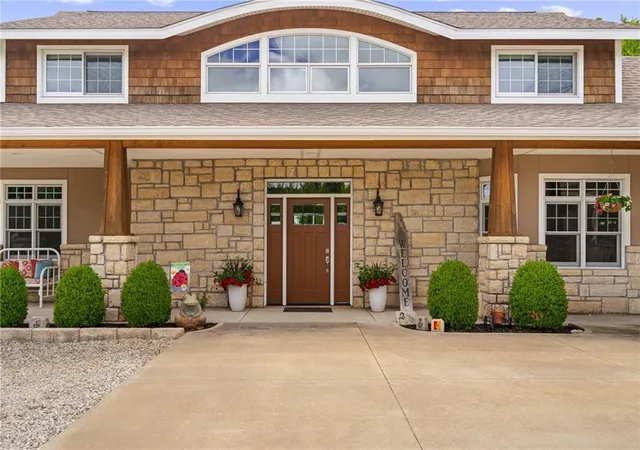
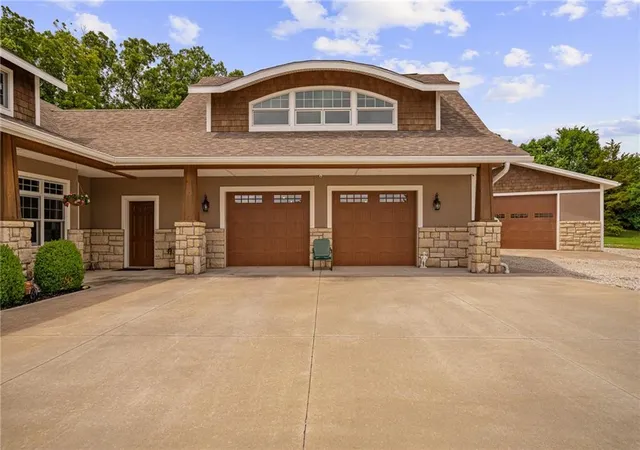
New Price! New Roof! New Outdoor TV Entertainment Space! Stunning 1.5 story 4-bed, 3 bath nestled atop the highest point of 25+ breathtaking wooded acres in Tonganoxie, Kansas. Whether you're searching for a private hunting retreat or a quiet place to call home, this property is perfect for relaxing and watching abundant wildlife. This home combines modern custom design with high-end finishes. Soaring knotty pine hand scraped tongue and groove vaulted ceiling with architectural details throughout. Main level includes a formal dining room, a gourmet kitchen equipped with a gas cooktop, built-in double oven and microwave, walk-in pantry, granite countertops and island. A sunlit eat-in kitchen with access to the sunroom leading to the outdoor entertainment area. The main level bonus room can be used as an office or non-conforming bedroom. Kitchen and breakfast nook open to a great room with a natural stone wood insert fireplace. Main-level primary bedroom offers an en-suite with a walk-in closet, separate his and hers vanities, walk-in shower, and whirlpool tub. A second access mudroom entrance that includes a laundry room and full bathroom. Upstairs, on the main north wing a 17x17 loft with panoramic views of the city's skyline. Three bedrooms with walk-in closets, and bathroom with shower and separate jetted tub. You will be captivated with 2 unique living areas, a north wing, the primary living area and a separate south wing featuring a 31x25 hobby, media or rec room. Property includes a 30x48 shop with electricity, concrete floor, and 12 ft. garage door. Additional features include a zoned geothermal system, concrete storm shelter, and electric service with existing exterior disconnect to add a generator. Property has landscaped terrain located on the south side partially connecting with the home exterior wall. Peaceful country-style living while conveniently located 1 mile outside of city limits. Close to 435 and I-70 with convenient access to Kansas City.
- Houzeo last checked: 2 hours ago
- Listing updated: September 21, 2026 at 7:59 pm
- Listing Provided by: Patti Flowers (913) 907-0333 | HomeSmart Legacy (913) 274-1041
- Source: Heartland MLS-KS | MLS#: 2559472

Property Details
Status
Active Under Contract
Type
Single Family Residence
No. of Stories
-
County
City
Neighborhood
--
Year Built
2014
HOA Fees
-
Finished Area
4,649 sqft
Lot Size
25.11 acres lot
Basement Area
- sqft
MLS Name
Heartland MLS
MLS Number
2559472
MLS Status
Contingent
Days on Market
458

Continue Your Journey in App
Find your dream home, receive real-time updates, and many more!
Download App
Continue Your Journey in App
Find your dream home, receive real-time updates, and many more!
Location
Facts & Features
Rooms
Bedrooms & bathrooms
Bedrooms: 4
Bathrooms: 3
Great Room
Level: First
Area: Square Feet
Dimensions: 342.00
Dining Room
Level: First
Area: Square Feet
Dimensions: 240.00
Kitchen
Level: First
Area: Square Feet
Dimensions: 368.00
Sun Room
Level: First
Area: Square Feet
Dimensions: 247.00
Primary Bedroom
Level: First
Area: Square Feet
Dimensions: 238.00
Primary Bathroom
Level: First
Area: Square Feet
Dimensions: 140.00
Bathroom 1
Level: First
Area: Square Feet
Dimensions: 42.00
Office
Level: First
Area: Square Feet
Dimensions: 140.00
Laundry
Level: First
Area: Square Feet
Dimensions: 84.00
Bedroom 1
Level: Second
Area: Square Feet
Dimensions: 224.00
Bedroom 2
Level: Second
Area: Square Feet
Dimensions: 195.00
Bedroom 3
Level: Second
Area: Square Feet
Dimensions: 195.00
Bathroom 2
Level: Second
Area: Square Feet
Dimensions: 156.00
Loft
Level: Second
Area: Square Feet
Dimensions: 289.00
Recreation Room
Level: Second
Area: Square Feet
Dimensions: 775.00
Interior
Appliances
Cooktop, Dishwasher, Disposal, Double Oven, Exhaust Fan, Microwave, Built In Oven, Stainless Steel Appliance(s), Water Softener
Heating
Gravity, Heat Pump
Window Features
Thermal Windows
Cooling
Electric
Sewer
Septic Tank
Flooring
Carpet, Ceramic Floor, Wood
Exterior Features
Dormer
Interior Features
Ceiling Fan(s), Central Vacuum, Custom Cabinets, Kitchen Island, Pantry, Vaulted Ceiling(s), Walk In Closet(s)
Construction
Year Built
Year Built: 2014
Home type
Single Family Residence
Architectural Style
A Frame
Roof
Composition
Construction Materials
Stone & Frame, Stucco
Utilities & Energy
Water Source
Public
Basement
Slab
Security Features
Fire Alarm, Security System
Parking Features
Attached, Detached, Garage Faces Front
Laundry Features
Laundry Room, Main Level
Fireplace Features
Great Room, Insert, Masonry, Wood Burning
Other Features
Patio And Porch Features
Patio, Porch
Subdivision Name
Other
Lot Features
Acreage, Many Trees, Wooded
Price History
| Date | Event | Price |
|---|---|---|
09/21/2026 Source: | Contingent (Active Under Contract) | $998,000 -11.29% $215/sqft |
06/25/2026 Source: | Price Decreased | $1,125,000 -4.26% $242/sqft |
05/28/2026 Source: | Price Decreased | $1,175,000 -4.08% $253/sqft |
04/24/2026 Source: | Listed for Sale | $1,225,000 $263/sqft |

Nearby Homes

Find Homes by Property Features in Tonganoxie, KS


Based on information from the Kansas City Regional Association of REALTORS® or Heartland MLS through Oct 09, 2026, 12:01PM. The information displayed on this page is confidential, proprietary, and copyrighted information of Heartland Multiple Listing Service, Inc. (“Heartland MLS”). Heartland MLS does not make any warranty or representation concerning the timeliness or accuracy of the information displayed herein. In consideration for the receipt of the information on this page, the recipient agrees to use the information solely for the private non- commercial purpose of identifying a property in which the recipient has a good faith interest in acquiring. Some IDX listings have been excluded from this website. The data relating to real estate displayed on this website comes in part from the Heartland Multiple Listing Service database compilation. The properties displayed on this website may not be all of the properties in the Heartland MLS database compilation, or all of the properties listed with other brokers participating in the Heartland MLS IDX program. Detailed information about the properties displayed on this website includes the name of the listing company. © 2026 Heartland Multiple Listing Service, Inc. All Rights Reserved.
 Advertising Broker: Nicholas Huscroft | Chosen Realty